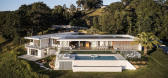
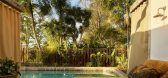
1 / 澳大利亚 | Las Palmas | 住宅 | 2021 | Davis Architects + Duo Architects
4年前|The.Local.Proje|建筑|100%Duo Architects 与 Davis Architects 合作打造的引人注目的现代主义家庭住宅,展示了本世纪中叶建筑与澳大利亚本土景观之间的深刻契合,该项目面积 568m²。
,地点:澳大利亚新南威尔士州
,摄影:Andy MacPherson
,建筑:Davis A...


预览图片
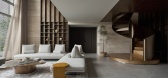

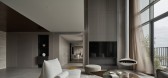
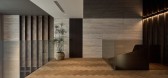
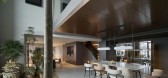
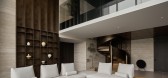
2 / Khai Son Duo Penthouse | Idee architects | 2025 | 越南
7月前|archdaily|住宅|100%,项目设计:Idee architects,项目面积: 600m²,项目年份:2025,项目摄影:Wuyhoang Studio ,首席建筑师:Tran Ngoc Linh, Do Duy Hung,Category: House Interiors,设计团队: Do Duy Hung,项目成市: Hanoi,项目国家: Vietnam,转载自:Archdaily,设...
预览图片
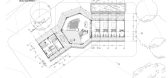
3 / 海大科学园 | LOLA | 2025 | 中国广东
1年前|序赞精选|景观|100%...海大科学园
项目类型:总部园区
设计方:LOLA Landscape Architects
公司网站:https://lola.land/
联系邮箱:info@lola.land
项目设计:2021
完成年份:2025
设计团队:Peter Veenstra, 叶秋霞,Mariya Protsyk,郭彦彤,李金彤,Yishan Du,Leela Leela...






预览图片
4 / Duo咖啡厅 | Design Next Agency | 2024 | 美国
1年前|archdaily|餐饮|100%...): Zee Zhang,Interior Designer / Interior Art Director: Tenzin Samphel,Architect / Engineer: Quin Wu,项目经理: Kaylee Wong,Visual Art Director/ 项目经理: Alice Gu,Program / Use / Building Function: Day time Coffee & Night time Bar,Signages: Vida Signs,项目成市: Queens...




预览图片
5 / AlexAllen Lighting + Furniture | Classical Apartment
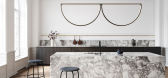
8年前|花辞树q|住宅|94%This set of renderings were commissioned by duo of architects and designers AlexAllen. Inspired by real world settings we set out to create a space that would show their marvellous design products in beautiful setting.




预览图片
6 / top five picks at stockholm furniture fair
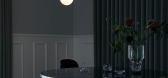
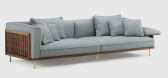
7年前|njzdl|产品应用|92%...作品:Luca Nichetto(沙发图片),Neri
Phloc: Swedish architects Mats Broberg and John Ridderstråle have created not only an elegant stand for Phloc lighting, but also its new 'Apollo' lights. They come in a range of colours and finishes, can be hung individually or grouped and ...



预览图片
7 / top five picks at stockholm furniture fair
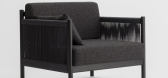
7年前|FENGER106|产品应用|92%...作品:Luca Nichetto(沙发图片),Neri
Phloc: Swedish architects Mats Broberg and John Ridderstråle have created not only an elegant stand for Phloc lighting, but also its new 'Apollo' lights. They come in a range of colours and finishes, can be hung individually or grouped and ...



预览图片
8 / 事件报告:NorthModern 2016。
6年前|Yellowtrace|产品|91%...n’t expect anything less than the serene and stunning minimalism of Norm Architects for Paper Collective.Sublime mixture of subdued colours and texture finishes in Sofie Genz’ textile pieces. Stunningly shot as well.Kristel Laurits graduation project looked at instilling more texture and the sen...



预览图片
9 / 穆勒·范塞文在法国克鲁瓦的卡夫罗瓦别墅展览。
6年前|Yellowtrace|产品|90%... Cavrois for a unique exhibition. Inspired by the modernist masterpiece by architect Mallet-Stevens, the duo present a selection of their oeuvre, including the brand new ALLTUBES series, carefully set up in various rooms spread across the modernist castle. Their new piece, dubbed ‘Sofa Cavrois’,...




预览图片
10 / 完美图片:如何用艺术装饰
6年前|TheModernHouse|软装|89%...es nearly every corner of this thoughtfully-designed home in Notting Hill. Architect Jeremy Lever’s enthusiasm for architectural history, craft, design and handmade objects were all channelled into the intimate feel of his self-designed space, which is filled with exotic textiles, hand-turned obje...


预览图片
11 / Garnier & Linker Exhibition at Ormond Editions
1年前|NewNorm|产品|86%...oul.
Recent partnerships have seen Ormond Editions working with Belgian architect Glenn Sestig, French designer Valériane Lazard, and Paris-based Belgian designer Pieter Maes. Beyond exhibitions, the gallery provides comprehensive support to design industry partners, offering consulting, order m...


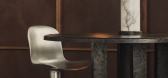
预览图片
12 / 俄罗斯世界级游泳健身俱乐部(2019)(VOX Architects)设计
5年前|Archilovers|建筑|85%... project of the World Class Fitness clubs chain renewal presents a branded architectural style for the fitness clubs’ interiors. The concept is based on the idea of dynamics and powerful movement, that are released when two opposite elements – male and female – collide, giving birth to a new e...



预览图片
13 / dot Architects作品,喵房2.0版
11年前|eminamcd|建筑|85%... initiated to provide winter shelter for stray dogs and cats. In 2014, dot Architects launched a
new model of "Woof & Meow House": M House 2.0.As for this year’s updated design, pre-cut PP plastic hollow sheet is adopted as the outer shell to provide waterproof protection. The
inserted HD foam...
预览图片
14 / 最佳展会:2017年斯德哥尔摩家具展。
6年前|Yellowtrace|产品|82%...berg Waern, Hanna Nova Beatrice and hosted at ArkDes (Swedish Centre for Architecture and Design), ‘Designed to Last’ exhibition launched during Stockholm Design Week 2017. Reflecting on some of the most important issues currently facing the design industry – sustainability and designing for...


预览图片
15 / em Tulum精品酒店(2020)(Holland Harvey Architects)设计
5年前|archdaily|酒店|82%Hotéis, Tulum, México,设计师:Holland Harvey Architects,年份:2020,摄影:Studio Archetype,负责建筑师:Rachael Stocker,设计团队:Holland Harvey Architects,设计师描述 | Designer description:Como parte do plano diretor em desenvolvimento de Tulum, na costa cari...

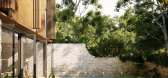


预览图片
16 / 德国 | Aera Bakery | 咖啡店 | 2021 | Gonzalez Haase Architects
4年前|archdaily|餐饮|78%...店,咖啡店室内设计,柏林,德国,设计师:Gonzalez Haase Architects, 面积: 70 m²,年份:2021,摄影:Thomas Meyer / Ostkreuz,设计师:Gonzalez Hasse AAS,城市:柏林,国家:德国,设计师描述 | Designer description: For the second Berlin branch ...
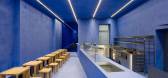



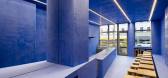

预览图片
17 / 由Scholten&Bakings设计的Arita Tea Pavilion at Design Miami/Basel 2017。
6年前|Yellowtrace|产品|77% Dutch design duo Scholten & Baijings, 2016/Arita, Japanese architect Fumihiko Sano and kimono designer Hiroko Takahashi teamed up to present the 2016/ Edition of Arita porcelain at the Design Miami / Basel Curio programme.The presentation is part of the larger 2016/ project, which celebrates the fo...




预览图片
18 / 几何体“调色盘”,地毯也能如此趣味!
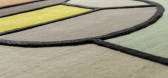
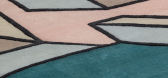
5年前|Yellowtrace|产品|77%...co Magalini, drew inspiration from two-dimensional pencil sketches made by architects while noting down design ideas born during a phone call.
Arcadia, Volumia, Elisia and Triplia are the names of the 4 designs – compositions of “fantastic” geometric volumes, built from perspective projecti...


预览图片
19 / 这位戏剧演员在巴黎的家里充满了戏剧。
6年前|ArchitecturalDi|软装|77%...Liautard (right) and Hugo Toro, founders of Toro & Liautard.
Interior architects Hugo Toro and Maxime Liautard—who founded Paris-based design company Toro & Liautard—are accustomed to designing interiors inspired by the history of their surroundings with a contemporary twist. Avoiding minim...


预览图片
20 / 芬兰可移动的住宅 (2020) (Littow Architectes)设计
5年前|archdaily|建筑|74%Casas, Sustentabilidade, Helsinque, Finlândia,设计师:Littow Architectes, 面积:23 m²,年份:2020,摄影:Marc Goodwin,Diretor De Projeto:Assistente Arquiteto,Tecnologia:Vincent Monteux,Técnicos:Mathilde Moulin, Yannic Boussard,Assistente Supervisão:Joska Heikkilä,As...


预览图片
21 / 2017巴黎设计周中让人眼前一亮的设计
8年前|freefishj|住宅|73%...司MOEBE由3家哥本哈根设计公司(Moebe x Paper Collective x Norm Architects)合作制作的产品,悬浮叶子由干净的树叶和透明框架组成。
2 | 磁性线架由日本Heian Shindo公司生产,磁性线架是一个超级简单灵活的货架系统,带有杆和一些...


预览图片
22 / 2019年土伦和海雷斯的设计游行节。
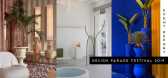
6年前|Yellowtrace|产品|72%...alists had to design a room for a coastal villa by the Mediterranean, with architect François Champsaur presiding over the judging panel. The grand prize entails a 20,000-euro grant toward a new project to be exhibited at the 15th annual Design Parade Festival in 2020.Our favourite entry is a Belgi...


预览图片
23 / 阳光牧场 | Balanced Earth Architects | 2023 | 澳大利亚
2年前|archdaily|民宿|72%...d the creative design on behalf of the wider Sun Ranch group. While the architectural design effortlessly combines the charm of a bygone spaghetti western era with modern elegance, the duo has created a haven that feels both nostalgic and refreshingly contemporary, sparing no expense in crafting ...



预览图片
24 / 法国Continua滑板公园(2020)MBL architectes+bureau David Apheceix
5年前|archdaily|景观|71%法国Boissy-le-Châtel滑板公园,设计师:MBL architectes, bureau David Apheceix, 面积:500 m²,年份:2020,摄影:Maxime Verret, Yann Stofer,建造商:Béton Briard,助理建筑师:Constructo,原位设计:In-Out Concept,景观设计师:Camille Fréchou,施工...


预览图片
25 / 河\)\“维多利亚”(2018)(爱德华兹白建筑师)设计
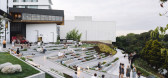
6年前|archdaily|景观|70%Espaço Público, Hamilton, Nova Zelândia,设计师:Edwards White Architects, 面积:4769 m²,年份:2018,摄影:Simon Wilson,负责建筑师:Brian White,业主:Câmara Municipal de Hamilton,工程:AECOM,景观设计:AECOM e Câmara Municipal de Hamilton,Construtor...


预览图片



