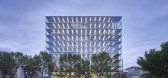
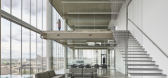
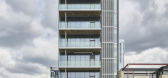
1 / 加拿大Edge办公楼,太阳能板铺满立面(2019)(Dub Architects)设计
5年前|archdaily|建筑|100%办公设施, 埃德蒙顿, 加拿大,建筑设计:Dub Architects, 面积:5250 m²,项目年份:2019,摄影师: Doublespace Photography Younes Bounhar,厂家:Toto, Allwest Furnishings, American Standard, Cascade Building Supplies, Christensen & McLean Roofing, DIRTT Modular Wall ...


预览图片
2 / Nadja Apartment,希腊-设计Point Supreme Architects
11年前|王-畅|住宅|100%Architecture studio Point Supreme has designed this bright and cheerful apartment for a family with young children in Athens, Greece. Dubbed the Nadja Apartment, the house used to be two separate flats, which were renovated and connected with a staircase in the middle. The focal point of the entire ...


预览图片
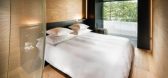
3 / 建筑师之宅 瑞士瓦尔斯7132酒店奢华客房 Morphosis Architects
9年前|丶Eddiekwon|软装|100%...建筑师之宅” - 瑞士瓦尔斯7132酒店奢华客房 / Morphosis Architects
玻璃浴室抽象的形态和通透的色彩与房间中的自然材料对比鲜明,成为了空间的点睛之笔。
设计公司 :
Morphosis Architects
位置 :
瑞士
类型 :
休闲娱乐酒店
...



预览图片
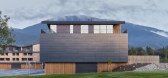
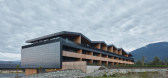
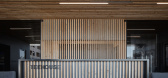
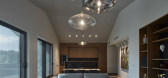
4 / 捷克山形拟合公寓酒店 | 2019 | CMC architects
5年前|CMC.architects|酒店|99%居住建筑, Čeladná, 捷克,建筑设计:CMC architects, 面积:9749 m²,项目年份:2019,摄影师: BoysPlayNice,厂家:Aluprof, Bomma, DŘEVODÍLO, KEIM, Konsepti, M&T, Miele,主创建筑师:Evžen Dub,项目建筑师:Daniel Šimpach,建筑师:Jan Hřebíček, Lenk...


预览图片
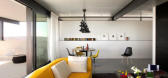
5 / 德克萨斯现代牧场住宅A MODERN FAMILY RANCH IN TEXAS
11年前|yangtomato|住宅|92%...ors modern ranch retreat in the Texas Hill country, designed by Lake|Flato Architects. Dubbed SK Ranch, the project included a main house, guest retreat, pool house, and tennis pavilion that sit on 10 acres of rolling hills. While the location makes way for a typical ranch-style house, this project ...


预览图片
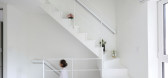
6 / 塞罗罗之家(2020)(Smaller Architects)设计
5年前|archdaily|住宅|87%Houses, South Korea,设计师:Smaller Architects, 面积: 66 m²,年份:2020,摄影:Byun Jongseok,负责建筑师:Choi Min Wook,设计团队:Smaller Architects,Country:South Korea,设计师描述 | Designer description: The microhouse is called as Seroro which means v...




预览图片
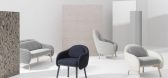
7 / 超越归属:克里斯蒂娜·塞莱斯蒂诺代表比利亚尼。
6年前|Yellowtrace|产品|86%...ons for the brand and well as directed the photoshoot set within modernist architecture in Ljubjana, Slovenia.
Dubbed “Beyond Belonging”, Celestino worked alongside photographer Mattia Balsamini, telling the story of the Billiani chair across three architectural projects by Jože Plečni...


预览图片
8 / 卡尔·特伦菲尔德建筑师设计的肯特乡村客房。
6年前|Yellowtrace|建筑|85%
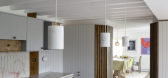
Carl Trenfield Architects (CTA) have employed a self-described, “close, intense and engaged way of making architecture” in their residential project dubbed Room in rural Kent. The architects focused on the micro-scale, perfecting details to deliver a highly sophisticated, deeply functional ho...





预览图片
9 / Windy Hill Lookout | Butler Armsden Architects
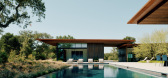
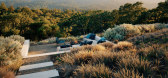
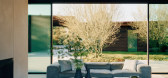
2月前|The.Local.Proje|建筑|84%...dying an expression of California comfort as interpreted by Butler Armsden Architects.
The town seems to exist outside of time, offering an experience not unlike what it may have been a century ago: a mise en scène of sun-warmed fields, sprawling orchards and unhurried equestrian life. T...



预览图片
10 / 卡塔尔最新的建筑成就将在全球产生持久影响。
6年前|ArchitecturalDi|设计情报|82%...sun.
Senior partner Mark Fenwick of the Madrid-based Fenwick Iribarren Architects, which designed the project, said that Qatar was adamant in the need for sustainable design from the very beginning. “Qatar is a harsh climate, and therefore it is not as easy to make sustainable buildings as it ...



预览图片
11 / 捷克新J&T金融集团总部(2020)CMC architects设计
5年前|CMC.architects|办公|80%...
,平面与结构图:
,设计工作室: CMC architects
,首席设计师: Vít Máslo, David Richard Chisholm
,设计团队:Evžen Dub, Lead Architect Gabriela Sekyrová, Architect Pavel Paseka, Architect Aneta Všechovská Zadáková, Architect Josef Knížek...


预览图片
12 / 奥斯丁来数字科技中心 | A Interior Architects | 2019 | 美国
4年前|OfficeSnapshots|办公|79%...s, United States, ,行业: Food / Beverage, Technology, ,IA Interior Architects used local artisan influences when designing the HEB Digital and Favor Delivery Eastside Tech Hub in Austin, Texas.,Located on East Sixth Street, the renovated warehouse was once home to Austin’s first recyclin...





预览图片
13 / IA室内建筑师办公室 | IA Interior Architects | 2021 | 英国
3年前|OfficeSnapshots|办公|78%,客户:IA Interior Architects, ,面积:5,940 sqft,年份:2021,坐落:United Kingdom, London, England, ,行业: Architecture Firm, ,IA Interior Architects created a homey space for their team at The Harella House in London, England.,Working from home has proved alluring for ...


预览图片
14 / 山景谷歌Shorebird校园设计
6年前|OfficeSnapshots|办公|75%Studio Sarah Willmer, Architecture were tasked to design the offices for the engineering employees of Google located in Mountain View, California.To transform a collection of tilt-up concrete buildings on its Mountain View campus, Google invited Studio Sarah Willmer Architecture in partnership with ...


预览图片
15 / 克拉科夫Xceedance办公室设计
5年前|OfficeSnapshots|办公|75%...ctedly and highly “homely.” Is this combo even possible? Yes, when the architects of The Design Group are at the design steering wheel. Xceedance’s Polish branch office is their latest design.
Xceedance is a global provider of insurance analysis solutions and insurance consulting services. ...



预览图片
16 / (Studio thonik Studio Office)MMX architecten 设计
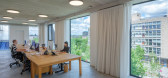
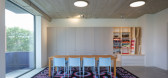
6年前|archdaily|办公|75%Offices, Offices Interiors, Amsterdam, The Netherlands,Architects: MMX architecten, Studio thonik,Year: 2020,Photographs: Ossip,Manufacturers: AEG, HAY, Sphinx, Vescom, Mosa, Richard Hutten, SLV, Vlisco, thonik,Design Team:Thomas Widdershoven, Arjan van Ruyven,Interior Design:Thomas Wi...

预览图片
17 / 穆勒·范塞文在法国克鲁瓦的卡夫罗瓦别墅展览。
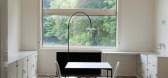
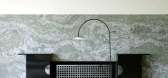
6年前|Yellowtrace|产品|75%... Cavrois for a unique exhibition. Inspired by the modernist masterpiece by architect Mallet-Stevens, the duo present a selection of their oeuvre, including the brand new ALLTUBES series, carefully set up in various rooms spread across the modernist castle. Their new piece, dubbed ‘Sofa Cavrois’,...




预览图片
18 / 翻新的庭院式住宅:CAN JAIME I N’ISABELLE之家(TedA Arquitectes)设计
5年前|Yellowtrace|建筑|70%..., a light, beautiful home awaits – we simply can’t get enough!
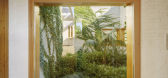
TedA Architects approached the project as a reinterpretation of a traditional Mediterranean patio house, completely blurring the boundary between internal rooms and gardens. Courtyards become just as important as interior spaces a...





预览图片
19 / 充满光线的生活空间,提升精神
6年前|TheModernHouse|软装|69%...ight bounds around the central, double-height living space of this home by architect Enrico Arrigoni, coming in from rooflights overhead and a via large picture windows that overlook a courtyard garden to the rear. The effect is that the generous volume is accentuated, imbuing the space with an airi...


预览图片
20 / Pied-a-Mer游艇内部由迈克尔·k·陈架构。
6年前|Yellowtrace|住宅|68%... and integrated appliances — allows for many possibilities. According to architect Michael K. Chen, the space is characterized by the “streamlining and smoothening of its functional dimensions”.
Upon entering the apartment, the bright foyer opens to a broad wall of ocean-facing glass. This ...




预览图片
21 / 图形设计工作室Thonik公布他们第一次在阿姆斯特丹的建筑工作。
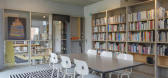
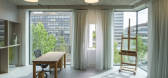
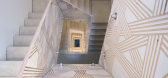
6年前|Yellowtrace|办公|67%...k in graphic and motion design, Dutch studio thonik has turned its hand to architecture in the form of a new multipurpose building in Amsterdam. Designed by thonik’s co-founder Thomas Widdershoven in collaboration with Arjan van Ruyven of MMX Architects, the studio’s first foray into three-dimen...



预览图片
22 / Adrian Cruz的Crystal Resin&Onyx“元素”照明系列。
6年前|Yellowtrace|产品|65%Adrian Cruz with Rotonda light. Mexican architect Adrian Cruz has fused together his architectural knowledge and creative experiences with resin art in his captivating crystal resin and onyx lighting collection dubbed Elements. Produced within his Belgium-based eponymous studio, Cruz’s work is lar...


预览图片
23 / 波士顿PTC全球总部设计
6年前|OfficeSnapshots|办公|64%Margulies Perruzzi Architects has completed the design of the PTC offices, a global software company, located in Boston, Massachusetts.PTC, a global provider of technology that transforms how companies design, manufacture, operate, and service things in a smart connected world, relocated its global ...





预览图片
24 / Uchiko 餐厅 | Islyn Studio | 2025 | 美国
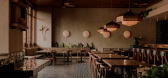
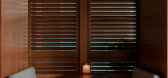
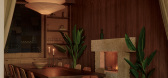
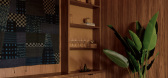
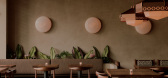
8月前|The.Local.Proje|餐饮|60%...chef Tyson Cole – has opened in Miami Beach. Tapping into the locale’s architectural vernacular and the restaurant’s cuisine, the design is rooted in tropical brutalism with an Art Deco bent.For New York-based designer Ashley Wilkins, developing Uchiko’s design language began by immersing he...
预览图片
25 / 参观传说中的费德里科福奎特的托斯卡纳花园
6年前|ArchitecturalDi|景观|59%...y—a project that ultimately engendered yet another career as a landscape architect. Dubbed Valle Pinciole (meaning “medlar valley” in Tuscan dialect), the modest farmhouse and barn is set on a hillside overlooking mystic Monte Cetona, famed for the healing properties of its thermal water.
F...



预览图片



