约有90项符合查询结果,库内数据总量为1205294项。[ 耗时:0.0084秒 ]
1 / Montpellier House | Vives St-Laurent | 2025 | 加拿大
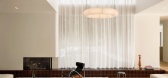
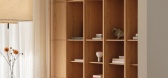
9月前|NewNorm|住宅|100%...on. Vives St‑Laurent, in collaboration with ATA Architecture, devised an interior that traces the site’s natural slope and the clients’ pre-defined massing, favoring clear circulation, generous openings, and finely modulated daylight.
An interior courtyard anchors the plan, while a largely gl...


预览图片
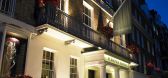
2 / Suna-伦敦弗雷明斯梅费尔酒店 Flemings Mayfair Hotel
11年前|charliexu|酒店|100% 本帖最后由 charliexu 于 2014-10-13 23:28 编辑
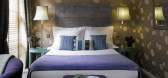
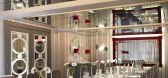
Design: Suna Interior DesignSuna Interior Design was commissioned to design several designs for boutique, Flemings Mayfair Hotel. The initial design was for seven different room designs that would be rolled out over 55 rooms. From this we were...


预览图片
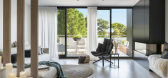
3 / 黎明之家(Dawn House)Susanna Cots Interior Design 设计
6年前|Susanna.Cots|住宅|100%...the family flows imperceptibly are the three aspects at the origin of this interior design by Susanna Cots.
A minimalist and emotional design guided by nature
Dawn Home started from an exceptional location at the foot of the imposing Montserrat mountains. This location made finding its horiz...


预览图片
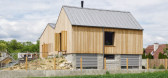
4 / 山屋(Mountain House)Archholiks 设计
6年前|archdaily|建筑|100%...e - 1st and 2nd level is reinforced concrete with admitted concrete in the interior with an embossed drawing of wood from formwork made to measure. The upper building is a wooden building with a column construction with a flap made of a large-format bio board. Even in the daypart, spruce cladding is...


预览图片
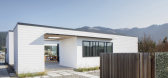
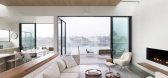
5 / 美国 Dune 之家 | 2020 | Cass Calder Smith Architecture + Interiors
5年前|archdaily|建筑|100%...廷森海滩,美国
,设计师:Cass Calder Smith Architecture + Interiors
, 面积: 2100 ft²
,年份:2020
,摄影:Paul Dyer
,供应商: Benjamin Moore, Fleetwood, Hakwood, Henrybuilt, Accyoa, Ipe decking, Velux
,结构工程师:John Yadegar & Associates
,承包...




预览图片
6 / 巴西DÔ公寓(2020)(flipê arquitetura)设计
5年前|archdaily|住宅|100%Apartment Interiors, Moema, Brazil
,设计师:flipê arquitetura
, 面积: 115 m²
,年份:2020
,摄影:Carolina Lacaz
,建造商: Cremme, Cristiana Bertolucci, Dpot Objeto, Estar Móveis, Fernando Jaeger, Flipê Decór, Jader almeida para Clami, Líder Interiores, M.pingo ...


预览图片
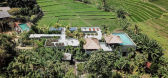
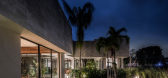
7 / 印度尼西亚Haus植物园酒店(2019)(Alexis Dornier)设计
5年前|AlexisDornier|民宿|100%Houses, House Interiors, Sustainability, Mengwi, Indonesia,设计师:Alexis Dornier, 面积: 717 m²,年份:2019,摄影:KIE, Akhil Hari,Architectural Design And Interior:Alexis Dornier,Construction:Bali Construction,景观设计:Anton Joel Clark
设计师描述 | Design...


预览图片
8 / House in Jinseki 2nd | RID | 2021 | 日本
7月前|NewNorm|民宿|100%...pes of Jinseki in Hiroshima Prefecture, House in Jinseki by RID is a quiet interior transformation shaped by place, craft and time.
Located around 1.5 hours north of Fukuyama City at an elevation of 400 to 700 metres, the property looks out across expansive mountain scenery that shifts dramatically...


预览图片
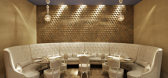
9 / 纽约蒙德里安苏荷酒店 Mondrian Soho
14年前|charliexu|酒店|100%...elle et la Bête.” A powdery French blue color palette unifies the hotel interior and a custom carpet adorned with a rose vine design provide entryway to the jewel-box guest rooms, whose interiors features large dramatic mirrors, 10-foot ceilings and floor-to ceiling windows. No decorative art is ...


预览图片
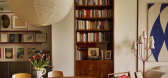
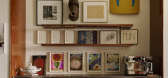
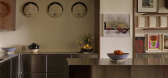
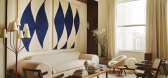
10 / Maison Madison | Studio Zung | 2026 | 美国
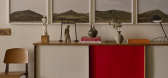
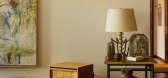
4月前|estliving|软装|100%...e Madison Square Park. The setting establishes an ongoing dialogue between interior and landscape, with Zung approaching the palette with “a sense of quiet continuity, drawing from the park’s seasonal shifts, soft greens, and natural textures”.
Humm’s enduring regard for art is expressed ac...
预览图片
11 / 美国蝴蝶百合花园的房子(2020)(Renéedel Gaudio)设计
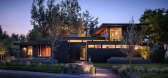
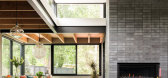
5年前|archdaily|建筑|100%... SLT Protectors, Sioux City Ebonite,Lead 设计师:Renée del Gaudio,Interiors:Istoria Interiors, Stephanie Waddell,City:Boulder,Country:United States,设计师描述 | Designer description: Mariposa Garden House transforms a 1940s ranch home into a house of gardens and light. The new ...
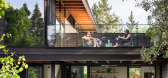
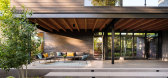
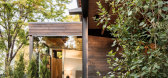
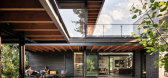
预览图片
12 / 美国 亭楼 | 2020 | La Dallman
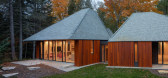
5年前|archdaily|建筑|100%...utilizes an innovative truss roof structure that offers a clear volumetric interior. The pavilions are shaped relative to their natural affinities—the surrounding landscape and the interior program– leaning toward the light, drawing the separate volumes into a relationship with one another, and ...



预览图片
13 / 迈阿密百加得北美办事处设计
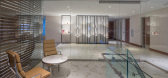
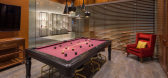
6年前|OfficeSnapshots|办公|100%IA Interior Architects has realized the office design and visual branding for global spirits company, Bacardi, located in Miami, Florida.Founded in 1862, Bacardi is the largest privately-held, family-owned spirits company in the world, with a plethora of brands under its umbrella, including its sign...



预览图片
14 / 艺术家方天园的琰玉兿文— 绘造社
11年前|long2003|办公|100%...区的台基,形成错层,使空间进一步丰富。
A 4-meter-high interior provides a great potential to explore some variations for the height of the space. Inspired by the design method ofRaumplan by Adolf Loos, DAS creates a relatively complex section by transforming different functions i...
预览图片

15 / Dawn House | Susanna.Cots
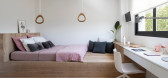
6年前|Susanna.Cots|住宅|100%...the family flows imperceptibly are the three aspects at the origin of this interior design by Susanna Cots.
,A minimalist and emotional design guided by nature
Dawn Home started from an exceptional location at the foot of the imposing Montserrat mountains. T...



预览图片
16 / TRADER HiFi | Vincent von Thien | 2026 | 德国
6月前|NewNorm|餐饮|100%...Ottensen district as a quiet address for sound and coffee, conceived as an interior where listening is treated as a spatial practice.
Developed by founder Vincent von Thien, the project draws from the lineage of Japan’s postwar jazz kissa—rooms calibrated for attention—while recasting the typ...


预览图片

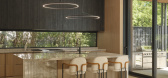

17 / The Ravine House | Prosun Architects | 2025 | 加拿大

10月前|The.Local.Proje|住宅|100%... visual connection to the outdoors, merging open sky and greenery with the interior. Expansive windows and skylights capture the shifting qualities of light throughout the day.
Rooms are deliberately positioned to frame a range of views – from the ravine to the courtyard garden and vert...


预览图片
18 / 洛杉矶之家 | Rachel Kaye Coutier | 2026 | 美国
5月前|ArchitecturalDi|软装|100%...ut when you enter the house, she notes that "the atmosphere shifts and the interiors feel immersive and transportive.” Much of the home’s defining architectural elements were initially developed through hand sketches by Coutier, developing a free-flowing aesthetic that softens the interiors of t...


预览图片
19 / 纽约JW万豪埃塞克斯酒店长廊套房 | WATG | 2026 | 美国
4天前|WATG|酒店|100%...ace that feels intimate and quintessentially New York.
Wimberly Interiors
Wimberly Interiors shapes the interiors of luxury hospitality projects worldwide, drawing on local culture, craft, and material to create spaces built to last.
,转自:WATG,图片©WATG,编辑:...


预览图片
20 / 渥太华莫里森Hershfield办公室设计
3年前|OfficeSnapshots|办公|100%...a, Canada, ,行业: Construction / Engineering, ,Kasian Architecture Interior Design and Planning completed the Morrison Hershfield offices with a variety of workspace options in Ottawa, Canada.,As a prominent engineering firm in Canada, Morrison Hershfield has experienced significant growth...


预览图片
21 / 洛杉矶Line精品酒店-The Line Hotel
11年前|yangtomato|酒店|100%... sun terrace and three restaurants. Designer Sean Knibb has created modern interiors with subtle local influences and handmade furnishings from his Venice beach studio. each room features floor-to-ceiling views of Los Angeles. The Line’s floor-to-ceiling windows feature views of the Hollywood hill...


预览图片
22 / 莫斯科机密客户办公室设计
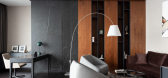
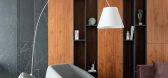
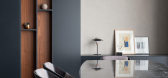
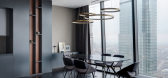
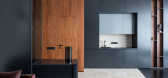
6年前|OfficeSnapshots|办公|100%...e from different price segments was selected in accordance with the chosen interior concept. Part of the furniture: kitchen, shelving, wardrobe, chest of drawers, console was made according to the drawings of the authors.Architect narrative The interior concept we proposed was approved upon the firs...

预览图片
23 / 487 Henry Street | Eckstrøm | 2026 | 澳大利亚
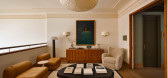
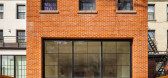
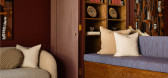
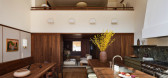
1月前|The.Local.Proje|住宅|100%...ge openings and carefully framed views strengthen the relationship between interior and landscape. The double-height kitchen extension further reinforces this connection, bringing sunlight into the heart of the house while creating a direct link to the garden beyond.
That emphasis on gathering and ...

预览图片
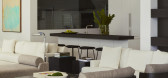
24 / Bel Air Residence | Nebihe Cihan Studio
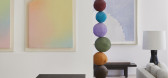
6年前|Nebihe.Cihan.St|住宅|100%Nebihe Cihan London based - Turkish origin studied interior design at Parsons and her background in living in different cultures gave her a unique sense of style, carrying cultural signs in her design. Her work in Bel Air, Los Angeles in an example of her sophisticated design thinking.
Nest...




预览图片
25 / 墨尔本创意方块合作办公室设计
6年前|OfficeSnapshots|办公|100%Corso Interior Architecture was engaged by Creative Cubes to develop their energetic coworking space located in Melbourne, Australia.Veterans in the co-working game Creative Cubes Co wanted to transform a 4,000 m2 site into a friendly, spacious and relaxed, yet progressive co-working space. To bring...


预览图片



