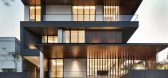
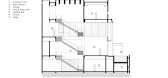
1 / R+J 别墅 | DP+HS Architects | 2021 | 印度尼西亚
2年前|archdaily|建筑|100%... notable interest seriously to be incorporated into the overall spaces and architecture.
With limited area to work with, combined with the museum-like experience wanted to achieve throughout the house, the strategy is to adopt a raumplan, which offers the possibility of moving flawlessly be...


预览图片
2 / 伦敦迪拜世界港口公司办公室设计
3年前|OfficeSnapshots|办公|100%...e position of the top floor office space. Previously the existing interior architecture restricted access to exterior views, daylight and the wrap-around terrace. Oktra’s solution was to set back the built partitions, creating a circulation route around the perimeter of the space that creates full...





预览图片
3 / 巴西DP民宿|2020|GN Architecture + Maresca Interiors
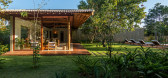
5年前|archdaily|民宿|100%房屋,巴西特兰科索,设计师:GN Architecture; Arquitetos de interiores:Maresca Interiors, 面积:300 m²,年份:2020,摄影:Marcelo Aniello,供应商:Brastemp, Deca, Ecopyre, Eletrolux, LeGrand Pial Plus,总承包商:Escala Nativa,家具:Empório Brasil Marcen...



预览图片
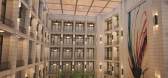
4 / state house hotel the synergy of the old and the new
12年前|xsunday|酒店|94%...chitects
Type Hospitality + Sport › Hotel
keywords:architecture, architecture news, interiors, interior design, portfolio, spec, brands, marketplace, products State House Hotel: The Synergy of the old and the new
关键词:建筑学,建筑新闻,室内设计...

预览图片
5 / one farrer hotel and spa
11年前|朋友wkkvh|酒店|93%... sqft - 300,000 sqft
Photos Marc Tey Ge Wai
keywords:architecture, architecture news, interiors, interior design, portfolio, spec, brands, marketplace, products One Farrer Hotel and Spa
关键词:建筑学,建筑新闻,室内设计,组合,规格,品牌,...


预览图片
6 / 沙特阿拉伯阿沙尔帐篷度假村方案概念设计(2021)AW² Architecture Workshop设计
5年前|Archilovers|概念|86%...Resort_DP_UK (impression).pdf,转载自:Archilovers,设计师:AW² Architecture Workshop,坐落:Al ‘Ulá / Saudi Arabia / 2021,语言:English,阅读原文


预览图片
7 / 电影电视艺术学院总部 | Benedetti Architects | 2021 | 英国
3年前|archdaily|商业|75%...ffaretti, Jim Stephenson, Rory Mulvey, Jordan Anderson
,供应商: 3V Architectural Hardware, AJK, Armaria, Artisan of Devizes, Atrium, Cirrus Lighting, Crosswater, Croxfors & Sounders, Dedar, Desso, Dolphin, Ege Carpets, Eyrise, FLOS, Forbo, IPIG, IQ Glass, Kirwin and Simpson, Kvadrat, Lightfo...



预览图片
8 / The Standard Hotel | Ministry of Design | 2024 | 新加坡
1年前|Ministry.of.Des|酒店|75%...hat blends seamlessly into the pool area and swim-up bar.
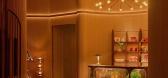
Mid-century architecture and design, a large part of The Standard’s design DNA and the group's Los Angelese roots, were also an important source of inspiration for the team at MOD. This is perhaps most evident in the ground floor Café...




预览图片
9 / 吉隆坡宾乐雅精选酒店 | FDAT Architects | 2020 | 马来西亚
2年前|archdaily|酒店|73%...y up to 9.4°C compared to adjacent steel and concrete buildings.
The architectural promenade culminates at the pool terrace, which is realized as a verdant green oasis with large 6-7m trees screening the pool area. Planters and cabanas create intimate spaces for guests to occupy and relax in n...


预览图片
10 / Children’s Library Discovery Center 儿童图书馆探索 ...
12年前|fangzl|文育|70%...that provide views in and out of the children’s library. Lee H. Skolnick Architecture + Design Partnership (LHSA+DP) designed the colorful graphics that help identify the CLDC as a special place within the larger library.
儿童图书馆被设计成图书中心的一部分而没有单独的外入...


预览图片
11 / 旅行社的房子(2020)(使架构师)设计
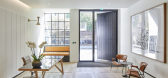
6年前|archdaily|建筑|69%... The new top floor has been carefully stepped back by Make to preserve the architectural integrity of Asta House. The sensitive massing of the top level extension respects the conservation area’s neighbouring buildings. Overall, Make’s approach has been to retain as much as possible of the origi...


预览图片
12 / 【掌案免费分享】86印度尼西亚 屋中屋,在室内赏建筑立...
8年前|izhangan|住宅|59%...墅高清图
【掌案免费分享】10加拿大伍兹湖 船屋 Cibinel Architecture
【掌案免费分享】22美国洛杉矶 自然景观中的 Sherman 住宅
【掌案免费分享】23厄瓜多尔 倾斜住宅:GC House
【掌案免费分享】26英国伦敦 为自然而造:玻璃房子 H...


预览图片



