约有9项符合查询结果,库内数据总量为1205294项。[ 耗时:0.0023秒 ]
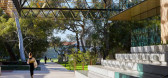
1 / 澳大利亚西澳大学EZONE学生中心(2020)(Hassell)设计
5年前|archdaily|文育|100%...筑师:Hassell, 面积:9656 m²,项目年份:2020,摄影师: Douglas Mark Black,西澳大学EZONE学生中心是一个学生社区与家长共享的空间,旨在为西澳大学克劳利校区提供一个全新的西面入口。该中心包括了三个工程实验室、一个高水...




预览图片
2 / 诗意地栖居:RZB 住宅空间
6年前|ada汕头女设计师|建筑|100%...ai Leong
建築面积:323.0 平方米
项目年份:2019
摄影師:DOUGLAS MARK BLACK
厂家:Austral Bricks, Astra Walker, ACDC Lighting, Myaree Ceramics, Kingspan Insulated Panels, Autodesk, Fielders, JPP Engineering Pty, Trimble, KB Border, Issey Shade, Modular, Briggs Veneers
结构...


预览图片
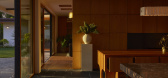
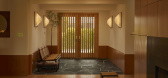
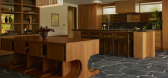
3 / CM G1 | Ome Dezin | 2025 | 澳大利亚
10月前|The.Local.Proje|住宅|100%...he indoors echo the outdoors through a material palette that combines warm Douglas fir cladding, custom furniture by Willett, and deep green and brown marble surfaces. Black flagstone grounds the entryway and kitchen, reappearing in the backyard as if stitching the home seamlessly into its natural s...


预览图片
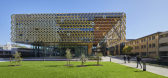
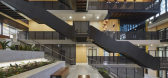
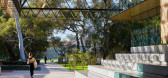
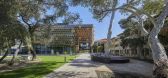
4 / 西澳大利亚大学EZONE (2020) (Hassell)设计
5年前|archdaily|建筑|100%...ia,设计师:Hassell, 面积: 9656 m²,年份:2020,摄影:Douglas Mark Black,设计师描述 | Designer description: EZONE UWA Student Hub is a shared precinct for the EMS community and their partners, providing a new western gateway into the University of Western Australia Craw...

预览图片
5 / B Townhouse | Nicolas Schuybroek | 2025 | 美国
10月前|Schuybroek|住宅|100%...ut the house. Minimal interior architecture of travertine, 45cm wide black douglas fir flooring and clay-plastered walls are broken up by the geometry of skylights and floor inserts carving out a newly vertical flow of light. The plan was hollowed out, transforming interior relationships to the faca...
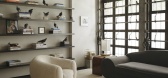
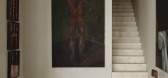
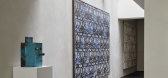
预览图片
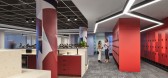
6 / 西澳大利亚珀斯政府办公室设计
5年前|OfficeSnapshots|办公|100%..., ,设计师:Hames Sharley,Contractor: Shape Construction,摄影:Douglas Mark Black,转载自:Office Snapshots,语言:English,阅读原文



预览图片
7 / 科廷大学米德兰校区,反应在地传统肌理(2019)(Lyons Architects)设计
6年前|archdaily|文育|98%...er Thomas Hanley, 面积:3050 m²,项目年份:2019,摄影师: Douglas Mark Black,厂家:Armstrong Ceiling Solutions, Atkar Group, AutoDesk, Bamstone, Big Ass Fans, Bradford, Brickworks Building Products, Caroma, Classic Ceramics, DTAC, Dorma Kaba Revolving Doors, Dulux, Dyson, Gypro...




预览图片
8 / House of Four Ecologies | James Leng | 2026 | 美国
5月前|The.Local.Proje|住宅|97%...ary that would otherwise be beyond reach.Clad in black-stained, rough-sawn Douglas fir plywood panels, the house appears to snake through the landscape: a low-slung composition of four interconnected volumes nestled against a riparian corridor studded with aged firs. Its siting draws on Halprin’s ...
预览图片
9 / 日本寿日本雪松禁止烧焦的木头包层,一个循序渐进的指南
6年前|TheModernHouse|住宅|82%...ungalow. The outside is brought into the mostly open-plan spaces by way of Douglas fir woodwork and large windows that let in lots of light; in the so-called contemplation chamber, there’s even a retractable glazed roof. On a blustery evening curl up in front of the freestanding wood burner with a...




预览图片



