1 / 墙对墙:六种不同的墙饰面,用于激发室内效果
6年前|TheModernHouse|软装|100%..., London N19
Exposed Brick: St John Street, London EC1
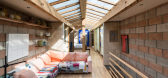
Douglas Fir Cladding: Minerva Street, London E2
Chalkboard Paint: Montague Road, London E8
Blockwork: Culford Mews, London N1
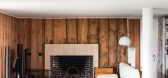
Wood Panelling: The Lubetkin Penthouse, Highpoint II, London N6
...


预览图片
2 / Ingersoll路(2015)(迈凯轮Excell)设计
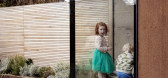
6年前|archdaily|住宅|100%...feel to the ground floor. A reductive palette of Scandinavian white-washed Douglas Fir boards, light walls and exposed brickwork keep it simple and bright. The Victorian stairwell winds up the house and collides with the new loft staircase – a meeting between the old and the new – which leads up...


预览图片
3 / 加拿大Saanich农舍(2020)(Scott and Scott Architects)设计
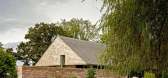
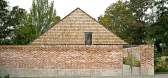
5年前|archdaily|建筑|100%... vault structure consists of a series of truss bents of conventional-sized douglas fir lumber with exposed solid strip structural decking. This wood structure rests on continuous parallel steel beam headers at the transition to the more intimate dining area and eave protected exterior spaces. The ma...



预览图片
4 / 英国高住宅(2017)(Dallas-Pierce-Quintero)设计
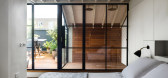
5年前|archdaily|建筑|100%...]年份:2017,摄影:Francesco Russo, The Modern House,建造商: Douglas Fir,City:Hackney,Country:United Kingdom,设计师描述 | Designer description: Sited atop a steep hill in Hackney, East London, this remodelling of a Victorian terrace house creates a light and airy contempor...




预览图片
5 / 绿色牧场:伦敦郊外的现代生态家园
6年前|TheModernHouse|建筑|98%...design is based on the forms of a traditional barn, and uses black-stained douglas fir cladding and a zinc roof, which has been wired for solar panels.
Bragenham, Buckinghamshire
London-based architects A-Zero have built their name with elegant, sustainable designs. This large family home in the...


预览图片
6 / West Cliff and Oxford Residences | Marmol Radziner
7月前|The.Local.Proje|住宅|96%...an extensive renovation to resolve decades of layered alterations. Inside, Douglas fir cabinetry, panelled walls, original river rock and panoramic ocean views impart a sense of grounded tranquillity.Oxford Residence takes a more playful, youthful approach, with three guest bedrooms for the homeowne...


预览图片
7 / CM G1 | Ome Dezin | 2025 | 澳大利亚
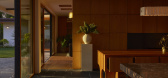
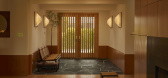
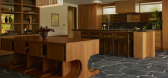
10月前|The.Local.Proje|住宅|86%...he indoors echo the outdoors through a material palette that combines warm Douglas fir cladding, custom furniture by Willett, and deep green and brown marble surfaces. Black flagstone grounds the entryway and kitchen, reappearing in the backyard as if stitching the home seamlessly into its natural s...


预览图片
8 / House of Four Ecologies | James Leng | 2026 | 美国
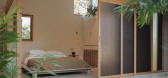
5月前|The.Local.Proje|住宅|85%...ary that would otherwise be beyond reach.Clad in black-stained, rough-sawn Douglas fir plywood panels, the house appears to snake through the landscape: a low-slung composition of four interconnected volumes nestled against a riparian corridor studded with aged firs. Its siting draws on Halprin’s ...

预览图片
9 / 英国冬青水舱野外住宅(2020)(Out of the Valley)设计
5年前|archdaily|建筑|85%...ono pitched roof with generous eaves. The building is constructed around a Douglas fir frame, raised off the ground on pier foundations in order to minimise the need for concrete. It is highly insulated – with plant-based insulation – and with a high specification of membrane and envelope detail...



预览图片
10 / 英国 | Sayang House | 花园住宅 | 2021 | Carlos Gris Studio
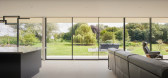
4年前|archdaily|建筑|85%...urtain wall. Finally, it was wrapped in a bespoke Shou Sugi Ban cladding - Douglas fir that is charred and then browns brushed.
,As seen in my hand sketch - the floorplan has been kept as simple as possible. The north-facing, more public spaces are for guest bedrooms and then the master bed and...


预览图片
11 / 现代乡村住宅
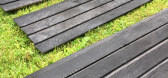
6年前|TheModernHouse|材料应用|85%... from Russwood because the grain matched beautifully with the structural Douglas fir we used to construct the kitchen extension.Natural wood oil – we used clear external oil by Osmo.ToolsRoofing propane torch and gas cylinder
Plumbing brazing torch for detail work
Heatproof gloves
Water spra...


预览图片
12 / Hinterhouse (2020) (Ménard Dworkind architecture & design)设计
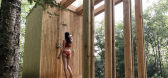
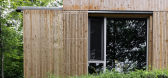
5年前|archdaily|住宅|85%...lanks oiled white. The central service block is covered with ebony-stained Douglas fir plywood. Sliding shutters help control the light and privacy at hinterhouse. The shutters were designed to mimic the siding; the gaps in the shutters align with the channels in the cedar cladding.,The house can ...




预览图片
13 / 克罗地亚光之家(2018)(Puras Architecture)设计
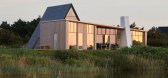
5年前|archdaily|建筑|82%...mate and require a low maintenance frequency. It is cladded with untreated Douglas fir that respond well to the dry salty air, so do the wooden terraces. The triangular building is cladded with natural slate. In color and properties the materials suit the environment and Light house blends into its ...


预览图片
14 / 旧金山住宅--行云流水的纯白空间体验
9年前|我的名字叫做蓝|住宅|82%...m an all-white palette that began with the very first design choice, white Douglas fir floors from Dinesen, something the architects knew they were going to build the house around. They started with white-on-white because of the clients’ general aesthetic focus—on white, spare, minimalism—and ...


预览图片
15 / B Townhouse | Nicolas Schuybroek | 2025 | 美国
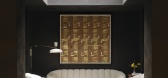
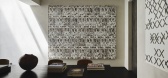
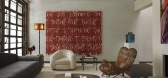
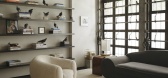
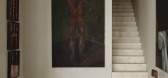
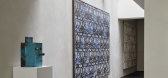
10月前|Schuybroek|住宅|77%...ut the house. Minimal interior architecture of travertine, 45cm wide black douglas fir flooring and clay-plastered walls are broken up by the geometry of skylights and floor inserts carving out a newly vertical flow of light. The plan was hollowed out, transforming interior relationships to the faca...
预览图片
16 / 房子Lindetal(2016)(著名建筑师事务所)设计
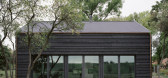
6年前|archdaily|建筑|75%...rame house. The supporting structure is designed as a wooden frame made of Douglas fir with a wreath of thresholds made of oak in carpenter-like joinery with iron-free wood connections. The choice of wood means that no chemical wood protection is required. All timber for the entire house constructio...



预览图片
17 / 英国伦敦花园住宅(2018)(Gianni Botsford Architects)设计
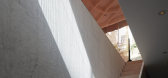
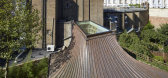
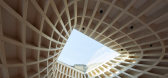
5年前|archdaily|建筑|70%...al warmth to the interior. The contrast between the cool and warm tones of Douglas Fir and carved Carrara marble adds to the sensual quality of the underground spaces as does the carefully studied play of light against darkness. There are two levels below the ground floor. Bedrooms are immediately b...



预览图片
18 / dinesens new showroom by oeo explores the past and future of its wood
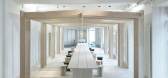
7年前|骨灰收集者|住宅|69%...
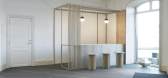
The 'apartment' is decked out from top to bottom in the brand's Douglas fir and oak timbers. Photography: Anders Hviid
This section of the project includes the staff offices, also clad in Dinesen wood. Photography: Anders Hviid
A separate room is dresse...



预览图片
19 / (布里克斯顿风车教育和社区中心)Squire & Partners设计
5年前|Archilovers|文育|68%...s outbuildings with a contemporary crafted pitched roof structure using a Douglas Fir frame with tapered columns, and cladding the exterior in a dark weatherboard. A series of full height bi-fold glazed doors open onto a decked terrace overlooking Windmill Gardens and the Windmill. Sliding panels wi...


预览图片
20 / 里巴在伦敦最好的新家
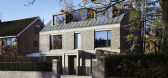
6年前|TheModernHouse|建筑|67%... light down into three levels, where a material palette of Carrara marble, Douglas fir and more copper form the refined interiors.
1A Earl’s Court Square, Sophie Hicks Architecture
Sophie Hicks Architects solved the problem of not being able to build above one storey in a conservation area in...



预览图片
21 / 日本寿日本雪松禁止烧焦的木头包层,一个循序渐进的指南
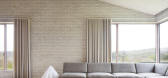
6年前|TheModernHouse|住宅|65%...ungalow. The outside is brought into the mostly open-plan spaces by way of Douglas fir woodwork and large windows that let in lots of light; in the so-called contemplation chamber, there’s even a retractable glazed roof. On a blustery evening curl up in front of the freestanding wood burner with a...




预览图片
22 / 迷失在森林中:扶手椅旅行的最佳车厢设计
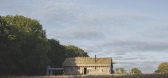
6年前|TheModernHouse|建筑|62%...st every way come to mind? Us too. This is the cabin of the imagination: a Douglas Fir-formed structure in the middle of seven acres of meadows and woodland, set halfway into the trees and whose only heating element is a wood-burning stove – there’s a wood store outside, and you’ll have to rol...

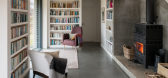

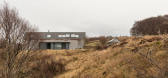

预览图片
23 / 我的现代之家:卡罗创始人娜塔莉·琼斯在萨默塞特布鲁顿设计了一个生活/工作家庭之家。
6年前|TheModernHouse|软装|49%...t’s now a minimal event space with gallery lighting, large windows and a Douglas Fir staircase, so we can host exhibitions in there.
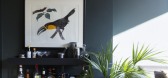
“As well as these layout changes, we re-did the interiors throughout, stripping out a lot of woodchip wallpaper as we went! We painted the kitchen ‘Studio Gre...



预览图片
24 / 开放之家:绿茵争程的建筑师们回顾了他们的第一个一次性项目“金星”,灵感来自京都的城市建筑,由艺术家创作。
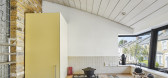
6年前|TheModernHouse|住宅|48%...ng a bathroom without realising it and a storage cupboard, all detailed in Douglas fir with a distinct Japanese influence.
“And there are two further steps down into the rear living space, where you can see right through into the small rear courtyard where the slate paving continues out into th...



预览图片



