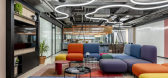
1 / Hod Hasharon保密客户办公室设计
6年前|OfficeSnapshots|办公|100%Studio BA was tasked with the design and build of confidential client’s offices located in Hod Hasharon, Israel.Things have changed. Getting work done from home is more popular than ever. The importance of the office, as a communal space for employees, is getting clearer.In this project, we’ve d...


预览图片
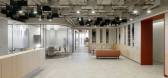
2 / Siemens 办公室 | EN Design Studio | 2024 | 以色列
1年前|OfficeSnapshots|办公|100%...ture, complete mobility and sustainable energy.,Siemens challenged us to design a workspace that reflects the innovation and reliability of the company’s cutting-edge solutions for mission-critical applications.,We focused on the company’s leading principles and based our planning and design...



预览图片
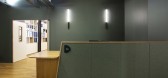
3 / 巴黎Dashlane办公室设计
5年前|OfficeSnapshots|办公|100%
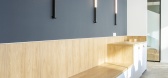
Moore Design and Studio Boy collaborated to design the Dashlane offices, a password manager and digital wallet application, located in Paris, France.
To support its growth, Dashlane has recovered two floors above its historic headquarters. Studio BOY has rethought the 3 levels and MOORE Design ...




预览图片
4 / 蒙特利尔GSoft办公室设计
5年前|OfficeSnapshots|办公|100%
Linebox Studio was tasked with the design of the GSoft offices, the easy-to-use software solutions company, located in Montreal, Canada.
GSoft’s DNA is made up of skateboarding. From the company’s start to today, it still rings true. And of course, we love that. Some of the things which aro...


预览图片
5 / 俄罗斯 | Tecmash | 办公 | 制造业 | 2021 | Marina Kutepova Design Studio
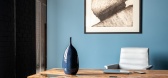
4年前|OfficeSnapshots|办公|100%...落:Chelyabinsk, Russia, ,行业: Manufacturing, ,Marina Kutepova Design Studio utilized unique lighting fixtures, wall art, and furniture selections to round out the design of the Tecmash offices in Chelyabinsk, Russia.,One of the tasks was to make an office for a small company. The idea ...


预览图片
6 / 印度 | House 180° | 民房 | 2021 | Studio VDGA
5年前|archdaily|住宅|100%...udio VDGA
,城市: 浦那
,国家:印度
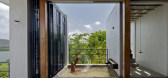
,设计师描述 | Designer description: Respecting the site emboldened by the views of Khadakwasla back-waters and the hills beyond, this submerged house was conceptualized as a piece of architecture merging with the contours. 35 degrees slo...


预览图片
7 / 新古典主义 | Athena Calderone
5月前|ArchitecturalDi|软装|100%
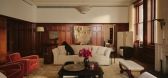
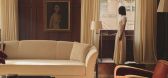
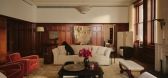
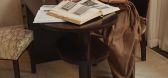
Interior designer, creative director, founder of Studio Athena Calderone, writer of lifestyle website Eyeswoon, Athena Calderone has cultivated a substantial following through her distinct, sophisticated POV. Her Tribeca apartment is a five-floor former milk factory, most recently inhabited by...
预览图片
8 / 伦敦德勤总部设计
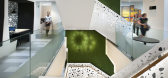
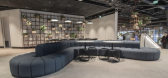
6年前|OfficeSnapshots|办公|100%Sketch Studios & ID:SR were tasked with the office design for global accounting firm, Deloitte, located in London, England.Deloitte’s new 270,000 sq. ft UK and North West Europe headquarters at 1 New Street Square (1NSS), EC4, is the culmination of a four-year programme redefining the workplace o...



预览图片
9 / (天际线公寓)Henkin Shavit Design Studio设计
5年前|Archilovers|住宅|100%
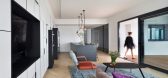
Interior design of an apartment on the 41st floor of one of the tallest buildings in Tel Aviv for a couple who moved from a private home which had all possible amenities imaginable to a 95 sqm apartment. The design was based on the client's desire to continue enjoying privacy in their day-to-day l...


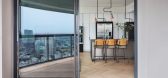
预览图片
10 / 棕榈泉风格 | Studio Stamp | 2026 | 澳大利亚
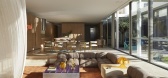
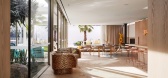
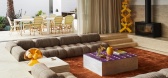
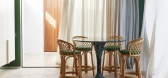
29天前|estliving|住宅|100%...ine the finished, sun-drenched result of R St. by Melbourne-based interior design studio Studio Stamp.
The house had also arrived mid-build on the interiors; Carr Design had completed the architecture, and the homeowners brought in Studio Stamp co-founders Sophie Gunnersen and Alexis Reid to see th...


预览图片
11 / 墨尔本+建筑工作室办公室设计
5年前|OfficeSnapshots|办公|100%...relic in a prime Melbourne location to former glory.
The essence of this design project was exposing and celebrating the raw and messy parts of a beautiful old building and bringing this derelict and forgotten space into the future. Existing heritage elements have been honoured and remain weaved t...


预览图片
12 / 西班牙玛尔瓦罗莎海滩别墅(2020)(Paloma Bau Studio&Germán Cabo)设计
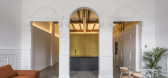
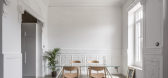
5年前|Archilovers|建筑|100%...ng architectural characteristics that required the preservation in the new design, such as the ornamental elements of walls and ceiling on the main living room which frames, through three open accesses, the heart of the house, generated by an independent yellow box that contains the two bathrooms, w...


预览图片
13 / 海德拉巴Rackspace办公室设计
5年前|OfficeSnapshots|办公|100%...
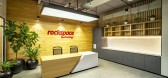
Oculus Design Studio completed the wellness-focused and effective office design for Rackspace, a cloud technology company located in Hyderabad, India.
The new workplace for Rackspace has an outstanding design, keeping the idea o...




预览图片
14 / Ninetynine办公室(2019)(Ninetynine)设计
5年前|archdaily|办公|100%... Binnenbouw,City:Amsterdam,Country:The Netherlands,设计师描述 | Designer description: When designing our own workplace, we wanted it to reflect our way of working as a small design studio. By mapping our main activities and dividing them throughout the space, we created a clear division...



预览图片
15 / Ra的香蕉房间由法塔尔共同办公的办公室设计
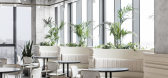
6年前|OfficeSnapshots|办公|100%...ower, Raanana with a rooftop of 400 square meters. RDA was commissioned to design the space in a manner that would reflect both the familiar world of Fattal’s hospitality and the developing coworking world. A space in which the values and principles of accommodation, service, and personal attentio...



预览图片
16 / 迈阿密Chubb保险公司设计
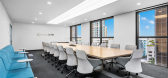
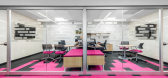
6年前|OfficeSnapshots|办公|99%BOX Studios has achieved the office design for Chubb Insurance, the global insurance firm’s location in Miami, Florida.Even the simplest projects require considerable coordination to fully deliver on their promise. The Chubb Insurance headquarters in Miami was no exception, with key players locate...




预览图片
17 / 巴西非洲风格之平行屋(Parallel House)Studio Guilherme Torres 设计
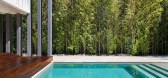
6年前|Studio.Guilherm|住宅|98%...uctures in exposed concrete, and the steel bands that embrace the external design were painted in a graphite tone.
The highlight of the leisure area is the landscaping, designed by Alex Hanazaki - a close friend of the couple and Guilhermes. “We work very much in tune with each other, whi...


预览图片
18 / Nosigner:日本整体设计工作室精选作品。
6年前|Yellowtrace|产品|97%To put it simply, the work of Japanese design studio Nosigner is the type of creativity we live for. It’s holistic, deeply creative, conceptual, incredibly considered and entirely informed by the world right now, from the environment and sustainability, to how people like to live, think and work. ...


预览图片
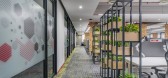
19 / 海德拉巴F5网络办公室第一阶段设计
5年前|OfficeSnapshots|办公|97%
Liquidspace Studio designed the offices for F5 Networks, an application services company, with a blend of modern decor with ultimate focus on user experience and minimalism at their location in Hyderabad, India.
The space communicates a strong sense of personalisation, freshness while making us...




预览图片
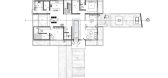
20 / 屏风-灯笼楼 | Zero Studio | 2022 | 印度
2年前|archdaily|建筑|95%... or the function; literally being witnessed during the night.
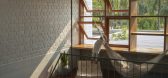
The design follows a clean, straightforward elevation where windows and doors are wrapped inside without revealing their identity, producing a monolithic form. Once entering the house, the visitor is welcomed to a larger volume w...




预览图片
21 / 图形设计工作室Thonik公布他们第一次在阿姆斯特丹的建筑工作。
6年前|Yellowtrace|办公|95%
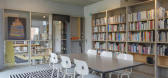
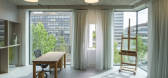
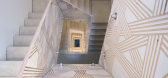
Internationally acclaimed for its work in graphic and motion design, Dutch studio thonik has turned its hand to architecture in the form of a new multipurpose building in Amsterdam. Designed by thonik’s co-founder Thomas Widdershoven in collaboration with Arjan van Ruyven of MMX Architects, the...



预览图片
22 / 最好的酒店,酒店&健康内饰| 2020存档。
5年前|Yellowtrace|住宅|95%...l pandemic has done this year, it’s made us appreciate the value of well-designed Hotels and other Hospitality Interiors like Restaurants, Cafes, Bars, and spaces for Wellness & Grooming. Sure, we haven’t been able to travel, nor eat or drink out as much, but we sure as hell have all at least fa...


预览图片
23 / 2017年上海沙龙泰利特酒店让您一瞥中国设计的未来。
6年前|Yellowtrace|产品|94%...ng from University of Technology in Chao Yaing, which expresses the young designer’s awe and respect for women. 图片 © Nick Hughes/ Yellowtrace. I think it would be fair to assume that, when most of us think of Chinese design, we immediately think of copies. Replicas. Fakes. Or the antiques. U...





预览图片
24 / 开放式住宅:史蒂夫和特蕾西·福克斯在德威治一个废弃的院子里从头开始建造一个家庭住宅。
6年前|TheModernHouse|建筑|94%An early sketch of the house. Photo: Jonathan Tuckey Design
An architectural model of the house in its surrounding area. Photo: Jonathan Tuckey Design
An early sketch of the kitchen area
The completed kitchen
Breaking ground, May 2013
The grand revea...


预览图片
25 / 安永实律师事务所香港萨瑟兰办公室设计
5年前|OfficeSnapshots|办公|94%
Spatial Concept was engaged by Eversheds Sutherland to design their future proof law offices located in Hong Kong.
“An office that’s future proof for 10 years”. This was the brief given by Eversheds Sutherland. The journey of understanding Eversheds’ vision, operation and local culture ...


预览图片



