约有90项符合查询结果,库内数据总量为1205294项。[ 耗时:0.0052秒 ]
1 / 洛杉矶地堡办公室设计
3年前|OfficeSnapshots|办公|100%...nically and aesthetically, ANX’s space planning, material selection, and architectural detailing introduce a refined, yet domestic scale to the office environment. Under current Covid CDC Guidelines, the project will also be fitted to provide a safe and socially distanced work environment for the ...





预览图片
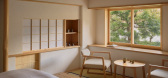
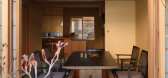
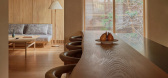
2 / Kiraku|tei Kiyomizu | kooo architects | 2026 | 日本
2月前|kooo.architects|住宅|100%...s second, the Kyoto residence draws on the traditions of domestic Japanese architecture to create an experience centred on comfort, craftsmanship and everyday rituals. We spoke with the team behind the project about its context and the moments that make it special.
,转自:摄影师 Habitus...


预览图片
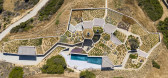
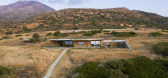
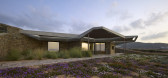
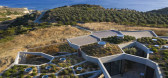
3 / 希腊沙漏围栏屋(2020)(DECA Architecture)设计
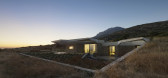
5年前|archdaily|建筑|100%Landscape Architecture, Houses, Milos, Greece,设计师:DECA Architecture, 面积: 2800 m²,年份:2020,摄影:Yiorgis Yerolymbos,建造商: Alumil, Artemide, Boffi, Gaggenau, AEON, FLOS, Hunza Outdoor Lighting, Sight Specific, Toscot,Lead 设计师:Dionysis Dikefalos, Aliso...

预览图片
4 / Brutalist Penthouse | Barde + vanVoltt | 2025 | 墨西哥
24天前|Barde+vanVoltt|住宅|100%...square-meter penthouse renovation by Barde vanVoltt reinterprets brutalist architecture through warmth, craftsmanship, and domestic comfort. Designed for two creative professionals, the project transforms an existing rooftop apartment into a calm sanctuary above one of the city's most vibrant distri...


预览图片
5 / 赤土亭楼 | Laboratory of Architecture #3 | 2023 | 美国
2年前|archdaily|建筑|100%
Navigating mountainous topography, our architectural pursuit led to crafting a pavilion-style residence on a leveled expanse, basking in abundant southern sunlight. This dwelling rests upon a purpose-built, straight stage, overcoming challenges through economical land redistribution and terrain ...


预览图片
6 / Bespoke Romance Showroom | Paolo Cesaretti arch
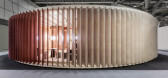
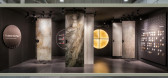
6年前|paolo.cesaretti|商业|100%...g perfection and durability create the rounded bold enclosure. Due to pure architectural shapes enhanced by a theatrical use of light, the entire showroom space is characterized by a metaphysical atmosphere. Displays evoke domestic and commercial spaces arranged on a loop path. Decorative tableaux m...




预览图片
7 / Casa China | Jorgelina Tortorici & Asociados | 2025 | 阿根廷
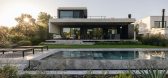
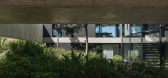
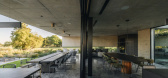
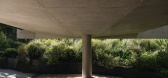
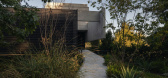
1月前|archdaily|建筑|100%...define its way of being inhabited. A primary access ramp, understood as an architectural promenade, proposes a slow and gradual approach in which the architecture is revealed progressively. In parallel, a more direct entrance associated with the arrival by car accommodates everyday use, establishing...
预览图片
8 / 意大利顶层公寓 | 2021 | Francesco Meneghello
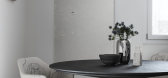
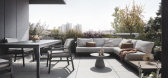
5年前|Archilovers|软装|100%... a vital balance - which never admits monotony - between the purity of the architectural details, the energy of the artworks and the materic and scenic valence of the furnishings and the decorative objects.
The living area is a wide and airy space crossed by cuts of natural light with a central hug...




预览图片
9 / 意大利瓦雷泽公寓改建项目
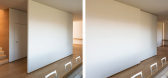
11年前|design_1980|住宅|100%... integrated and connected with the entrance sliding panel is repeating the architectural language. They are full-height elements in painted wood which, when being moved, distinguish the domestic objects of everyday life.
Designing is for us deciding to use the same elements but in different ways.
...




预览图片
10 / 开罗洞穴别墅 | Cairo-based Badie Architects
6月前|ArchitecturalDi|民宿|100%...
In Cairo, where density, climate and social rhythms converge, domestic architecture must negotiate between openness and retreat. This newly completed Cairo villa by Mohamed Badie, achieves this through soft curves, sculptural gestures and tactile surfaces. Beit Hawa, which the architect describe...


预览图片
11 / Private Villa- Geneva | Lissoni&Partners | 2026 | 意大利
2月前|Lissoni.and.Par|概念|100%
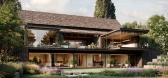
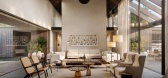
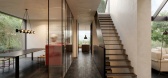
Fields of intervention: architecture, interior design, landscape design
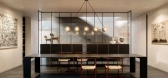
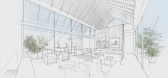
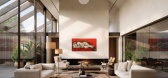
Nestled in the tranquil environs of Geneva, the project is defined by a clear volumetric composition, expressed through simple, elongated forms and generous overhangs designed to frame views and create sheltered outdoor l...
预览图片
12 / Boffi- XPL | Lissoni&Partners | 2026 | 意大利
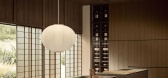
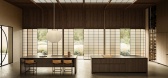
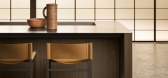
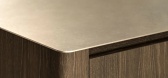
2月前|Lissoni.and.Par|产品|100%...e that almost floats within the space. The island becomes a small domestic architecture, the design of a continuous surface where the details become the underlying essence of the project. And, for once, I allowed myself to soften the edges: a small conciliatory gesture…” Piero Lissoni
- XPL"
...
预览图片
13 / Urban Sea House | Daniel Boddam | 2026 | 澳大利亚
2月前|DanielBoddam|住宅|100%...g gesture is given room to hold attention without overwhelming the broader architectural language.
Environmental performance was considered alongside these design decisions, though the process was not without some tension. “The amount of excavation was in conflict with the environmental perform...
预览图片
14 / Soho Residence | Workstead | 2025 | 美国
7月前|Workstead|软装|100%...ercial scale of a Soho loft into a place of ordered domestic calm requires architecture that can layer, structure and recompose. Brooklyn-based studio Workstead achieves exactly that with Soho Residence, executing a transformation that feels both distinctive and deeply grounded, beautifully enhancin...


预览图片
15 / 葡萄牙家庭公寓(2020)(Paulo Moreira Architectures)设计
5年前|archdaily|建筑|100%...bishment, Apartment Interiors, Porto, Portugal,设计师:Paulo Moreira Architectures, 面积: 120 m²,年份:2020,Lead 设计师:Paulo Moreira,City: Porto,Country: Portugal,设计师描述 | Designer description: The apartment was renovated during the COVID-19 pandemic. This...


预览图片
16 / DE-SIDERIO by Studiopepe | TERZO PIANO SRL
5年前|behance|产品|100%...MESTIC SPACES AND OUR EVER CHANGING RELATIONSHIP WITH OBJECTS.AN IMAGINARY ARCHITECTURE CREATED IN ORDER TO CONNECT THE STUDIO'S PROJECTS, TOLD THROUGH A VIDEO THAT USES THE POETIC AND SYNAESTHETIC LANGUAGE TYPICAL OF ART, CREATING REFERENCES, CONNECTIONS, DIALOGUES, ANALOGIES.TERZO PIANO WORKED ON ...



预览图片
17 / 守门员的房子(2018)(L.Oberlaender Arquitectos)设计
5年前|archdaily|建筑|100%Cabins & Lodges, Mixed Use Architecture, Offices, Sopo, Colombia,设计师:L.Oberlaender Arquitectos, 面积: 117 m²,年份:2018,建造商: Alfa, Archicad, LADRILLERA OCRE,设计团队: Lucas Oberlaender, Ferney Ruiz,Landscaping: Lucas Oberlaender,City:Sopo,Country:Colomb...


预览图片
18 / 现代大师:建筑师桑迪·伦德尔建立自己的工作室,弥合城乡之间的鸿沟
6年前|TheModernHouse|建筑|100%...ners and makers to profile their practice and get their unique insights on architecture, interiors and design inspiration.
This week we caught up with Sandy Rendel, founder of the award-winning young practice Sandy Rendel Architects, to discuss the path to creating his own studio and his fascinat...


预览图片
19 / London Yard: 7 Grassless Gardens for Modern Urban Homes
15年前|jenny0408|景观|100%...s work within the limitations of landscapes, though,
since furniture and architecture play such vital roles as well in shaping spaces – greenery
as such is simply another material in the mix.
From the firm: “We believe excellence in design is the thread that ties together landscape,
e...


预览图片
20 / 马来西亚总领事馆 | Cheah Saw | 2025 | 澳大利亚
10月前|NewNorm|办公|100%
Drawing from the architectural language of Malaysia while grounded in the context of Melbourne, the Consulate General of Malaysia by Cheah Saw Architecture reinterprets cultural identity through materiality, spatial fluidity, and light.
The project balances the formal requirements of a diplom...



预览图片
21 / 内部工作:最好的现代主义建筑师的家
6年前|TheModernHouse|建筑|100%...sden, who built a home for his family inspired by early European Modernist architecture. On our visit his daughter Beth Housden told us, For my dad, this house was his dream realised. It was like his baby. It got us thinking about other houses born out of the same motivation, so weve assembled the...


预览图片
22 / Sorairo | J Hous Studio | 2025 | 马来西亚
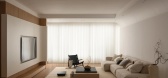
7月前|NewNorm|住宅|100%...out drawing attention to its mechanisms.
Daylight is treated as a primary architectural element. Natural light enters gradually across the day, sliding across walls and surfaces to register time and atmosphere. Fine-grained textures soften this movement, producing a low-contrast environment that av...

预览图片
23 / 2014美国建筑师协会荣誉奖的室内作品
12年前|xinshaojie|办公|100%...、 K&L Gates at One New Change / Lehman Smith McLeish © Richard Bryant Architectural Photographer
To promote synergy among employees, the space provides opportunities for cross-practice business development and increased productivity.
4、Knoll Flagship Showroom, Offices and Shop / Architec...




预览图片
24 / House Between Light | k2LD | 2026 | 新加坡
3月前|k2LD|住宅|100%
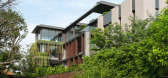
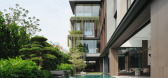
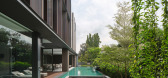
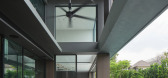
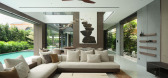
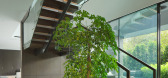
House Between Light is conceived as an architecture shaped by the filtering, moderation, and movement of light through space. Situated on a narrow and elongated urban site on Singapore’s east side, the four-storey bungalow draws inspiration from the climatic intelligence of traditional shoph...
预览图片
25 / 维珍澳大利亚 堪培拉机场
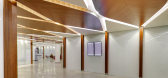
11年前|wozhuangsuan|建筑|100%...ovement – movement of planes, luggage and people. This is the underlying architectural theme for the Virgin Australia Lounge, allowing guests to glide from one space to another, avoiding the clumsiness and confusion of travel. The Lounge has been conceived as a set of loosely interconnected spaces...




预览图片



