1 / 俄罗斯套娃椅 Matryoshka dolls
14年前|mirchen1|软装|100%2011年米兰国际家具展展出的这款豪华的休闲椅是以传统的俄罗斯套娃Matryoshka dolls为灵感创作而成,它拥有优美的曲线设计,整体宛如切开的保龄球,十分独特。


预览图片



4 / IKEA launches miniature furniture for dolls' houses
7年前|anthony1331000|产品应用|100%
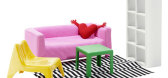
新闻:宜家宣布,将生产一些最受欢迎的儿童游戏产品的微型版本。
这套玩偶的房子家具叫做Huset,它的特点是Klippan沙发、缺乏桌子、远征式搁架装置和VAGO椅。
宜家将于8月初推出其2014目录,售价为12...

预览图片
5 / New Work from Olivier Dolle
7年前|MaxLucky|产品应用|100%
我一直在盯着奥利维尔·多莉,我喜欢我看到的。
上图所示,Carpenter 2.0沙发被重新发明,采用了一种由花式平面设计师机构定制的室内装潢设计,将羊毛、皮革和Kvadrat毛毡等多种面料结合在一起。
...


预览图片
6 / New Work from Olivier Dolle
7年前|guleigulei|产品应用|100%
我一直在盯着奥利维尔·多莉,我喜欢我看到的。
上图所示,Carpenter 2.0沙发被重新发明,采用了一种由花式平面设计师机构定制的室内装潢设计,将羊毛、皮革和Kvadrat毛毡等多种面料结合在一起。
...


预览图片
7 / DREAM DOLL梦境人偶酒吧 | 贰方设计 | 2023 | 中国重庆
2年前|序赞精选|康乐|100%...
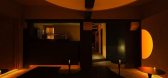
▽主要空间概览© 美策知远
▽大厅© 美策知远
DREAM DOLL整体空间规划由大厅、吧台、廊道、散座区、包厢、卫生间及室外外摆区域组成。大厅区域是一个宽敞而开放的空间,其天花板设计独特,由一个倒立的圆台延伸向下...





预览图片
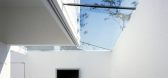
8 / Atelier-Bisque Doll
13年前|qiaomaomao|设计情报|100%地点:箕面市,大阪,日本
年份:2009年
面积:151.25平方米
用地面积:328.16平方米
总建筑面积:151.25平方米
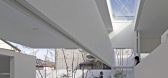
这是一个娃娃艺术家的工作室和居住的夫妇。该请求是一个工作室,可以用来作为一个画廊在同一时间充当一个...




预览图片
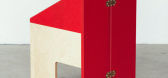
9 / Torafu Architects hides dolls' house within a wooden chair
7年前|jackol007|产品应用|100%
Torafu建筑师的Koichi Suzuno和Alicja Strzyzynska设计了一个儿童座椅,将座椅分成两半,露出里面的洋娃娃屋(幻灯片)。
托拉福建筑师的玩具屋椅子有一个储藏室隐藏在它的座位,可以双倍作为一个微型...



预览图片
10 / Torafu Architects hides dolls' house within a wooden chair
7年前|ВňВシの詠薳|产品应用|100%
Torafu建筑师的Koichi Suzuno和Alicja Strzyzynska设计了一个儿童座椅,将座椅分成两半,露出里面的洋娃娃屋(幻灯片)。
托拉福建筑师的玩具屋椅子有一个储藏室隐藏在它的座位,可以双倍作为一个微型...




预览图片
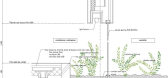

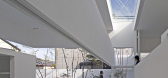
11 / 日本大阪 - Atelier-Bisque Doll/UID-Keisuke Maeda
13年前|KanGtArt|住宅|100%日本大阪 - Atelier-Bisque Doll/UID-Keisuke Maeda
这是为一对从事娃娃艺术的夫妇所设计的工作室和住宅。工作室不光要能进行工作会
议,还要如同画廊般展示娃娃艺术品。这里应该是一个可以和朋友聚会的愉快空间。
工作室和住...



预览图片
12 / Kartell adds to children's line with ultra-minimal Villa dolls houses
7年前|雪骄|产品应用|100%
卡特尔儿童系列的最新增加是意大利设计师法比奥·诺文贝(Fabio Novembre)设计的一套糖果色塑料娃娃屋。
玩具的特点是屋顶倾斜,窗户和前门被切断,这些玩具是根据诺文贝和他两个女儿的亲身经历制作的。
...


预览图片
13 / 纽约Calvin Klein精品店
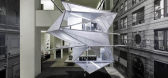
13年前|tangtingyx|商业|100% “麦迪逊大道Doll House”是Rozmiarek想出来作为未来概念之家和现代城市生活的需要,同时解决了空间的使用和重要性。Doll House将继续展览在Calvin Klein的旗舰店,经过的路人无一不驻足停留片刻。此外,纽约市的大幅照片现在也安...



预览图片
14 / 比利时布娃娃的住宅(2020)(Delmuelle Delmuelle Architecten)设计
5年前|archdaily|建筑|100%...eger Delmulle,Lead Architect:Frank Delmulle,Project Architect:May Lynn Doll,Execution Drawings:Joachim Provoost,工程师:Util struktuurstudies,Garden: Dujardin,Demolition:GLK,Concrete Works: Dekeyser betonwerken,HVAC:Vaart Links,Electricity: De Groote Geert,Facade:Renodec,In...


预览图片
15 / 3D-scanned and scaled-up dolls' house furniture by Silva Lovasová
7年前|小破孩1012|产品应用|100%
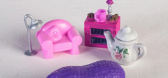
这款家具由设计师席尔瓦·洛瓦索瓦(Silva Lovasová)收藏,是基于经过3D扫描和放大的小型玩具产品。
席尔瓦·洛瓦索夫(Silva Lovasová)扫描了玩偶的家居家具和其他产品,包括一个微型茶具和一个塑料...



预览图片
16 / Quay Street Office | Cheshire | 2023 | 新西兰
1年前|Cheshire.Archit|办公|100%...一个晚上的娱乐。
Cheshire Team: Ascinda Stark, Emily Doll, Mehul Patel in collaboration with Nat Cheshire.
Contractor: Black Interiors
,转自:Cheshire Architects,图片©Cheshire Architects,编辑:序赞网,阅读原文

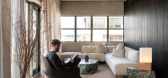

预览图片
17 / 巴西LP公寓(2017)Luiz Paulo Andrade Arquitetos
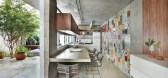
5年前|Luiz.Paulo.Andr|住宅|100%...ade Arquitetos
, 面积:200 m²
,年份:2017
,摄影:Sidney Doll
,负责建筑师:Luiz Paulo Andrade Arquitetos
,设计团队:Lucilla Mesquita, Carol Celestino, Guilherme Melo, Fabio Fridman, Luiza Monteiro, Luciana Vada e João Vinícius Costa
,工程:Luiz Paulo Andr...




预览图片
18 / 耶路撒冷武藏蓝色售票处设计
6年前|OfficeSnapshots|办公|100%...i, a Japanese Israeli technological venture. Like an architectural Russian doll, the concrete hangar, originally designed to be a TV studio, accommodates a blue steel frame, which in turn contains another box, this time made out of glass. In that way the glass, steel and concrete fuse in every corne...





预览图片
19 / “百变花旋” -- 体现日本工艺魅力的大型移动柜
11年前|大可乐zZ|商业|100%...arge mobile cabinet, which was inspired by the Japanese traditional tiered doll stand and a hand-held folding fan. The cabinet has eight tiers at different levels and revolves around a pivot like a folding fan. The cabinet changes form according to the occasion, e.g. it can be used to display produc...
预览图片
20 / 现代大师:设计现代住宅新总部的TDO建筑
6年前|TheModernHouse|设计情报|100%...sue, got in touch because they had heard about our idea for a contemporary dolls house.
“We were interested in what it might look like, and how the medium might allow us to reconsider shared space with split levels and a central core.”
Tom: We built the house ourselves with a lot of blood,...


预览图片
21 / 澳大利亚悉尼 Castlecrag 住宅 The Castlecrag Residence by CplusC Arch...
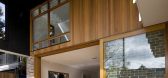
12年前|qunqun87|住宅|100%...l Workshop has extended a house in a Sydney suburb so that it looks like a doll’s house with the back wall taken off. A new black-stained timber canopy creates a roof and side walls around rooms and terraces on the ground and first floor, while glass walls slide open to connect the living room a...



预览图片
22 / 三平台住宅空间,日本 / ihrmk
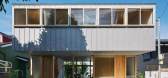
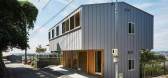
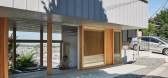
6年前|环亚室内|设计情报|86%... “House on a Tiered Foundation” which has a sectional form of a tiered doll stand for Hina dolls that follows the sloped surface and a foundation shallow enough so as not to disturb the flow of the subsoil water.
This tiered foundation is composed of three steps that step down 80cm each followin...



预览图片
23 / maison objet 2010
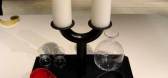
7年前|陈大夫|产品应用|85%...o ENO and Maison Martin Margiela. In addition to a set of faceless Russian dolls and empty snowglobes, the capsule collection also included a magnifying glass in the form of broken spectacles, a fabric calendar and trompe l’oeil vinyl posters of French doors.
Fabric calendar
...


预览图片
24 / maison objet 2010
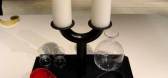
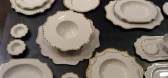
7年前|agNDoNcn|产品应用|85%...o ENO and Maison Martin Margiela. In addition to a set of faceless Russian dolls and empty snowglobes, the capsule collection also included a magnifying glass in the form of broken spectacles, a fabric calendar and trompe l’oeil vinyl posters of French doors.
Fabric calendar
...



预览图片
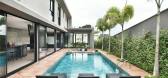
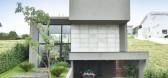
25 / 巴西Gênesis之家(2018)(Luis Café & Vivian Contri Arquitetos Associados)设计
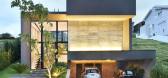
5年前|archdaily|建筑|76%...tos Associados
, 面积:420 m²
,年份:2018
,摄影:Sidney Doll
,Arquitetos Responsáveis:Luis Café & Vivian Contri Arquitetos Associados
,设计团队:Bianca Abdalla, Bianca Marques, Bruna Café, Bruna Comin, Danielly Santos
,工程:Luis Café & Vivian Contri Arqui...


预览图片



