约有30项符合查询结果,库内数据总量为1205299项。[ 耗时:0.0065秒 ]
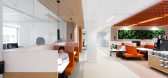
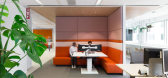
1 / 海牙国家荷兰集团办事处设计
6年前|OfficeSnapshots|办公|100%... Netherlands.ZENBER Architecten designed the complete interior for various divisions and departments in the NN Group in Rotterdam, The Hague and Amsterdam. The NN way of working provides support in working individually and collaboratively, creating solutions, receiving guests, meeting colleagues, ce...




预览图片
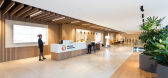
2 / 阿姆斯特丹国家荷兰集团办事处设计
6年前|OfficeSnapshots|办公|100%... Netherlands.ZENBER Architecten designed the complete interior for various divisions and departments in the NN Group in Rotterdam, The Hague and Amsterdam. The NN way of working provides support in working individually and collaboratively, creating solutions, receiving guests, meeting colleagues, ce...


预览图片
3 / Bio² 创新中心 | THAD | 2021 | 中国北京
1年前|OfficeSnapshots|办公|100%...e, establishing a vertical transport system, and achieving functional area division.,Space Restructuring: Connection, Transport, Structural Combinations,The restructured space has shifted its design focus from functionality and aesthetics to empowerment. The rearranged functional areas allow for...


预览图片
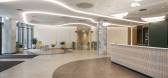
4 / 布达佩斯OTP银行办公室设计
3年前|OfficeSnapshots|办公|100%...nge for MádiLáncos’ experts, apart from the scale of the task, was the division of the continuous spaces, the separation of functions and the complex design of the control and information systems.,In addition to the spectacular lobby, offices and collaboration spaces, restaurants, conference r...



预览图片
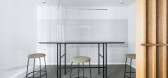
5 / 慕尼黑Planisware办公室设计
5年前|OfficeSnapshots|办公|100%...The rectangular-shaped building indicated the structured alignment for its division of different sections.
The centerpiece of the building is formed by the cooperate areas, which are lined by light-flooded corridors. Behind them – along the facade – team offices and various meeting rooms are...



预览图片

6 / 瑞典Notskriften住宅楼(2020)(Joliark)设计
5年前|archdaily|建筑|100%...kways and protruding entrance volumes are lined with galvanized steel. The division of apartments is visualized in the façade through different handling of the brick joints.,The brick and the joint color are consistent throughout the project, but the variation between flushed and recessed joints ...



预览图片
7 / 首尔 Dragonfly DMC Tower
12年前|XYZLXG|建筑|100%...into 4 parts and each part is flexible to reorganize for alternative uses. Division-less workplace encourages relaxation-environment within an office area.
Energy: The Dragonfly DMC Tower considers sustainable designs. The 50% of outer skins consist of external insulation system to save energy and ...


预览图片

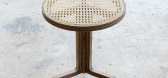
8 / 总部位于纽约的品牌Avoirdupois首次推出家具系列1/三方。
6年前|Yellowtrace|产品|100%...iod, his debut furniture collection Nº1/ Tripartite represents the visual division of three.Every object in the 22-piece collection shares commonality with a single triplicating motif appearing in both discernible and ambiguous ways. Aluminium and silver tones were prominently featured over brass a...



预览图片
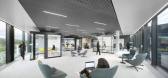
9 / Continental 总部 | HENN | 2023 | 德国
1年前|OfficeSnapshots|办公|100%...r around 2,400 employees from the corporate functions, Tires and ContiTech divisions. We were responsible for designing the work areas, the restaurant and the cafeterias. We translated Continental’s values into a spacious and differentiated work world, which fulfils its requirements for agility an...




预览图片
10 / TRB109 WATERSCAPE / davidclovers
12年前|wenlong_222|景观|100%Client: The Repulse Bay – a division of Hong Kong Shanghai Hotels
Location: Repulse Bay, Hong Kong
Type: Waterscape 1270 sqm, playscape 413 sqm, Tower 2-4 Lobbies 476 sqm, Car Park Lobbies 135 sqm
Status: Completed
承包商:浅水湾-香港上海大酒店有限公司
地址:浅水湾...


预览图片
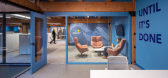
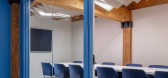
11 / 明尼阿波利斯,明尼阿波利斯囊性纤维化基金会和达科他州办事处设计
6年前|OfficeSnapshots|办公|100%...ive design solutions at a reduced fee or no cost. This recently introduced division reaches new organizations and builds bigger partnerships with industry friends to help make physical transformations possible for the people that need design the most.The creation of Design Forward by Studio BV is an...



预览图片
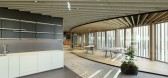
12 / MAM办公室 | INNOCAD | 2021 | 奥地利
4年前|OfficeSnapshots|办公|100%... this complex scope of consistent growth through the principle of cellular division. Proceeding from the first stage of construction, which consists of three circular interlocked volumes, new parts with similar programmatic information are separated again and again into a total of five cylinders, wh...

预览图片
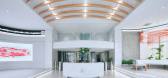
13 / Anadolu Agency 总部 | BAB Architects | 2024 | 土耳其
1年前|OfficeSnapshots|办公|100%...g a modern and transparent working environment. The functional and spatial divisions of all areas, except for the administrative offices on the floors, are created through platforms and permeable custom-made furniture. To create a minimalist and sophisticated working environment, a serene and bright...


预览图片
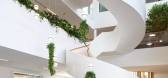
14 / Wack 办公室 | Ippolito Fleitz Group | 2024 | 德国
1年前|Ippolito.Fleitz|办公|100%...hat facilitate encounters and dialogue – across departments and business divisions.,We designed the lobby as a space spanned by visual axes. Windows provide insights into research laboratories, a showroom and the corporate restaurant. They arouse a natural curiosity to peep behind the scenes and...



预览图片
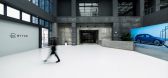
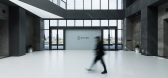
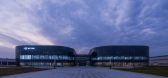
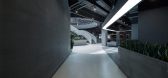
15 / 拜腾新能源汽车生产基地办公中心 | inDeco领筑智造
6年前|inDeco领筑智造|办公|100%...trium from the corridor ©inDeco领筑智造
格局划分 | Functional division
拜腾南京新工厂是一栋三层的建筑,整个新工厂的呈现由中庭一分为二,而中庭将南北两侧完全区分为两个独立的个体。
The office building consists of three storeys, with an...


预览图片
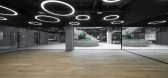
16 / 南京比顿生产基地办公室设计
6年前|OfficeSnapshots|办公|100%...ollective or independent activities, inDeco figured out a clear functional division. The first floor is an open multifunctional space, which accommodates canteen, shop, infirmary, yoga room, display hall and spaces for meeting and negotiation, while the second floor is mainly used as an office area....


预览图片
17 / 中国上海 | KWG BIOVALLEY 医学研究 | 2021 | SHH
4年前|OfficeSnapshots|办公|100%...l-frame screens and open shelving are introduced to create permeable space divisions and circulation paths while allowing ample daylight to enter throughout the day. The open-plan reception and waiting area feature embossed mirror polished metal panels, their ripple patterning creating connections w...




预览图片
18 / 一扭的千娇百媚
12年前|onson|建筑|97%...r plans with generous ceiling heights and great flexibility for
internal divisions and daylight control. The film theater, on the other hand, is inherently a black box - an introvert space for contemplation and
focus.
ArtA是BIG建筑事务所在荷兰的第一个项目,并遵循BIG...
预览图片
19 / 中国华润大厦办公空间 | 懒猫设计
6年前|懒猫设计|办公|91%...ery customer who enters the office space can feel honor and sincerity. The division of space makes the combination of dynamic and static: the left side is open and shared, including the conference room/reception area/open office area/water bar; the right side focuses on leisure, including independen...





预览图片
20 / Scholler SI (Scholler SI)使役动词Fleitz集团——身份建筑师设计
5年前|Archilovers|建筑|90%...cation and thus helping them perform their daily tasks.
Despite these divisions, the space remains fluid and flows smoothly around the central access core. To transform this closed centre into a lively focal point, its design was deliberately exciting: Bold colours ( COLOUR IN SPACE) alterna...




预览图片
21 / LG Group 办公室 | LG Group | 2023 | 美国
1年前|OfficeSnapshots|办公|90%...concrete in the design was a deliberate choice to honor their construction division, emphasizing the use of these functional materials that are fundamental to their building practices.,The prominent use of white oak paneling and millwork, along with a blackened metal staircase and perforated metal...

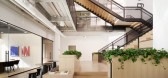


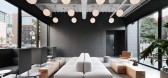
预览图片
22 / American Express 办公室 | Space Matrix | 2022 | 印度
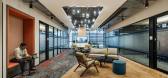
1年前|OfficeSnapshots|办公|86%...equipped with localized amenities for employee convenience. This strategic division streamlined operations while maintaining a sense of community within the vertical micro-campus.,A Testament to Human-Centric Design,The results were astounding. The space witnessed a four-fold increase in alterna...


预览图片
23 / 波特兰住宅(Portland Residence)Atelier Barda architecture 设计
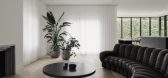
6年前|archdaily|住宅|86%...ed a custom furniture collection through its new Foraine par Atelier Barda division. The architects’ mandate was to renovate all the spaces in the three-storey house, totaling 3,000 square feet, and to add an extension at the back. Important considerations in the redesign were the house’s locati...

预览图片
24 / Lingaro Group 办公室 | BIT CREATIVE | 2023 | 波兰
1年前|OfficeSnapshots|办公|82%...ions.,A clear, functional and conducive to both individual and team work division of space was, however, the first challenge faced by the architects from BIT CREATIVE studio. After all, the separated rooms had to be arranged so that each was a coherent part of the whole, and at the same time stood...


预览图片
25 / 英国伦敦 - NEO Bankside / Gillespies
13年前|KanGtArt|景观|80%...or driver for the selection of
appropriate plant species.
A unique division between public and private space
A significant offer from this project to the wider community is the public permeability
through the centre of NEO Bankside. This creates a generous permeable public realm,
wi...


预览图片



