1 / 伯拉第斯拉瓦FX-IT办公室设计
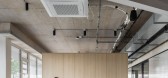
3年前|OfficeSnapshots|办公|100%...se a neutral color palette,use comfortable office mobiliar / furniture,divide the formal area, suitable for clients, from the working open space area,eliminate obstacles/disadvantages of an open space dispositions/layout,by dividing the space into smaller units with areas for work and inform...



预览图片
2 / Partition Magic: Space-Saving Mobile Interior Room Dividers
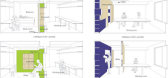
15年前|jenny0408|软装|100%... between sleeping and living spaces (also, conversely, allowing them to be divided as needed, too). When shut, the shelves blend like built-ins and keep the secret of the other space.
One floating partition wall effectively ‘cabs’ the built-in bookcases along the side of an office-and-livin...


预览图片
3 / 明斯克Loona办公室设计
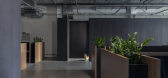
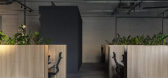
5年前|OfficeSnapshots|办公|100%...s of the open space are separated from the walkthrough zone by a system of dividers with live plants which gives more privacy to employees, and also divides them into two work teams.
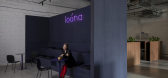
A blueberry amphitheater is the main accent of the whole space. Being a dining zone most of the time, it can also ...



预览图片
4 / Loona办公室(2020)Studio 11设计
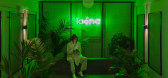
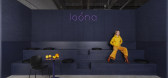
5年前|archdaily|办公|100%...s of the open space are separated from the walkthrough zone by a system of dividers with live plants which gives more privacy to employees, and also divides them into two work teams.,A blueberry amphitheater is the main accent of the whole space. Being a dining zone most of the time, it can also b...


预览图片
5 / 日本京都圣凯瑟琳高中厕所(2018)(Atelier Satoshi Takijiri Architects)设计
5年前|archdaily|建筑|100%... operations. One is a planar operation. A single diagonal line is drawn to divide the space in two; the second is a crosssectional operation, 2.3 meters in height from the floor, and I decided to design only the area below the line where the ceiling finish had been applied before the renovation. Eac...


预览图片
6 / 加拿大文化博物馆的“日本的创新表演”展览
14年前|大陈|设计情报|100%...vation.' at the Canadian Museum of Civilization.
The exhibition, which is divided into five sections, is devoted to transportation, robotic technology, social status, consumer culture and play, uses a comparison between contemporary and Edo Period Japan (which stretches from 1615-1868...) to explor...
预览图片
7 / 共同的家 | 罗秀达
6年前|罗秀达.|住宅|100%...itable for family interaction and dinner sharing.
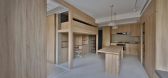
2. The child’s bed is divided into two parts, the upper rest area and the lower study area.
3. After increasing the size of the bathroom, I did 3 separates and added a bathtub and separate shower in the bathroom.
4. Integrate the balcony into t...



预览图片
8 / 瓦尔纳Devnya水泥办公室设计
5年前|OfficeSnapshots|办公|100%...na, Bulgaria.
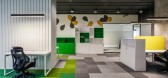
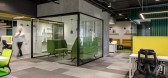
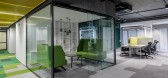
Тhe office space of Devnya Cement of over 600 sq. m. is divided into zones according to the requirements set by the client and the considerations for functionality on the part of our studio.
Previously the office was functioning divided into separate small offices with no common...



预览图片
9 / 马德里Personio办公室扩张设计
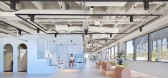
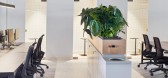
5年前|OfficeSnapshots|办公|100%... creative office space for their fast-growing team. On a space of 1800 m² divided into two equal floors, INpuls configurated a youthful interior design concept fitting the young vibe.
The Personio-blue hub, connecting both floors, includes all needed space for defined rooms such as meeting situ...




预览图片
10 / 明斯克帽舌互动办公室设计
5年前|OfficeSnapshots|办公|100%...or which instantly creates the necessary atmosphere.
The office is also divided into several functional areas: a wardrobe, a work area, a relaxation area, and a coffee point. These zones are separated visually and by materials, which on the one hand divides the space into functional blocks and on...





预览图片
11 / Lawrenceville Billtrust总部设计
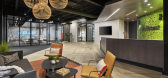
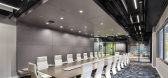
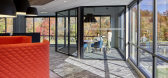
6年前|OfficeSnapshots|办公|100%... a building that fit their needs like a glove, but the interior was dated, divided, and disconnected from the company’s brand and values. To redefine this space, Acquilano traveled to NJ to conduct employee interviews, site visits to their (then) office space, and applied client feedback from past...

预览图片
12 / 汉密尔顿真实属性的办公室设计
5年前|OfficeSnapshots|办公|100%...ameless glazed screen of the board room, using the bench to simultaneously divide and connect the space. The reception desk millwork is dissected by a frameless glazed screen leading into the gathering /kitchen area. Controlled access by the receptionist is required beyond this point, although visua...


预览图片
13 / 伦敦托尼的Chocolonely办公室设计
3年前|OfficeSnapshots|办公|100%...ginal thinking.,One clever aspect of Tony’s branding is their unevenly divided chocolate bars, serving as a reminder to consumers that the profits in the chocolate industry are unfairly divided. Taking inspiration from their products, Oktra carried this concept through to their office space plan...


预览图片
14 / 鞍山鞍钢Naibang化学品办公室设计
3年前|OfficeSnapshots|办公|100%...fferent spaces.,The front desk is “injected” by a pipeline of colors dividing into different red sections; the design of the front desk follows the flow effect in a circular shape; a blue resting area and a yellow reception room are also “injected” into the entrance area; the open corridor...





预览图片
15 / 中国陕西 | 私人办公 | 2021 | XWXZ Interior & Architecture
4年前|OfficeSnapshots|办公|100%...lar gather with friends and share some experiences in life.,The space is divided into reception area and office area. For the reception area, Dong hopes that the studio will still retain the salon area and open kitchen. From her description, it seems that the aroma of red wine, coffee and gourmet ...


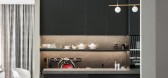


预览图片
16 / (天际线公寓)Henkin Shavit Design Studio设计
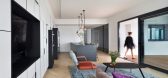
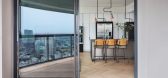
5年前|Archilovers|住宅|100%...e private spaces are separated from the public ones utilizing black mirror dividers which allow flexibility and spatial flow while simultaneously creating suspense by employing different levels of transparency.
The private area which itself is planned as an independent loft-like unit is separat...


预览图片
17 / 莫斯科Praktik共同办公的办公室设计
5年前|OfficeSnapshots|办公|100%...ia.
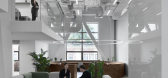
A fiercely modern coworking space housing up to 512 workstations is divided into two equal symmetrical two-storied volumes. Its central multifunctional core consisting of a 5-meter high amphitheater and a stage which separates the entrance zone from the workspace can be transformed into a lec...



预览图片
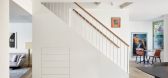
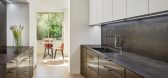
18 / 通过BMarc更新(最新由BMarc) Blumenfeld摩尔建筑师设计
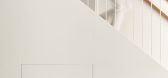
5年前|Archilovers|建筑|100%... white grate was installed from floor to ceiling and acts as a see-through divider between the stairs from the first floor and the stairs leading up to the attic.
The bedroom was divided so that the bed was placed with its back to the internal wall, facing a large window overlooking the treetops. ...



预览图片
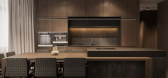
19 / Graphite | Bezmirno Architects
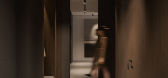
5年前|behance|概念|100%...d at the entrance to the apartment. Despite the fact that the apartment is divided into separate multifunctional areas, the Bezmirno team has kept the feeling of openness due to the absence of unnecessary partitions.The kitchen with living room serves as the main space of the apartment. The walls de...


预览图片
20 / 伦敦赛奇出版社设计
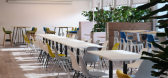
6年前|OfficeSnapshots|办公|100%...ining and seminar sessions.In the boardroom itself, we installed a skyfold dividing wall which splits the room into two or retracts to create one big open space. This isn’t just any old room divider, as it retracts into the ceiling when not in use, maximising the floor space when the room is opene...





预览图片
21 / 位于美国的Butterfly House
11年前|灰大调|住宅|100%...s vision of butterflies visiting the site as inspiration, the architects divided the house into three smaller pavilions, which land lightly on the site and are capped by expressive roofs.Each pavilion has a separate function: the central pavilion houses the main living, dining, and cooking spaces, w...


预览图片
22 / 华沙Link4办公室设计
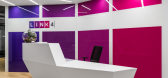
6年前|OfficeSnapshots|办公|100%...office designed a colourful and creative workspace. The 4-storey office is divided into a conference, work and social spaces. On the first floor a reception is located as well as 2 conference rooms with the ability of joining into 1 right next to it. Other floors are arranged in the similar manner.E...



预览图片
23 / 美国旧金山DROPBOX CAFETERIA自助餐厅ByAvroKO
11年前|yangtomato|餐饮|100%...ing an intimate yet expansive space, AvroKO dropped the ceiling height and divided the space into zones setting up permeable membranes to help give shape to more snug areas without losing the grandeur of the 4,000 sq. ft. room. Other key elements include a variety of seating at different heights, a...





预览图片
24 / 特拉维夫马德兰办事处设计
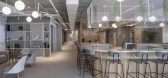
6年前|OfficeSnapshots|办公|100%...eometry that characterizes the city’s architectural lines.The project is divided into three floors, starting from the third floor – the main floor of the office, which includes a shared hacking space in the reception and the cafeteria area and allows meetings, appropriate connections or simply s...



预览图片
25 / 罗马尼亚布加勒斯特西科姆的办公室设计
5年前|OfficeSnapshots|办公|100%...populated with live plants, flowerpots and living walls. The open space is divided into clusters which are separated by metallic dividers, subtly framing the space as a physical but still transparent partition, strategically populated also with planters, to reduce stress, boost work efficiency, and ...



预览图片



