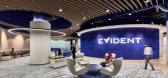
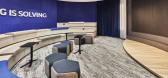
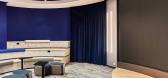
1 / Evident Scientific 办公室 | Conexus Studio | 2022 | 新加坡
1年前|OfficeSnapshots|办公|100%...ommunity.,An Evident Brand Experience,Evident was looking forward to a distinctive new home in its next phase of transformation as a new brand. Key to the design’s success was the right balance of style and substance — to not just reflect the brand and embody its corporate values, but to bri...



预览图片
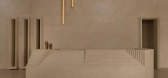
2 / Inside Lost Profile Gallery | Nickolas Gurtler | 2025 | 澳大利亚
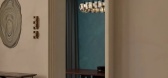
9月前|estliving|商业|100%... head obscures the profile, providing only minimal visual cues to convey a distinctive identity. This concept resonates through Nikolas Gurtler’s design of Wilcox’s Lost Profile Gallery. Distinctiveness lies in unique use of restrained elements: light and shadow conducted throughout sculptural f...
预览图片
3 / Sunnyvale google tech corners第一阶段设计
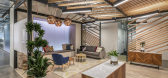
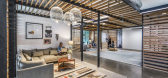
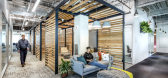
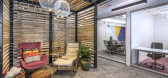
6年前|OfficeSnapshots|办公|100%...erted into a wide variety of arrangements on the floorplate. By creating a distinctive shift in the ceiling condition, the trellises establish a sense of enclosure and intimacy in the lounges while distinguishing the spaces from the office‐at‐large and enhancing access to natural light.Choices o...


预览图片
4 / UFF 办公室 | Studio BOY | 2023 | 法国
1年前|OfficeSnapshots|办公|100%...as to create a space that not only reflected UFF’s image, but also had a distinctive visual identity, programming and functionalities adapted to their various. businesses. Structured around a welcoming lobby and two floors, the project encompasses various zones, including a convivial cafeteria, a ...


预览图片
5 / Luar 办公室 | Iram Boxwala Design Studio | 2024 | 印度
1年前|OfficeSnapshots|办公|100%...ign draws inspiration from Luar Beauty’s product covers, which feature a distinctive bean shape. This design element serves as a visual representation of the brand’s identity and also establishes a connection with the products themselves. The infusion of brand colors in the lighting scheme furth...



预览图片
6 / In Focus: Creative Lighting Solutions
5月前|The.Local.Proje|产品|100%...e approachable character that defines Creative Lighting Solutions. A warm, distinctive orange is key to the updated palette, chosen to evoke the soft glow of ambient light and reflect the easy, open energy of the Byron Bay team. It feels both modern and timeless, inspired by the warmth and texture o...




预览图片
7 / Landmark 集团总部 | Allen | 2024 | 阿联酋
1年前|OfficeSnapshots|办公|100%...o express its unique identity on its respective floor, thereby maintaining distinct visual and atmospheric characteristics.,The project was split into 3 stages,PART A: Reception, Atrium, Staff Dining, Executive Dining & Recreation Area,PART B: Open Offices in the Main Tower,PART C: Open Offi...


预览图片
8 / House in Jinseki 2nd | RID | 2021 | 日本
7月前|NewNorm|民宿|100%...roshima. This approach, typically expressed through a two-tiered roof with distinct upper and lower forms, informed the interior proportions and ceiling volumes. The first floor accommodates three guest rooms alongside cleaning areas, with the largest guest room making use of the original atrium str...


预览图片
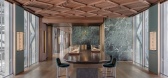
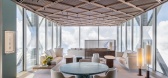
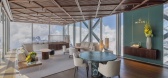
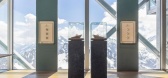
9 / Rolex Boutiqu | Lissoni&Partners | 2026 | 瑞士
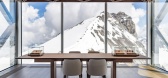
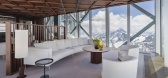
21天前|Lissoni.and.Par|酒店|100%...directly with the surrounding landscape. The space is organized into three distinct areas: a retail display zone, an informal lounge area with bar, and a gallery linking the two for small exhibitions celebrating the world of Rolex.
The journey to the tower via cable car, gondola lift and pedestria...
预览图片
10 / Alorica 办公室 | DAarchitects | 2023 | 保加利亚
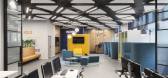
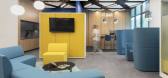
1年前|OfficeSnapshots|办公|100%...area. The office is distributed over 2 and a half floors, which have their distinctive features, in terms of the use of color coding in the flooring and branding elements, but they are also strongly visually connected through the similar ceiling solutions, acoustic panels and color combinations in t...



预览图片
11 / 堪萨斯城1248年控股办公室设计
3年前|OfficeSnapshots|办公|100%...g sense of community within the office.,To add a touch of uniqueness and distinction, custom light fixtures were specifically designed for the 1248 Holdings office. These bespoke lighting elements serve as focal points throughout the space, enhancing the overall aesthetic and providing an element ...

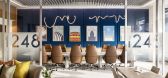


预览图片
12 / PayTR 办公室 | Ofisvesaire | 2022 | 土耳其
1年前|OfficeSnapshots|办公|100%...h the land-facing portion dedicated to management offices, arranged in two distinct sections. Meanwhile, the sea-facing side is articulated as a flexible, open-plan workspace, accommodating diverse teams in a collaborative environment.,At the core of the design is the concept of fostering a cultur...


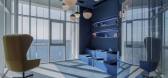
预览图片
13 / 凤凰在梅尔罗斯合作共同办公空间设计
3年前|OfficeSnapshots|办公|100%...ve and diverse individuals who make up this community, each with their own distinctive flair and vision. Experience a world that seamlessly blends the beauty of nature with the vibrancy of urban city life, and discover the magic of Woodlea Melrose.,设计师:House of Form,Furniture: Faciliteq[...
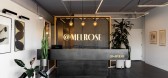
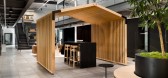

预览图片
14 / 阿迪达斯世界运动场办公室设计
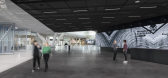
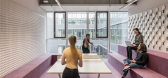
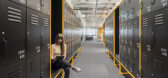
6年前|OfficeSnapshots|办公|100%...f Sports Arena located in Herzogenaurach, Germany.The adidas ARENA forms a distinctive landmark on the adidas World of Sports campus in Herzogenaurach. The new office and reception building marks the campus’s main entrance, welcoming visitors to the adidas group’s World of Sports headquarters an...


预览图片
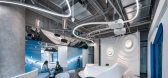
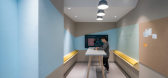
15 / 上海马克费尔韦尔办事处设计
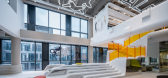
6年前|OfficeSnapshots|办公|100%...g a powerful connection with the brand’s name. Enclosed within these two distinct zones there is also a multi-functional area which can be used to host events and temporary exhibitions.The upper two floors house the main operational areas, with the central atrium, complete with a sculptured bar ar...



预览图片
16 / Meltino 酒吧
15年前|lao_Q|商业|100%...ll floor.The two volumes are identical and translucent. However, they have distinct uses and furniture. The 1st Volume (lounge space) comprehends a relax area where it is served gourmet coffee. In the 2nd volume (bar space) the public can take express coffee. The coffee grain conquers the mall gall...


预览图片
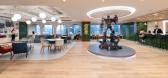
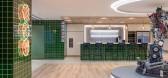
17 / Hasbro 办公室 | Steven Leach Group | 2023 | 中国香港
1年前|OfficeSnapshots|办公|100%...eas, quiet work areas, and collaboration areas. These “zones” served a distinct purpose while simultaneously fusing important ideals of brand identity, sustainability and local elements of Hong Kong throughout the office for a sense of continuity.,The project was driven by the objective of ful...


预览图片
18 / 曼谷Cleverse办公室 | Paperspace | 2022 | 泰国
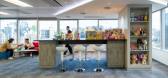
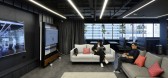
4年前|OfficeSnapshots|办公|100%... the company’s hyper-growth and organic expansion rate, developing clear distinction and purpose between the space functions and designs were at the top of the priority list during the space planning. In designing the workplace, Paperspace applied the international standard in the design developme...




预览图片
19 / 查尔斯顿T-Mobile办公室设计
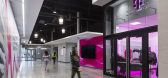
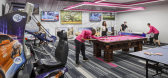
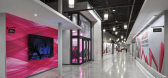
6年前|OfficeSnapshots|办公|100%...organized around a highly branded and active Main Street. Main Street is a distinct navigation path that runs between the main entry and Reception area through the center of the space and ends at the open Cafeteria space. Main Street provides the primary thoroughfare through the space connecting emp...



预览图片
20 / JWT Headquarters, New York
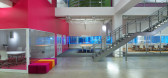
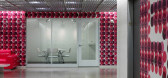
13年前|hope|办公|100%...rete staircase winding through it. As circulation off the stairs flow into distinctive neighborhoods representing various departments within the agency, special landmarks such as meeting and conference rooms help create visual interest while facilitating way-finding.
...


预览图片
21 / Media Force 办公室 | Gindi Studio | 2023 | 以色列
1年前|OfficeSnapshots|办公|100%...nd vibrant energy of New York City.,The office space is transformed into distinct quarters, each representing iconic neighborhoods of New York: Midtown, Upper East Side, East Village, Financial District, and Meatpacking District. This segmentation aligns with the diverse media landscape that Media...



预览图片
22 / 迪拜阿拉伯喀什办事处设计
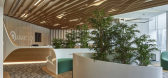
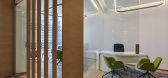
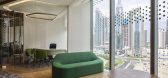
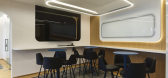
6年前|OfficeSnapshots|办公|100%...isual interconnection between all programs without losing its identity and distinctive function. The unique position of this office deserved a robust strategy to ensure both employees and executives could enjoy the breathtaking views of the Dubai business district. The design created in partnership ...


预览图片
23 / 时代综合癌症中心 | DesignInc | 2019 | 澳大利亚
3年前|OfficeSnapshots|办公|100%...cance of Indigenous culture, and in celebrating both, the space is given a distinct visual identity. The end users’ wellbeing is also improved through this incorporation of natural elements and patterns that provide a sense of calm and relaxation.,设计师:DesignInc,Interior Design: Jane Sa...


预览图片
24 / Herndon Keyw办公室设计
6年前|OfficeSnapshots|办公|100%...e and culture, FOX Architects created a space that’s flexible in use and distinct in identity.7 张图片 | Pictures设计:FOX Architects 客户:KeyW, 面积:43,355 sqft年份:2019坐落:Herndon, Virginia, United States, 行业:Technology, 设计师:FOX ArchitectsContractor: DFS Co...


预览图片
25 / 杭州阮文化事务所设计
6年前|OfficeSnapshots|办公|100%...s a reversed illusionary space. Real objects and glass reflections present distinct visual effects, which feature interweaving of interior and outdoor views as well as integration of dynamism and calmness.13 张图片 | Pictures设计:inDeco 客户:Ruhnn Culture, 面积:138,297 sqft年份:20...


预览图片



