1 / 反思的勇气 LIN-X 林夕设计事务所
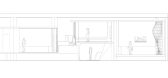
7年前|设计师-梦来|办公|100%...中的感受。Reflective scaleWe positioned the middle box as the design director's room and raised its elevation to the highest level. After we upgraded the design director's room, its lower space became the entrance because it was our own project, so we gained "freedom" and "courage" in the desig...


预览图片
2 / 反思的勇气 LIN-X 林夕设计事务所
7年前|设计师-梦来|办公|100%...中的感受。Reflective scaleWe positioned the middle box as the design director's room and raised its elevation to the highest level. After we upgraded the design director's room, its lower space became the entrance because it was our own project, so we gained "freedom" and "courage" in the desig...


预览图片
3 / 瓦尔道拉狂热的有机物办公室设计
5年前|OfficeSnapshots|办公|100%...d palette and smooth functionality as its soul. The office currently has 3 directors workspaces, a common employee’s table and a conference room, with common light recreation areas blending into these spaces.
The office floor has a singular and straightforward material palette, of metal fabric...


预览图片
4 / 钦奈Rishaba产业办公室设计
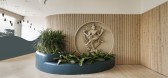
3年前|OfficeSnapshots|办公|100%...s existing offices, this new office space is dedicated specifically to the directors of the organization, with allocated areas to hold small-scale discussions, large team conference meetings, and a segregated zone for the directors themselves. This space has an adaptive work layout that encourages b...



预览图片
5 / 地处Mehul旅行办公室设计
5年前|OfficeSnapshots|办公|100%...ng the reception and an enquiry room, and the ‘terminal zone’ with two directors’ cabins, an executive lounge, a multiuse work area, a conference room and all utilities. Conceived/Fancied as an aerobridge, these two zones are connected with an archway that opens out into a peripherally organiz...


预览图片
6 / 海口中海·明德中心 | 派平方设计 | 2022 | 中国海南
3年前|序赞精选|商业|100%...提供真实的生活代入,唤起情感共振。
董事办公室 / Director Office
形制不一的家居以温润姿态与现代建筑玻璃幕墙的冷硬形成全新的视觉碰撞。透光百叶帘以其柔美的姿态塑造朦胧的光影空间。
董事办公室 / Director Office
拼...


预览图片
7 / 蒙特利尔普拉蒂卡办事处设计
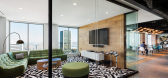
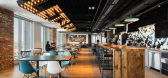
6年前|OfficeSnapshots|办公|100%..., while accommodating stand-up counters, scrum areas and platforms for the directors.The strategic use of bold colour personifies the firm’s culture, arraying from the cooler blue-green hues on the north side to warmer red-orange hues on the south. This gradation of colour is displayed by roof pro...



预览图片
8 / 【Gamma Design】K&K’s Sofia Offices
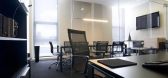
13年前|nx1002|办公|100%...y differentiation was made between the reception area, conference room and director’s office with adjoining washroom facilities.
The reception is separated from the conference room by glass partition walls. The selection of elements such as wall and coverings are in soft earth tones, creating con...


预览图片
9 / 瓦伦西亚博索律师事务所办公室设计
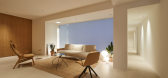
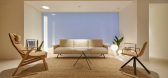
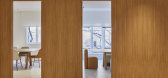

6年前|OfficeSnapshots|办公|100%... Chair’).In this case, the sole private office has been reserved for the directors of the firm. It is directly connected to the conference room by a relaxed reading corner, which has been strategically placed in order to receive natural light from the outside. The main objective was to break the t...
预览图片
10 / 阿纳亚酒庄 | Japaz Guerra Arquitectos | 2022 | 德国
2年前|archdaily|建筑|100%...l Campo y Patricia Serizola),Project Management: Creative PMO Inst S.A./ Director de proyecto: Gustavo Albera, Arq MBA, PMP,Planning: Ing Pablo Palacio, Ing PMP, Luana Cunha, Arq PMP,Shopping: Julia Minetti / Asistencia: Jesús Sanchez,Interior Architecture: Arq. Luisa Yanzon,Collaboration...


预览图片
11 / 引人注目的家庭:2019年最佳室内设计
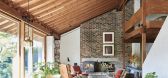
6年前|TheModernHouse|设计情报|100%... Interior designer Hollie Bowden’s De Beauvoir flat
Creative director Alex Eagle’s light-filled loft in Soho
Art director Tom O’Dell’s Victorian flat in Camberwell
Architect Chris Dyson’s Huguenot house in Spitalfields
Monica and Simon Siegel’s m...



预览图片
12 / Gokul Agro 办公室 | Openideas | 2023 | 印度
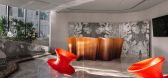
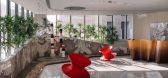
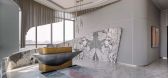
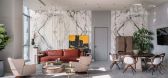
1年前|OfficeSnapshots|办公|100%...the eighth floors are reserved for higher authorities, with former housing directors’ cabins and lounge while the latter is the Managing Director’s floor with reception, board room and a Lounge.,The interior palette includes natural stone, wood, metal and glass. The use of metal and glass make...


预览图片
13 / 深圳NA美睫沙龙(古柏设计)
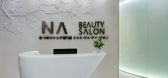
9年前|马蹄官方编辑|商业|100%...Sky Chen) 设计师职位: 创始人/创意总监(Founder and Creative Director)
“NA Beauty Salon”案例说明
“水是眼波横,山是眉峰聚。欲问行人去那边?眉眼盈盈处。”
NA BEAUTY SALON日式高端美睫沙龙 位于深圳福田区繁华的皇庭广场商...




预览图片
14 / Onas Hostel, Córdoba, Argentina
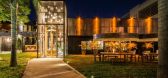
10年前|charliexu|酒店|100%...ect Juan Manuel Roque Allende revamped two existing houses, while creative directors Eugenia Beltran and Pilar Carranza of local agency, The Atar, are the brains behind the eclectic interiors, furnished in a mishmash of styles with florid colour contrasts and clashing patterns.Chairs by Konstantin G...



预览图片
15 / La dolce attesa | Paolo Sorrentino | 2025 | 意大利
1年前|Archilovers|商业|100%...pher Margherita Palli and the soundscape of Max Casacci, the Oscar-winning director pays tribute to a universal feeling: waiting. Not an interval but life’s most serious time. Marked by the beating of a heart, hidden, mysterious. La dolce attesa (Pavilions 22-24), the installation-project by the d...

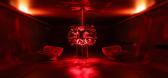


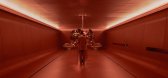

预览图片
16 / 法国巴黎维涅城堡酒店(Chateau de Vignee) WeWantMore设计
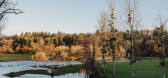
5年前|Archilovers|酒店|100%...ake it genuinely fun for guests to be there.” – Ruud Belmans, Creative Director Spatial Design WeWantmore
,Nestled alongside the river Lesse, the boutique hotel includes 25 bespoke rooms, a bar and lounge area, a Gault & Millau listed restaurant, a private dining, two event venues and a spa. ...




预览图片
17 / Sunset House | Decus | 2026 | 澳大利亚
12天前|Decus|住宅|100%...g the instinct of an architect,” says Alexandra Donohoe Church, creative director and founder of Decus.
A significant part of the studio’s work was structural, beginning with a suspended footbridge that led to the primary suite, cutting through the living room and disrupting the doubl...


预览图片
18 / 香港机密资产管理公司办事处设计
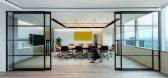
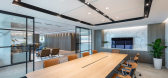
6年前|OfficeSnapshots|办公|100%..., like an art installation. The second portion houses staff work stations, director room and managerial offices.Overlooking the iconic Victoria Harbour and the Kowloon Peninsula cityscape, our open plan strategy allows not only maximum daylight penetration, but also to ensure visibility to the spect...




预览图片
19 / 孟买索尼DADC办公室设计
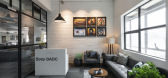
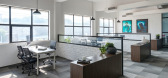
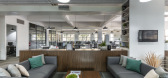
6年前|OfficeSnapshots|办公|100%...ndustrial unit. With a primordial agenda of incorporating spaces such as a director’s cabin, a conference room, a visitors’ lounge, meeting rooms, an editing room and an accounts room along with a total of 75 workstations in an open plan, the journey of design experimentation started.The design ...

预览图片
20 / 基辅私人办公室 | Between The Walls | 2021 | 乌克兰
3年前|OfficeSnapshots|办公|100%...fice meets all current trends and needs. In addition to the reception, the director’s office, meeting rooms and skype rooms – we made the office inclusive, added a shower and provided the opportunity to split open space with glass partitions into several rooms in case of an exacerbation of the c...


预览图片
21 / BnA Alter Museum美术馆酒店 | BnA Co., Ltd. & Toyo Design Co., Ltd.
6年前|BnA|酒店|100%...t exhibitions created by 15 Japanese artists, under the direction of 9 art directors, feature a diverse range of mediums. From 24/7 digital works by Daito Manabe (Rhizomatiks, director of the Olympic Handover and female music group Perfume), to interactive sound and light installation by EY∃ (voca...



预览图片
22 / 新西兰的设计师Juliette Wanty的作品
6年前|idadmin|软装|100%... home, but in fact it’s all built from scratch in a photo studio. As art director of the Auckland-based interiors magazine homestyle, she creates rooms that extend a warm invitation to fantasy. (Her pink and mint laundry room may even leave you feeling like folding the wash.) Depending on your bud...


预览图片
23 / 葡萄牙MF住宅(2018)(spaceworkers)设计
5年前|archdaily|建筑|100%..., Rui Dinis,设计团队:Marco Santos Marta Silva Tiago Maciel Finance Director,Finance Director:Carla Duarte - cfo,工程师:born consulting,Country: Portugal,设计师描述 | Designer description: The great challenge behind Casa MF was to adapt to the client’s wishes, whose main...


预览图片
24 / 马斯特里赫特Bonnefanten博物馆办公室设计

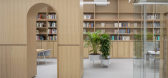
5年前|OfficeSnapshots|办公|100%...n Museum’s work space and employee areas. These new areas consist of the director’s rooms, workspace for employees planning and curating exhibits and a small restaurant.
Housed in architecture amongst curated art collections, the office occupies a unique and specific place. Taking this as ins...



预览图片
25 / 英国伦敦-West London House
12年前|白人大毛|住宅|100%...edia room.
“The new house’ commented Project Leader and SHH Associate Director Guy Matheson, “has a similar above-ground footprint to the one we replaced. A former 1950s flat-roof extension to the left of the property has been replaced in the same style as the retained façade, with the new r...


预览图片



