1 / 美国奥林匹克和残奥会博物馆(US Olympic and Paralympic Museum)Diller Scofidio + Renfro 设计
6年前|Archilovers|建筑|100%...at the center of the experience. The 60,000 sf building designed by Diller Scofidio + Renfro, features 20,000 sf of galleries, a state-of-the-art theater, event space and cafe. Inspired by the energy and grace of the Team USA athletes and the organizations inclusive values, the building’s dyna...


预览图片
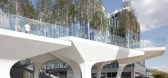
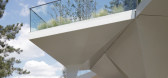
2 / 英国潮汐文化线性公园|2020|Diller Scofidio + Renfro
5年前|archdaily|景观|100%...泉, 公园, London, 英国,[size=2][color=#424242]建筑设计:Diller Scofidio + Renfro, Neiheiser Argyros,项目年份:2019,摄影师: Ben Luxmoore, Jeff Moore, Luke Hayes, Charles Emerson,设计主持:Diller Scofidio + Renfro,合作建筑师:Neiheiser Argyros,安全顾问:Stac...




预览图片
3 / diller scofidio + renfro propose penn station 3.0
13年前|BILI|建筑|100%...tation and madison
square garden design is that of local practice diller scofidio + renfro, which focuses on the key element that dictates human space and activity
all stations: time. departure and arrival times are the most important factors in the use of space and is solved through a complex l...



预览图片
4 / 苏珊Wakil健康建筑悉尼大学(2021)(Diller Scofidio +伦芙洛)设计
5年前|archdaily|建筑|100%University, Camperdown, Australia,设计师:Diller Scofidio + Renfro,年份:2021,摄影:Brett Boardman,设计师描述 | Designer description: It is the first of three buildings to be completed as part of a new health precinct that will bring together the university’s Central Clini...



预览图片
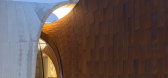
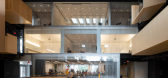
5 / 圣十字学院Prior表演艺术中心 | Diller Scofidio + Renfro | 2022 | 美国
3年前|序赞精选|建筑|99%
项目概述
圣十字学院Prior表演艺术中心位于美国马萨诸塞州伍斯特市,占地8.4万平方英尺(约7804平方米),是一个以表演和视觉艺术为基础的多学科学习孵化器,可供所有科系的学生使用。作为学校的文化中心,该项目提供...




预览图片
6 / The Shed NEW YORK, NY
9年前|临塘听风晚|文育|82%...be housed in a 200,000-square-foot, six-level structure designed by Diller Scofidio + Renfro in collaboration with Rockwell Group. The radically flexible design of the performative structure can physically and operationally accommodate the broadest range of performance, visual art, music, and multi-...


预览图片
7 / 纽约现代艺术博物馆改造和扩建 | Diller Scofidio + Renfro & Gensler
6年前|Diller+Renfro|文育|79%...23 编辑
更高的透明度,拉近城市与艺术的距离
在Diller Scofidio + Renfro与的Gensler合作下,位于纽约的现代艺术博物馆(MoMA)近日完成了翻新和扩建:既有展厅的空间面积增加了30%,为游客带来更加友好和舒适的游览体验,同时...


预览图片

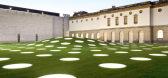
8 / Extension of Staedel Museum / s+s德国 施耐德+舒马赫
12年前|邓仲文|建筑|72%...众多国际事务所参与了投标,其中有 UNStudio, Sanaa, Diller Scofidio + Renfro, Gigon/Guyer, Jabornegg & Pálffy, Kuehn
Malvezzi, and Wandel Hoefer Lorch + Hirsch Müller,s+s赢得了一等奖。s+s完全保留了施塔德尔博物馆原馆这栋历史保留建筑,通过把整个...




预览图片
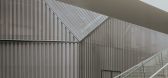
9 / (北格林威治雕塑屏幕)NEIHEISER ARGYROS设计
5年前|Archilovers|建筑|69%...ed linear park, designed by Neiheiser Argyros in collaboration with Diller Scofidio + Renfro and opened last summer. The two works of architecture are geometrically twisting past one another – almost dancing – though they never touch and are expressed with intentionally contrasting visual langua...




预览图片
10 / 空中花园到垂直森林——钢铁丛林中的绿巨人
6年前|上海建联|建筑|41%...建築实践项目——High Line 的诞生。
©DSR
工作室 Diller Scofidio and Renfro 大胆地改造了曼哈顿城区一段废弃的高架铁路, 铺平路面,沿路规划狭长的种植带,形成环绕城区的绿色天桥,并于 2009 年对外开放 ▽
△改造前杂草丛生...




预览图片
11 / 2017米兰设计周的亮点。
6年前|Yellowtrace|产品|26%...ted by Design Academy Eindhoven. 图片 © Nick Hughes/ Yellowtrace.Diller Scofidio + Renfro installation at Palazzo Litta courtyard, composed of 300 pairs of jeans. 图片 © Nick Hughes/ Yellowtrace.Left & Right: Yamakawa furniture at Palazzo Litta. 图片 © Nick Hughes/ Yellowtrace.Yamakawa furn...


预览图片



