约有200项符合查询结果,库内数据总量为1205294项。[ 耗时:0.0760秒 ]
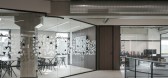
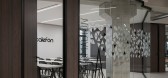
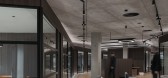
1 / Calefón 办公室 | Nan Arquitectos | 2023 | 西班牙
1年前|OfficeSnapshots|办公|100%...ion of material where customers are received and welcomed with a sample of different products, vending machines and personalized attention to their needs. For this first floor, an open space with an industrial appearance is sought where the prefabricated concrete slab is accompanied by a continuous ...



预览图片
2 / 阿拉伯 | A Residence | 别墅 | 豪宅 | 2020 | IAIA | Idea Art Interior Architects
5年前|archdaily|住宅|100%...e requested atmosphere.
,The villa spreads on three stories, offering different experiences with its surrounding environment. The ground floor expands to the outdoor pool and garden. It also hugs green lushes and trees adopting them as part of the house. One large marble slab covers the floor w...


预览图片
3 / Linmon 办公室 | UStudies Architects | 2022 | 中国北京
3年前|OfficeSnapshots|办公|100%...th and the leisure area on the north on the first floor. To illuminate the difference of function on north and south, the choice if lighting fixtures, materials and illuminance of the north and south corridor are differentiated.,The south office area is planned as temporary offices and meeting are...


预览图片
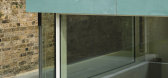
4 / 樱草花的房子(2019)(工作室Carver)设计
5年前|archdaily|建筑|100%...eriors while still allowing the flexibility of spaces to be closed down at different times of the day. To tackle this, Studio Carver made clever use of the building's five stories by removing a section of the raised ground floor, creating a modular floor plan featuring a double-height dining area th...


预览图片
5 / 日本叶山的八千代住宅
15年前|charliexu|建筑|100%...years. To fuse old and new material, juxtaposing the regional and cultural differences in a parallel arrangement.
http://static.dezeen.com/uploads/2011/06/dezeen_Yachiyo-by-Atelier-TEKUTO-1.jpg
We treat sunlight as a material. A material that can be captured only for an instant. It has the ability...
预览图片
6 / 索菲亚星集团办事处设计
6年前|OfficeSnapshots|办公|100%...with a concept flowing through the 7 floors and at the same time make them different and deviate from the boring repeatability of the big corporate office buildings.The functionality of the space was divided into 5 floors with open plan where the workstations areas are situated together with a colla...




预览图片
7 / Family House in Barcelona / Ferrolan LAB
14年前|qiaomaomao|住宅|100%...eatures, we decided to explore developing the house vertically, putting in different floors to meet the different needs of our project.
Therefore, the layout is distributed as follows:
At ground floor, a garage and a cinema. Then, in the mezzanine, there are two rooms connected by a living-stu...


预览图片
8 / 韩国Sohsul精品酒店
11年前|long2003|酒店|100%...ver, these elements, which seem to be all segregated, are treated slightly different in this project.The material that were usually used on floor is now applied on wall or closet (a, b, c, f, h), some part of the wall is connected to ceiling (corridor),and floor and ceiling is reflecting each other ...
预览图片
9 / 中国台湾台北Jmarvel室内设计办公室设计
5年前|OfficeSnapshots|办公|100%...nto two parts by the entrance, and two moving lines are divided to provide different space requirements. The designer has changed the entrance of the old house, moved the gate to the center, and separated the meeting space and the open space invisibly with two types of ground materials: terrazzo flo...


预览图片
10 / 科隆边境经济办公室设计
6年前|OfficeSnapshots|办公|100%...ded in 1999 and from the very outset had the primary objective of “being different”. In order to bring creative ideas and character to these excellent, committed economists, the architects of CSMM created a “somewhat different“ working environment to feel good.Alongside its Cathedral, the ta...



预览图片
11 / 胡志明市Tran Quang销售办事处设计
5年前|OfficeSnapshots|办公|100%...ieved to positively contribute to the satisfaction in workplace. We select different furniture designs and different floor materials and patterns to visually divide space without physical barriers. A strong diagonal entrance introducing a sneak peek into the office is juxtaposed by a waiting area an...





预览图片
12 / 以色列 | Kape | 办公 | 软件 | 2021 | Shirli Zamir Design Studio
4年前|OfficeSnapshots|办公|100%... design consists of varied partitions. The aim was to play with rhythm and different scales in each of the partitions. The entrance and the cafeteria are divided by a partition with different dynamics that can be experienced differently from any corner thanks to a change in the orientation of wood l...


预览图片
13 / 布达佩斯博世办公室设计
3年前|OfficeSnapshots|办公|100%...udapest based UPPER Design Studio through consulting with professionals in different fields and several workshops with the employees, defined the precise spatial requirements for each office activity. In alignment with the ’Activity Based Working (ABW)’ concept, the functions and proportions of ...


预览图片
14 / Bolon的最新系列庆祝多元化和瑞典品牌70周年。
6年前|Yellowtrace|产品|100%...tion, and inspiration through the lens of ‘seven decades of daring to be different’.Styling the new flooring with playful, seemingly random objects – giant lips, shiny orbs and a coffee mug – indicates the bold personality that drives the company. The collection features a total of 12 colour...


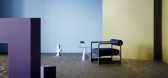

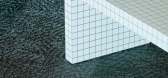

预览图片
15 / 印度盒子里的房子(2019)(TRAANSPACE)设计
5年前|archdaily|建筑|100%... on the above floors.,The facade is flanked by balconies and terraces at different levels to cut the direct entry of sunlight thus acting as buffer for the main functional spaces. The elevation thus strikes a balance between solidity and transparency. Boxes are used as elements to add character to...


预览图片
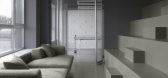
16 / 基辅Cpamatica办公室设计
5年前|OfficeSnapshots|办公|100%...rs for both work and play in Kiev, Ukraine.
The project design combines different areas for work and rest – the contrast of materials and textures.
The two-storey office is located in a commercial building in the central part of the city. Two floors created an opportunity to separate the wor...



预览图片
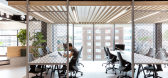
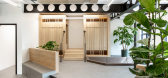
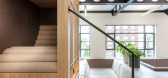
17 / 伦敦拼图办公室设计
6年前|OfficeSnapshots|办公|100%...applying it to corrugated metal. ThirdWay spent a long time also trialling different lacquers to act as a sealant so the rust would not rub off or affect the colour of the material.The client wanted to include multiple different working areas and so the team worked on bespoke concepts for each. The ...



预览图片
18 / 日内瓦施罗德(施罗德)办公室设计
3年前|OfficeSnapshots|办公|100%...ellence through a future-proof design and an elegant aesthetic integrating different clients’ and users’ needs.,Translating the 200-year-old firm´s legacy and standards while providing an inspiring space aligned with its sustainable and human-centric values was at the core of the mission embr...


预览图片
19 / 连南楼建筑设计(2019)(a round architects)设计
5年前|archdaily|建筑|100%...ere projected to the elevation of the building to continue the memory in a different way even after that new buildings will be built.,I thought that it was more appropriate to continue the behavior and atmosphere that took place on the road at that time than the conceived form felt in the past bui...


预览图片
20 / 巴拉圭 | Naked House | 住宅 | 2021 | penta arquitectura
4年前|archdaily|建筑|100%...flexible and adaptable structure (in length and width) and rooms that meet different uses for different users. The structure is a mixed system: on the ground floor, it is made of metal, and on the upper floor we used fair-faced concrete. The upper floor blocks are suspended over the front and to the...


预览图片
21 / 克莱恩的房子(2019)(卢卡斯Lenherr Architektur)设计
5年前|archdaily|建筑|100%... corridors but consists of a sequence of rooms. They can be experienced in different sequences and as well by sitting on horizontal nets.,All materials are clearly reduced and natural. The contrasts and cracks of the materials meet each other without lamination. Often, the materials are unconventi...



预览图片
22 / 伊斯坦布尔安纳托里亚是Emeklilik办公室设计
3年前|OfficeSnapshots|办公|100%...ry throughout his whole journey in the space with potted plants located in different rooms and shared areas.,One of the major tasks when designing this workplace was creating an environment that works well for the hybrid work model, which has become a standard for a lot of workplaces all around th...




预览图片
23 / 荷兰Benthuizen之家(2020)(Arjen Reas Architects)设计
5年前|archdaily|建筑|100%...integration of the house in its context.,On the ground floor, we created different spaces for different parts of the program, which make contact by open connections. Besides the main living area, we created a separate TV/playroom to create space for the whole family without bothering each other. O...


预览图片
24 / 挪威 Deichman 图书馆 | 2020 | Atelier Oslo
5年前|archdaily|文育|100%...ransparent. Visitors are received by three equivalent entrances, facing in different directions. Three ‘light shafts’ cut diagonally through the building from each of the entrances, giving a glimpse into different sections of the library. The light shafts connect the floors and distribute dayl...




预览图片
25 / 印度尼西亚 | B House | 现代 | 别墅 | 2019 | Gohte Architects
5年前|archdaily|建筑|100%...ot to form massive facade, Architect play on the building composition with different natural resources and transparency cutting through horizontal and vertical line considering the tropical aspect. The residence is constructed mainly from marble covering the upper half of the building while the firs...




预览图片



