约有200项符合查询结果,库内数据总量为1205294项。[ 耗时:0.0062秒 ]
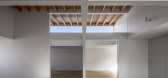
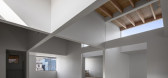
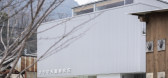
1 / 广岛三志住宅,兽医院与家的结合(2018) (Daisaku Hanamoto Architect & Associates)设计
6年前|archdaily|康乐|100%...ssociates,Structural Design :Takeshi Kaneko,Create a space by creating difference in the brightness. This architecture consists of a house and a veterinary hospital.The client requested stable lighting and many small rooms at the vet clinic. The housing part is contrasted with them. We designed...



预览图片
2 / 伯明翰接口办公室设计
6年前|OfficeSnapshots|办公|100%...c building. Overbury made sure the design made the most of this; situating different working and meeting areas close to the windows, and even integrating café-style high seating into the windows themselves. Staff will feel as if they’re working above the clouds.On entering the space, you’re met...


预览图片
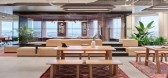
3 / 伊斯坦布尔安纳托里亚是Emeklilik办公室设计
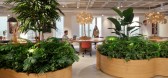
3年前|OfficeSnapshots|办公|100%...ry throughout his whole journey in the space with potted plants located in different rooms and shared areas.,One of the major tasks when designing this workplace was creating an environment that works well for the hybrid work model, which has become a standard for a lot of workplaces all around th...




预览图片
4 / 雅加达Sarana Penida办公室设计
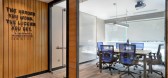
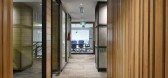
5年前|OfficeSnapshots|办公|100%...ed with a cut-out metal panel resembling a container.
For this design, different treatments on the flooring further demarcates between different zones. The reception area is embellished in white, grey, and brown-coloured marble finishes for an elegant look. On the other hand, the workspace area ...




预览图片
5 / 樱草花的房子(2019)(工作室Carver)设计
5年前|archdaily|建筑|100%...eriors while still allowing the flexibility of spaces to be closed down at different times of the day. To tackle this, Studio Carver made clever use of the building's five stories by removing a section of the raised ground floor, creating a modular floor plan featuring a double-height dining area th...


预览图片
6 / 适度的公寓(2020)(YCL Studio)设计
6年前|archdaily|住宅|100%... The project attends the owner's daily needs and it's social spaces create different moods for different occasions.,The first floor consists of the main family space, kitchen, bedroom, home office, small bathroom, and utility room. While the second floor is dedicated strictly to the masters of the...


预览图片
7 / 以色列 | Kape | 办公 | 软件 | 2021 | Shirli Zamir Design Studio
4年前|OfficeSnapshots|办公|100%... design consists of varied partitions. The aim was to play with rhythm and different scales in each of the partitions. The entrance and the cafeteria are divided by a partition with different dynamics that can be experienced differently from any corner thanks to a change in the orientation of wood l...


预览图片
8 / (Ugolini总部)Barreca & La Varra设计
5年前|Archilovers|办公|100%...nce the access of all the company's employees, even though they operate in different functions of the headquarter (commercial, administrative and production operators), immediately determined the need to develop a project that would provide strong fluidity, both from the point of view of the managem...




预览图片
9 / 韩国 | Steel Moment Coffee Shop and Bakery | 咖啡 | 2021 | Assemble Project
4年前|archdaily|餐饮|100%...esigning the projects, there was a concern about how to overcome the level difference between the high floor level height and the core. We also paid attention to seat arrangement and spatial composition that are not common inside. ,We started to create a design concept directly from the idea of...


预览图片
10 / DH Triangle School /韩国三角形学校
11年前|大可乐zZ|办公|100%...临着森林。周边环境各不相同。 The Triangle School implies the different characteristics of its three bordering sides. The playground to the north, the hill to the east, and the existing building to the west are three different surroundings. These factors lead to three different elevatio...
预览图片
11 / 多伦多联合索尔办事处设计
6年前|OfficeSnapshots|办公|100%...een felt fabric, a live-edge wood table and light fixtures integrated with different natural plants occupy the meeting room. Black veneer was used to create the kitchen cabinetry, counter and backsplash, mixed with matching appliances and fixtures to create a shadow box.The Canada-based IT office sp...


预览图片
12 / 德克和巧克力风格住宅(2019)(Anna & Eugeni Bach)设计
5年前|archdaily|住宅|100%...three-floor structure with a stone-bearing facade, each floor made using a different technique. The ground floor is comprised of metal beams supporting a Catalan vault. The first floor is made up of the main structure of metal beams with a wooden framework of great beauty. The roof is built of larg...


预览图片
13 / 印度砖上的房子(2019)(MS DESIGN STUDIO)设计
5年前|archdaily|建筑|100%... tiles with a plenty of wood and a dash of cane. The kota has been used in different colors and finishes such as mirror finish and river finish to define the different areas. Along with this the terrazzo ‘galicha’(carpet) tiles have also been used to distinguish areas such as the dining area.,...


预览图片
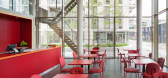
14 / 荷兰WOW Lieven文化中心(2020)(Atelier Carloalberto)设计
5年前|archdaily|建筑|100%... crossing point, a space reduced to the essential, that could face several different uses in the time, in order to highlight the disparate expressions of the users. The open space area at the ground floor is divided into three main areas, recognizable by a distinguished chromatic variation: at the e...



预览图片
15 / 彩虹旋律,色彩节奏--巢鸭信用银行第四分部
11年前|long2003|商业|100%...ade is designed to be rhythmical that changes expression as people see fromdifferent angles.
Colors appear in and out from the rhythmical repetition of cubes, dancing like musical notes playing rainbow melody. The façade is composedof cubes of four different depths. Colors are applied on the fro...
预览图片
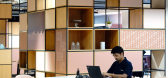
16 / 伯明翰普华永道办事处设计
6年前|OfficeSnapshots|办公|100%... levels, five of which are practice floors. Each floor has been assigned a different Birmingham trade and the finishes and furniture have been selected to reference the Jewelery Quarter, textiles, manufacturing and confectionery industries. The collaborative project promotes regular engagement and f...



预览图片
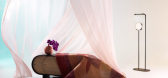
17 / 在Stylecraft中介绍Ellat Rich的“不同想法”。
6年前|Yellowtrace|产品|100%Different Thoughts timber door credenza and Our Edges Rug. For Australian designer Elliat Rich, the design process is a creative translation between materials and culture, alive to a broader context of power and social value, always calling on the possibilities of the imagination. Based in Alice Spr...



预览图片
18 / 曼谷银行私人银行办公室设计
6年前|OfficeSnapshots|办公|100%...The elegant oversize doors lead to private meeting rooms which each tell a different design story. Each room is created according to the character and requirements of the client. Accessorised with iconic furniture, custom carpets and colours and patterns, textures and finishes that also reflect loca...


预览图片
19 / 日本伊鲁马的住宅(2016) (aoyagi设计)设计
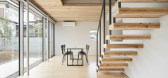
5年前|archdaily|建筑|100%...the functions for daily life the attic has no fixed purpose. It also has a different sense of scale, with a ceiling height of 7 meters. The smooth surfaces conceal the structure and emphasize the triangular form.,Another point of contrast is light and shadow. The first floor is bathed in natural l...




预览图片
20 / 巴拉圭 | Naked House | 住宅 | 2021 | penta arquitectura
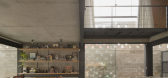
4年前|archdaily|建筑|100%...flexible and adaptable structure (in length and width) and rooms that meet different uses for different users. The structure is a mixed system: on the ground floor, it is made of metal, and on the upper floor we used fair-faced concrete. The upper floor blocks are suspended over the front and to the...


预览图片
21 / 董云霞之家建筑设计(2019)(Seoga Architecture)设计
5年前|archdaily|建筑|100%...family consists of five adults and one toddler. As they have each lived in different types of houses thus far, their demands were vastly different from each other. Each living and courtyard spaces were separated to keep each person's private life independent, and a shared yard where family members c...


预览图片
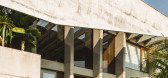
22 / 大巴东Linjong住所(2017)(Patishandika)设计
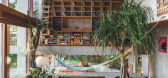
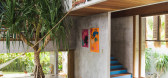
5年前|archdaily|住宅|100%...ironment. The house has a split leveling, so as you enter you can see into different spaces on different levels.,An overhanging concrete slab hangs on the side of the house, not only for a tropical brutalist aesthetic but functional to keep the direct sun from penetrating the double-height windows...



预览图片
23 / 挪威 Deichman 图书馆 | 2020 | Atelier Oslo
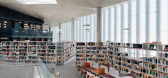
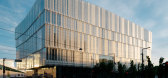
5年前|archdaily|文育|100%...ransparent. Visitors are received by three equivalent entrances, facing in different directions. Three ‘light shafts’ cut diagonally through the building from each of the entrances, giving a glimpse into different sections of the library. The light shafts connect the floors and distribute dayl...




预览图片
24 / 阿姆斯特丹斯本克拉克办公室设计
5年前|OfficeSnapshots|办公|100%...e chosen building. In organizing the office interior, optimally supporting different work processes was a priority. In addition to traditional workplaces for concentrated work, a number of spaces have been implemented for collaboration between different disciplines and departments.
The restaurant...


预览图片
25 / 韩国小城市的第二个家(2019)(mundoehoje)设计
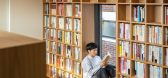
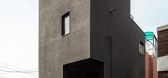
5年前|archdaily|住宅|100%... the other hand, we could have some room for flexibility and try something different from the primary residence.,The first floor is designed as a public space that has a kitchen and a dining room for hospitality when necessary. One of the main features of the first floor is allowing people to acce...



预览图片



