1 / 华润杭州亚奥城|DIA丹健国际 | 2022 | 中国浙江
4年前|丹健国际设计|住宅|100%...,本文为大家重点展示其中F1与E1两套。
▽moods
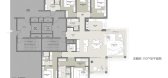
F1 Plan 约232平米
进入玄关,艺术玄关带来了画廊般的高洁品质。同时门口也藏有一个独立的家政空间,容纳了家庭日常洗衣和各类清洁需求。两面完整的落地玻璃幕墙,为客...






预览图片
2 / 杭州滨融府的“昼”与“夜” | DIA | 丹健国际 | 2021 | 中国浙江
4年前|丹健国际设计|住宅|100%...。
,“风情”
,Art is a spiritual Journey
,生活需要PlanB,我们也给这个户型一个夜的风格
相对于浅色方案,我们为客户提供一个备选的Plan B深色方案。以深灰色天然大理石为主调,强调天然石材的花纹和质感,配合柔...





预览图片
3 / Projecto de Requalificação das Arribas-葡萄牙Nádia Schilling
12年前|邓仲文|景观|100%... existed and that an urgent intervention was necessary. Drainage should be planned,
natural vegetation needed to be reestablished to promote erosion control and conditions should be created for the visitors truly experience the
landscape.Before advancing with sketches, a study was conducted by t...






预览图片
4 / A·C·T | "剪裁"空间 - 兑话设计
27天前|序赞精选|商业|78%...言。
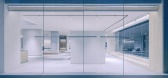
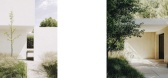
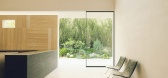
The courtyard landscaping was also designed by Duohua Design. Plant selection followed the principles of blue-green tones, low saturation, and year-round evergreen foliage. Rather than emphasizing regional symbols, the design responds to the brand’s calm and reserved character through ...


预览图片
5 / 重新设计的城市公共广场
11年前|long2003|建筑|71%...新设计让大道与周围和谐存在。
Considered to be the first planned city in Brazil - in the late of 19th century - Belo Horizonte was planned with a positivist layout, resulting in the road design
of two grids overlapping, one of streets and other of avenues, shifted 45 degrees from...
预览图片
6 / 美国迈阿密大学(2018)(Arquitectonica)设计
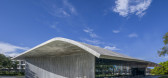
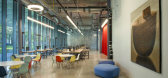
5年前|archdaily|建筑|63%...as:Coastal Construction Group,客户:Universidade de Miami, Facilities Planning & Construction,Cidade:Coral Gables,País:Estados Unidos,设计师描述 | Designer description:A parceria entre o escritório Arquitectonica e a Escola de Arquitetura da Universidade de Miami é uma história...



预览图片
7 / 设计故事//三维网格。
6年前|Yellowtrace|产品|50%...ch case on a different axis. A mandala-like drawing on the floor forms the plan from which the seven ‘rooms’ grow.Read the full article about this project & see more images here. 图片 © Coordination Asia. NIKE Studio in Beijing, China by Coordination Asia // Coordination Asia transformed a f...





预览图片



