1 / Dew 别墅 | AAD | 2023 | 泰国
2年前|AAD|建筑|100%...地方,与自然和谐相处。
,项目设计:Ayutt and Associates Design,项目面积: 900m²,项目年份:2023,项目摄影:Chalermwat Wongchompoo | Sofography ,Interior Designers:Ayutt and Associates design AAd,景观设计:Ayutt and Associates design AAd,Lighting Desig...

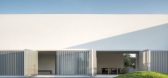


预览图片
2 / Ensue 餐厅 | 召禾设计 | 2019 | 中国深圳
6年前|召禾室内设计|餐饮|96%...and luxurious textiles. Natural elements are also introduced into a modern design, through materials and furnishings, as well as a custom branch lighting fixture that connects the double height space with the bar above, and gives the feeling of the local landscape being elevated 40-floors above the ...
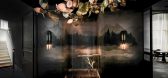

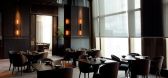
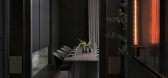


预览图片
3 / 露水屋 | 概念 | Veliz Arquitecto | 2022 | 美国
4年前|序赞精选|建筑|88%...22
,项目可视化:Veliz Arquitecto
,项目状态:Concept - Design
,项目类型:Residential › House


预览图片
4 / 香港尚汇 – THE GLOUCESTER
14年前|DkkSJ90|住宅|88%...t
地点 中国香港
Hong Kong, May 24, 2011 – AB Concept is taking design to dizzying new heights with its plans for THE GLOUCESTER. Set in the vibrant heart of Hong Kong, the 45-storey residential tower at the intersection of Gloucester and Marsh Roads is destined to be a new Hong Kong land...


预览图片
5 / 美域高 MIYUKO | 千年百越,重塑烟岚
4年前|美域高MIYUKO|商业|57%...
-
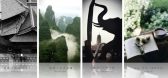
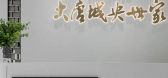
The front hall of the acts as a prelude to the whole space.
Our designers try to concise design language,
Open the senses of every walker instantly,
Construct a three-dimensional with pure block surface,
A sense of ceremony tothe opening.
-
“山势雄峻,拱向城廊,...




预览图片
6 / 伊斯坦布尔公寓 | Zeynep Taşbiçen Kopal
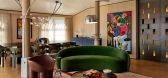
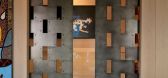
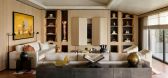
4月前|ArchitecturalDi|软装|56%...artment was taken on as a shell and transformed by Istanbul-based interior designer Zeynep Taşbiçen Kopal, founder of Zeynep Taşbiçen Interiors. While certain existing elements – such as the elegant herringbone parquet floors – inspired her and were kept as part of the new design, others nee...
预览图片
7 / CASA TALIA餐厅 | CAA建筑事务所
6年前|CAA建筑|餐饮|54%...ccupy, is clearly visible from all angles of the central public space. The design is distinct from conventional commercial spaces because it separates the project into two parts: the exposed, public roof terrace, and an enclosed indoor space beside it. The public terrace has a height of seven meters...


预览图片
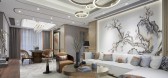
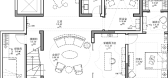
8 / 深圳臻品設計 · 德正西湖春天府邸
7年前|ZPD臻品设计|住宅|47%...he life, the bedroom also has the human world firework gas accordingly.The design endows the space soul, but the design conception to the space cannot be separated from the human existence, makes the soul vivid, is on the table the hot rice aroma and the clash of the unique note.
深圳臻品設...



预览图片
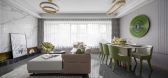
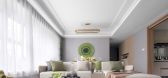
9 / 中奥安徽马鞍山江南云筑样板房 | SUNS × 中奥
5年前|尚石设计|住宅|41%...d by the natural laws of "spring flowers" and "autumn fruits", uses modern design techniques to build the ideal harmonious living space in the future, and depicts a life picture with strong cultural atmosphere.
春华淡雅与活力
《荀子·天论》有云:“万物各得其和以生,...



预览图片
10 / 中国天津 | 融创社区商业下的多业态设计 | 2021 | 南筑设计
4年前|南筑设计|商业|39%...业态力求呈现完整与复合社区商业的体验场景。
In this design, NONEZONE design covers many business forms of community business, such as public area, dry cleaning center, Meiye Image Museum, Ronghui club, fitness center, KTV, Rongguo paradise, and strives to present a complete and ...


预览图片



