约有19项符合查询结果,库内数据总量为1205294项。[ 耗时:0.0044秒 ]
1 / 约翰内斯堡霍根路伟办公室设计
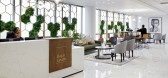
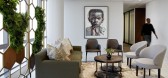
5年前|OfficeSnapshots|办公|100%...the floor, varying in capacity from eight to 16 people. The 24-seater main boardroom is strategically located at the centre of the conference suite, equipped with top quality AV and lighting solutions. Almost fully glassed in, the main boardroom is a highlight, with curtains rather than vinyl treatm...



预览图片
2 / 旧金山/河资本办公室设计
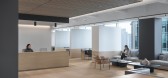
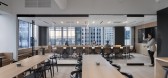
3年前|OfficeSnapshots|办公|100%...he amount of curtain wall and glazing while linking different uses. At the boardroom, this feature offers additional seating and serves as extended dining area and lounge. It continues weaving through the huddle rooms, terminating at the workstations, revealing stunning city views.,– Meeting and...




预览图片
3 / 萨斯卡通MLT Aikins办公室设计
5年前|OfficeSnapshots|办公|100%...oor was also designed with a long servery counter and double doors to each boardroom – so the entire space can be used for client events. The 11th floor is anchored by a large staff room and high density storage and flexible work areas. Offices and boardrooms on all floors have floor to ceiling gl...


预览图片
4 / 诺丁汉考顿工程办公室设计
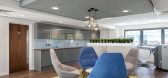
6年前|OfficeSnapshots|办公|100%...nelling. The rest of the ground floor houses departmental offices, a large boardroom, management offices, a family room, a large kitchen and shower wet rooms and toilets.Caunton was faced with a real challenge when it came to recruiting the most talented engineering graduates from the region’s spe...


预览图片
5 / 悉尼枢纽海关大楼合作办公室设计
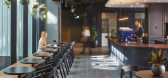
6年前|OfficeSnapshots|办公|100%...es include a welcome desk, library, member lounge and kitchen, media room, boardroom and several serviced meeting rooms.The project prioritises the wellness of its members as much as it enables seamless workflows and efficiency. This is evident through the contemporary ‘relax’ spaces, gym, end o...




预览图片
6 / 伦敦G2旅行社设计
6年前|OfficeSnapshots|办公|100%...traditional fixed desk environment. Also on the mezzanine, a large, glazed boardroom overlooks the contemporary kitchen and breakout space which features oversized hanging pendant lights, a living moss wall and herringbone tiling.The main office space is also split across two floors with angled timb...


预览图片
7 / 多伦多第一次海湾办公室第二阶段设计
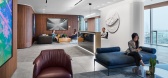
5年前|OfficeSnapshots|办公|100%...ork of art depicting the human influence of Toronto.
The conference and boardroom glazing creates a gallery-style corridor that provides uninterrupted views. Smoked glass fronts with curved corners allow the city scene to be reflected. From inside the boardroom, a custom sculpture of a bronze coi...


预览图片
8 / 伦敦Idean办事处设计
6年前|OfficeSnapshots|办公|100%...rom bespoke gantry units adds colour and life to the relaxed environment.A Boardroom, project room, two smaller meeting rooms, a focused work area and breakaway space are also incorporated into the spatial design, flow to the left of reception and are subdivided with mobile partitions and Crittal gl...


预览图片
9 / 香港怡和餐厅集团办事处设计
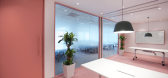
6年前|OfficeSnapshots|办公|100%...ubtly divided by translucent glazed partitions.Upon entering the cafe, the boardroom can be seen in the backdrop with a timber ceiling and a carpet that features dynamic colours that distinguish it from the rest of the café. Using movable partitions, the boardroom can fully open up to connect with ...



预览图片
10 / 汉密尔顿dpai体系结构办公室设计
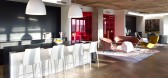
5年前|OfficeSnapshots|办公|100%...ents you giving a sense of ease and comfort the moment you arrive.
The Boardroom and Fabrication Lab + Materials Library are clearly visible upon arrival and provide critical infrastructure for experimentation and innovation, housing a 3D printer, laser cutter, cutters, full Virtual Reality capa...




预览图片
11 / 伯明翰capstick报道报道办公室设计
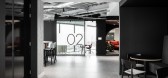
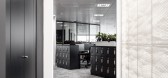
3年前|OfficeSnapshots|办公|100%...ng statement.,Clients are welcomed to the meeting suite which features a boardroom and acoustically sound arbitration rooms. With ‘plug and play’ workstations, a touchdown bench and phone booths, Capsticks can meet and collaborate with their clients in in a variety of professional, functional ...




预览图片
12 / 香港世邦魏理仕办公室设计
5年前|OfficeSnapshots|办公|97%...quet seat backs incorporate breathable rattan. Moss adorning a wall in the boardroom references maps of Hong Kong’s outlying green isles. Traditional joinery techniques secure timber table tops, while leather and neutral hues add the warmth of hospitality to the interiors.
,14 张图片 | Pictu...


预览图片
13 / 开普敦老共同财富办事处设计
6年前|OfficeSnapshots|办公|96%...groups in their most ideal setting and each floor hosts a variety of large boardrooms, smaller focus rooms, and breakaway lounges to cater for them accordingly. Smart technological systems that afford ultimate ease of use, such as power-integrated tables/panels and daylight-harvesting time systems b...


预览图片
14 / Epic系统公司 | M Moser Associates | 2021 | 澳大利亚
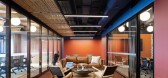
4年前|OfficeSnapshots|办公|95%... handles and driftwood pendants for lighting help support the theme.,The boardroom connects the Outback zone to the Great Barrier Reef theme. It acts as a bridge between the welcome area and the café, and has a fully automated glazed moving wall system which opens on both sides. This allows peopl...



预览图片
15 / 康涅狄格州纽黑文的创新办公室设计
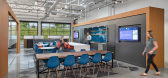
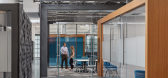
5年前|OfficeSnapshots|办公|95%...lar highlight is a large conference room adjacent to the café-lounge. The boardroom’s large sliding glass wall opens to unite the spaces to allow for larger meetings or events.
While the project was designed pre-COVID-19, small offices line the perimeter of the interior, creating a high-ceilin...




预览图片
16 / Trimac 办公室 | Kasian | 2023 | 加拿大
1年前|OfficeSnapshots|办公|94%...ting the brand’s growth and expansion.,On the glass fronts of the main boardrooms, a graphic glazing film illustrates Trimac’s history, depicting trucks from the company’s early days through to the modern vehicles seen on the roads today.,These carefully curated design elements not only ho...


预览图片
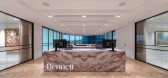
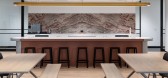
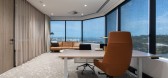
17 / 班纳特珀斯诉讼和商法的办公室设计
3年前|OfficeSnapshots|办公|94%...sually and physically connected but acoustically separated.,The adjacent boardroom also serves as a courtroom environment with significant investment into innovative agile working technologies creating a seamless connection between Bennett and their clients.,The design is a direct response to Be...



预览图片
18 / White & Case 办公室 | Roar | 2023 | 阿联酋
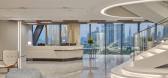
1年前|OfficeSnapshots|办公|90%... light by Dubai-based design studio Tashkeel, which adorns one of the main boardrooms, and a collection of photographs by local artist Ramesh Shukla who has been capturing the UAE since the 1970s. Contemporary art and objects inspired by the Arabic culture and language by Racha Elabbas and prints by...


预览图片
19 / 美国 | Unnamed Financial Company | 办公 | 金融 | 2021 | Fogarty Finger
4年前|OfficeSnapshots|办公|87%...riety of spaces for meeting and socializing, including a reception area, a boardroom, a pantry, and a recreation space, as well as informal breakout zones. Employees also have access to workstations, trading-type benching, and a small number of private offices.,The designers adopted an efficient p...


预览图片



