约有24项符合查询结果,库内数据总量为1205294项。[ 耗时:0.0157秒 ]
1 / Sol Mix New Collection by Zenith Design Studio
7年前|fytvop|产品应用|100%sol-mix: new collection by zenith design studio
天顶设计工作室刚刚推出了它的最新产品给商业部门与SOL-Mix。通过理解以用户为中心的设计思想的巨大潜力,这个由移动、模块化、可重构和多用途的家具组成的组合旨在庆祝...




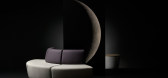

预览图片
2 / Sol Mix New Collection by Zenith Design Studio
7年前|xfh19|产品应用|100%sol-mix: new collection by zenith design studio
天顶设计工作室刚刚推出了它的最新产品给商业部门与SOL-Mix。通过理解以用户为中心的设计思想的巨大潜力,这个由移动、模块化、可重构和多用途的家具组成的组合旨在庆祝...


预览图片
3 / NBBJ Offices – Columbus
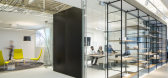
10年前|wfwd12|办公|100%...,支持各种工作模式。
The space also becomes a tool for the design process and reveals data and measurement in unorthodox ways- a reminder of our role in the world, an inspirational, and artistic conversation starter.
的空间也成为工具的设计过程和显示数据和测量...





预览图片
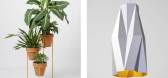
4 / going off book justin donnelly creates architectural interiors
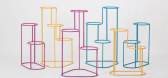
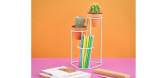
7年前|sky0814|产品应用|100%Designer Justin Donnelly left architecture in 2013 to form his own design practice. He made ICFF’s shortlist of Emerging Talent 2016
设计师贾斯汀·唐纳利不再使用烹饪书了。这位热情的家庭厨师,其建筑产品不久将包括厨房配件,采取类似的...



预览图片
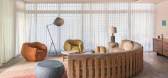
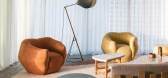
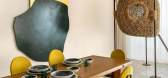
5 / Pierre Yovanovitch 法式風格的杰出代表
6年前|环亚室内|设计情报|100%...并发现了自己在設計领域的天赋。
An architect and furniture designer in Paris, Pierre Yovanovitch studied economics at university and began his career in 1990. He worked in the fashion industry with Pierre Cardin until 2000, when he founded his design firm in Paris. Pierre Yovanovitch w...


预览图片
6 / Bambini Kids Store - Vienna
13年前|kingqy燕子|商业|100%... multi-level emporium of children’s high-end fashion was entirely custom-designed by the 12-year-old Viennese firm, Architektur内360平方米(3875平方英尺)的多层商场的儿童高端时尚完全是由12岁的维也纳公司定做的,ArchitekturDenis Kosutic丹尼斯Kosutic, for the Vienna-...


预览图片
7 / Michal Fargo’s Artwork
12年前|wenlong_222|软装|100%...m a personal aesthetic perception.
The fine definitions of art, craft and design seem to me unnecessary in relation to my
work.
While working on a piece, it is not so much a 'narrative' that I'm after, but rather, visibility
and the abstract feelings that may be summoned by viewing the form.
...




预览图片
8 / 几何住宅
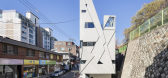
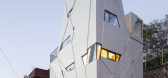
8年前|我的名字叫做蓝|住宅|100%..., I also established the order of randomness and this became the basis for designing external appearance of buildings. Virtually projected on the building, the lines were left as decorative marks on the interior walls. The biggest reason for taking on an uncontrollable situation as a designer or han...


预览图片
9 / 澳大利亚 | Smart | 建筑设计工作室总部 | 2021 | Smart Design Studio
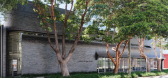
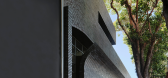
4年前|Smart.Design|办公|100%...大利亚室内设计奖最佳商业设计奖
,获奖者 Inde Award The Design Studio
,获奖者 Inde Award 工作空间
,荣誉奖 Inde Award The Building
,获奖者 AIA NSW The Sir Arthur G Stephenson Award 商业建筑
,获奖者 AIA NSW The Milo Dunphy Award 可持续建筑
,...




预览图片
10 / 可攀爬的“绿色”办公楼—NL*A
11年前|long2003|建筑|100%...GRONTMIJ, Le SommerEnvironnement and TANGRAM Paysage have been selected to design a 6,400 m² office block with 600 m² of floor space for commercial units on the ground floor.The project started with a strong statement of intent: to re-think the way an office block is traditionally organized.Circul...
预览图片
11 / 山东維坊昌樂KTV
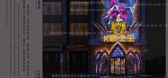
7年前|1997Ljr|概念|100%...豐富多彩的,當夜晚來臨,相當有吸引力的。KTV lighting design appearance post in the lamp design is very important, it is an important symbol to attract customers at night. In the premise that the design of signboard lamp ensures, the color choice that illuminates USES, attentive f...


预览图片
12 / 创意三人行—聚焦设计产业链(琚宾 杨邦胜 Rupert Spaetauf)
14年前|hm728|概念|95%...ern world and China is, the China is very dynamic economy at
the moment, designers are a lot freer to design, there’s less
restriction for designers, not like Germany especially for
architects for instance .
关于这个问题,德国或者其他西方国家和中国的最大区别...
预览图片
13 / 裸筑更新丨以蒙西菜场为中心的社区微更新
6年前|Hi设计|设计情报|93%
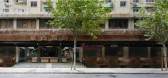
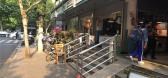
I設計格局 Design layout
建築格局所带起的菜场更新
Food market renovation led by architectural layout thinking mode
什么是建築格局?
What does architectural layout mean for the community?
以考虑菜场及周边街道关系为核心出发点的思考路径。本次蒙...



预览图片
14 / 巴勒莫大酒店,以古典语言的操作作为练习
12年前|onson|设计情报|91%...e the biggest church of sicily and also an existing wall. The task is
to design a grand hotel which includes the wall in its facade. Prof. Kollhoff’s studio is quite famous for its classical training. I chose this studio
because I wanted to step out of my comfort zone and to try something that...
预览图片
15 / 九峰乡村会客厅,福建 | 乡土创作中心
6年前|中国院|建筑|91%...se of its mountainous terrain. The primary problem should be solved by our design is how to use the limited space to enhance the reception capacity on weekends, in the mean time, provide an effective public space for locals on weekdays.
▼九峰村鸟瞰,Jiufeng Village aerial view ©向刚
...


预览图片
16 / 在海外专辑第一百二十四期 – 杜思宇
2年前|序赞精选|设计情报|76%...ndation, and providing value. On this basis, it pursues self-expression in design. The learning process emphasizes hands-on ability but also encourages metaphysical and imaginative thinking.
Olin也是一家相对传统的公司,重视空间的营造和景观的功能性。项目的可建...


预览图片
17 / 中国南京 | 南京招商 | 长江时代 | 2021 | 山水比德
4年前|序赞精选|景观|71%...来不曾去过,但它一直在那里总会在那里。
Guangzhou S.P.I Design Co., Ltd
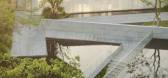
: Everyone has a forest for their own, maybe we have never been to,but it has been there, always there.
重构,场所精神|Reconstruct the spirit of place
场地重构,是对人文精神和自然的...





预览图片
18 / 加設計新作/澳新假日酒店·认知未知
6年前|环亚室内|设计情报|70%...
Type|项目类型:酒店
Location|项目地址:四川省泸州市
Design time|設計时间:2018年06月
Completed time|竣工时间:2019年08月
Interior design|主案設計:李想
Design team|方案設計:叶欢 吴柏 段志强
Design team|深化設計:陈天勇 邓...


预览图片
19 / 共同的家 | 罗秀达
6年前|罗秀达.|住宅|68%... rented out. Due to the schooling of the child, the house owner decided to design and decorate the house again, hoping to solve the core problem and improve the quality of life through the design. This small house is the owner’s second house in Beijing, and the major demand is to meet the daily li...



预览图片
20 / 江阴绿道圈 | 健康、可持续的交通和城市享受发展的运动中的一环
6年前|AR发布|建筑|65%...existing paths and the substantial well established planting material. The design of this project is a clear and legible response to this path, with: solid and transparent balustrades providing privacy or views; sound walls near the freeway for the comfort of the pedestrians; arbors to provide shade...


预览图片
21 / 深圳第26届世界夏季大学生运动会海上运动基地暨航海运动...
12年前|onson|文育|56%...筑设计研究院有限公司 2A2设计所 建筑师)
Architects: 2A2 Design Department, Beijing Institute of Architectural Design, China (BIAD) (Website: www.i-bplat.com)
Project Location: LongGang District, ShenZhen, Guangdong Province, China
Area: 27,180.00sqm
Year: 2011
Photographs: Yang...
预览图片
22 / 朗联RONGOR丨秦岳明:以理性思考延展设计价值
5年前|深圳朗联设计|设计情报|49%
EXTEND DESIGN VALUEBY RATIONAL THINKING以理性思考延展设计价值 ▔ 创立于1999年的朗联 RONGOR 由著名建筑室内设计师秦岳明创立,致力于以有策略的优秀创意、专业的系统服务让人们感受高品质空间气质。从最初五六人的创业团队,发...


预览图片
23 / S2正觉国际设计-设计师作品导读2013更新
12年前|idadmin|设计情报|46%...玉晓颁奖
亚太区室内设计大奖(APIDA, AsiaPacificInterior Design Awards )举办至今已经20年了,旨在表扬傑出的室內设计专案和设计师。该奖项由IFI国际室内建筑师/设计师团体联盟历任主席、亚太设计中心(APDC)创始主席Claude Bérubé...





预览图片
24 / FM分享教材系列之—— The Making Of Hotel Room 酒店房间的制作
13年前|fengming163|概念|38%...
This project is about one of my latest work, a hotel room for the Greek designer Anastassis Vamvakas.
http://www.cgarchitect.com/content/portfolioitems/2012/07/55620/Final_cam_2-_medium.jpg
图像是三部分组成的系列的一部分。 我将专注于浴室场景,建立定期的方式,...
预览图片



