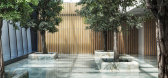
1 / 中国香港港丰发展总部办公室(2019)(Design Systems)设计
5年前|archdaily|办公|100%...限公司,结构设计:阿特金斯顾问有限公司,景观设计:Design Systems Ltd.,施工方:City Decoration Works Co. Ltd.,钢施工方:Wing Dik Co. Ltd.,Grc 施工方:APG (HK) Ltd.,City:香港,Country:中国香港
由香港跨媒介设计工作室 Design Systems 设计的港...


预览图片
2 / 中国北京BIT体育中心(2019)Atelier Alter Architects设计
5年前|Archilovers|建筑|100%...Beijing, China
Category: Sports Center
Architecture and Interior Design: Atelier Alter Architects PLLC
Architect of Record: China IPPR International Engineering Co., Ltd.
Design Consultant: Beijing Hanhua Architectural Design Co.Ltd
Design Principal: Yingfan Zhang, Xiaojun B...





预览图片
3 / 浮动的群岛,人行天桥的设计(2020)(FCHA)设计
5年前|archdaily|景观|100%...ng,Hao Wu,Landscape Construction Drawing:Shenzhen Yuanye Environmental Design Co., Ltd,Lighting Deepening Design:Shenzhen lighting formula technology Co., Ltd,Steel Structure Coordination:China Academy of Building Research,Construction Drawings:China Academy of Building Research,Curtain ...


预览图片
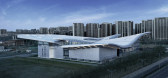
4 / 北京理工大学体育中心(2019)(时境建筑)设计
5年前|archdaily|文育|100%...national Engineering Co., Ltd.,设计顾问:Beijing Hanhua Architectural Design Co.Ltd,幕墙顾问:PAG Façade Systems Co., Limited,照明顾问:Jingyunyoujin Lighting Technology (Beijing) Co., Ltd,Zhongchen Yuanzhan (Beijing) Lighting Design Co., Ltd,,声学顾问:China IPPR Internat...



预览图片
5 / UBC英属哥伦比亚大学生物科学综合楼
11年前|long2003|办公|100%...Wing which dates from 1970 and faces Main Mall, being fast-tracked through design and double-shift construction in only 19 months to meet an extremely aggressive federal stimulus funding deadline. The $45-million, 170,000 sf project now houses state-of the art laboratories, aquaria, research spaces,...
预览图片
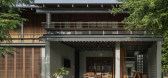
6 / 乌泰塔尼之家 | I Like Design Studio | 2023 | 泰国
1年前|archdaily|建筑|100%...,对父亲和主人来说都有感情意义。
,项目设计:I Like Design Studio,项目面积: 660m²,项目年份:2023,项目摄影:Soopakorn Srisakul,供应商: Four Metric Corporation Co.,Ltd., Glass Work Co.,Ltd., ID Roof trading Co.,Ltd., Siam Yamato Steel Co.,Ltd.,...


预览图片
7 / BnA Alter Museum美术馆酒店 | BnA Co., Ltd. & Toyo Design Co., Ltd.
6年前|BnA|酒店|100%... impressive Museum Shop, Cafe/ Lounge, and the heart of the hotel, a place designed with serendipity in mind, the bar, untitled. BnA Alter Museum, as all BnA hotels, employs the BnA Revenue Share System – a percentage of each room booking is direct income for artists who has created permanent exhi...




预览图片
8 / 深圳清华大学研究生院创新中心(Shenzhen Tsinghua University Graduate School Innovation Center)CAPOL 设计
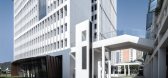
6年前|archdaily|文育|100%...m²,Year: 2019,Photographs: Feng Shao,Architect In Charge:Wei Li,Design Team:Wei Li, Xiaoqiu Tian, Donglin Yu, Dingyuan Sun, Yu Wu, Wenyuan Li, Dexiao Zeng, Qianrong Chen, Ke Deng, Keqin Wei, Tongwei Liang,Client:Bureau of Public Works of Shenzhen Municipality,Engineering:SHENZHEN CAP...




预览图片
9 / Zen House | Studio Nirvana | 2025 | 印度
9月前|archdaily|住宅|100%...Hands, Poj Studio , Sar Studio, Schuco International, Spoon Lighting, Stem Design,Category: Houses,Principal Designers: Avinash Joshy, Steffy Thomas,Project 项目设计:Liz Tomy, Fathima Thahseen, Greeshma Shaji, Arti Ghatge,Site Supervisors: Ragesh R, Abhijith Mohan, Vinu Nair,Contract...



预览图片
10 / (在潢川田野三峡风景区玻璃桥)浙江大学建筑设计研究总院设计
5年前|Archilovers|建筑|100%...ass Bridge in Huangchuan Three Gorges Scenic Area created by Architectural Design & Research Institute of Zhejiang University Co., Ltd. (UAD) becomes a local landmark, which seems to "grow" from the natural environment. Through blending the structure into the natural surroundings and deploying innov...






预览图片
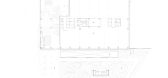
11 / 新加坡科技园大道5号旗舰大厦 Serie Architects + Multiply Architects
6年前|haijian03|设计情报|100%...:WT Partnership
立面顾问:AVA Global Pte Ltd
景观设计:ICN Design International Pte Ltd
绿标:BSD Building Systems & Diagnostics
主施工方:Nakano Singapore Pte Ltd
灯光顾问:Limelight Atelier
标识设计:Acacia Design Consultants Pte Ltd
科技园大道5号是新...




预览图片
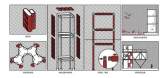
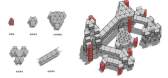
12 / 众建築——湖边插件塔 Lakeside Plugin Tower
7年前|室内赞条|设计情报|100%... Shenzhen Institute of Building Research, a leader in sustainable building design and urban development, as a prototype for the Xiong’an New Area, an important ‘model city’ currently being developed by the central government.
室外
雄安新区距京西南100公里,作为集中疏解北...




预览图片
13 / DPI Daylighting | Sam Lane
5年前|behance|图像标识|99%...icated identity that showcased the product and attracted both architects, designers and project managers.Adaptive Marque We created a brand marque that is directly inspired by the design and structure of the award-winning Flux™ skylight system that is unique to DPI. Diagonals and verticals combi...




预览图片
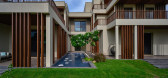
14 / Casa Mani(2019)(SEZA Architects \u0026 Interior Designers)设计
6年前|archdaily|住宅|99%Casas, Mathura, India,设计师:SEZA Architects & Interior Designers, 面积:2 m²,年份:2019,摄影:Dinesh Mehta,提供协助:Hansgrohe, Villeroy & Boch, Adobe, AutoDesk, Blum India Pvt. Ltd., Crestron, Durall Systems India (P) Ltd, Flos (Indoor lighting), Hafele india Pvt. Ltd...


预览图片
15 / Amplio自动化总部(2018)(T2.a Architects)设计
5年前|archdaily|建筑|97%...ce and industrial building,City:Székesfehérvár,Country:Hungary,“Design is not what it looks like, but how it works.” Rapidly growing “smart manufacturing” automation firm’s headquarters designed for the future now, and tomorrow. Amplio Headquarters is the sort of technologicall...
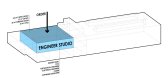


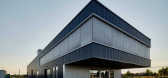


预览图片
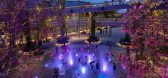
16 / 圣淘沙感官之旅 | Serie + Multiply | 2024 | 新加坡
1年前|序赞精选|景观|96%...13,089 sqm
Site area: 8,657 sqm
Client: Sentosa Development Corporation
Design Architect: Serie + Multiply Architects
Executive Architect: Axis Architects & Planners
Landscape Architect: COEN Design International
Lighting Designer: Lighting Planners Associates Singapore
Structural Engineer (C...

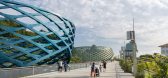


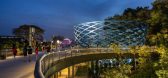
预览图片
17 / 开放式公园别墅 | i29 architects | 2022 | 日本
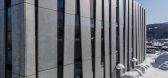
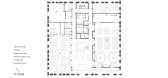
2年前|archdaily|建筑|96%...nificantly improved workability in the snow.
The building was designed to capture the memory of the present through workshops and upcycling that utilize the structure as is. This was done in ways such as by using tie holes in the grove-like structure to attach local children's drawings ...




预览图片
18 / 邻里·松阳三庙文化传播中心(2020)(Jiakun Architects)设计
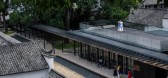
5年前|archdaily|文育|95%...Qiang He, Huizhong Yi, Wenting Li,Lighting: Dept. of Lighting Planning & Design, Tsinghua Tongheng Urban Planning & Design Institute,Client:Beijing Tongheng Sicheng Investment Co., Ltd / Songyang Sicheng Wenli Cultural Development Co., Ltd.,City: Lishui,Country:China,Site Original Situatio...



预览图片
19 / Centro Esportivo一点(2019)(工作室改变建筑师)设计
5年前|archdaily|建筑|93%... Engineering Co., Ltd.,Consultor De Projeto:Beijing Hanhua Architectural Design Co.Ltd,Consultor De Parede Cortina:PAG Façade Systems Co., Limited,Consultor De Projeto Luminotécnico:Jingyunyoujin Lighting Technology (Beijing) Co., Ltd,Zhongchen Yuanzhan (Beijing) Lighting Design Co., Ltd...


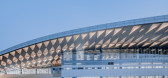

预览图片
20 / 骏地設計 | 山水远阔,诗意栖居—广州中冶·逸璟台
6年前|环亚室内|设计情报|93%...vironment to penetrate into the building.

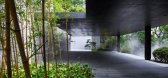
▼底层架空設計图 Spatial Design
住区园林、风雨连廊、临山跑道与架空层共同构筑起层次丰富的公共空间,留下无数气质各异的场景,行走在其间,如同游憩于画卷。
The gardens, the corridors, the walkway...



预览图片
21 / 【建筑环境——长兴县滨江新村(HD 高清大图)】
13年前|蓝羽红翼|建筑|91%...roject Area: 3,000 sqm
Collaboration: Nanjing Yangtze Urban Architectural Design Co. Ltd
Interior Design: Wang Jun-Yang
Architects: Wang Jun-Yang
Location: Chengjiang, Jiangsu, China
Design Team: Archidot, Luo Yijiang, Qiao Hua, Zhang Lei
Project Year: 2011
Photographs: Courtesy of Wang Jun-Y...


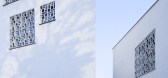

预览图片
22 / Sangini办公房(2019)(Urbanscape Architects+Utopia Designs)设计
6年前|archdaily|办公|91%...ffices Interiors, Surat, India,设计师:Urbanscape Architects, Utopia Designs, 面积: 2486 m²,年份:2019,摄影:André Fanthome,建造商: AkzoNobel, Mitsubishi Electric, AIS, Aludecor, Asian Paints, Atul Mahajan, Cera-duravit, Ghanshyam Rathode, Gujarat Sidhee Cement Ltd, I...


预览图片
23 / 山水远阔,诗意栖居 | 广州中冶·逸璟台
6年前|AR发布|建筑|91%...ironment to penetrate into the building.
▼底层架空設計图 Spatial Design
住区园林、风雨连廊、临山跑道与架空层共同构筑起层次丰富的公共空间,留下无数气质各异的场景,行走在其间,如同游憩于画卷。
The gardens, the corridors, the w...


预览图片
24 / 中国1961年上海港口(2015)(UUfie)设计
5年前|Archilovers|建筑|90%...re vision of Ports 1961 that brings together its origin and evolution. The design evokes the idea of a landform that resembles an iceberg floating freely in the ocean; the building having a sense of being undulated, expanding and contracting, as if shaped by its environment. The facade demonstrates ...



预览图片
25 / 吕元祥建筑师事务所作品,余兆麒健康生活中心
11年前|eminamcd|建筑|90%... meaningful project. Ronald Lu & Partners (RLP)completed the architectural design, including the interior fit-out, for a rooftop addition with the construction of a lightweight 380 sq.m. structure.
Its “lean and green” design allows the SK Yee Healthy Life Centre to provide more than just a hea...
预览图片



