约有9项符合查询结果,库内数据总量为1205294项。[ 耗时:0.0047秒 ]
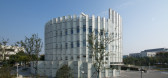
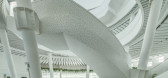
1 / 【零能耗建筑】| 南京绿色灯塔 Archiland International
9年前|大陀螺|商业|100%... natural resources such as rainwater and wind energy, and relies on active design to achieve the ultimate goal of saving energy and reducing consumption. Jiangsu Jianke Construction Supervision Company engineers Houwen Dong said that the top of the building and the surrounding, are organic laying of...




预览图片
2 / 浔味山野 | 空气墙建筑 | 2025 | 中国陕西
3月前|序赞精选|餐饮|100%...野·云南菜
项目地址 Location | 中国陕西 宝鸡
设计机构 Design | 空气墙建筑工作室
主创设计 Designer | 郭彧 叶青慜
设计团队 Team | 谢宗良、杨振涛、曹妍(实习)
施工方 Contractor | 西安墨工装饰工程有限公司
灯光设计 Lighting de...


预览图片
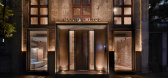
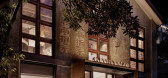
3 / Canada Goose Office(加拿大鹅办事处 )ROOMOO Design Studio
6年前|RooMoo|办公|100%... renovated office park with several blocks of historical buildings. Roomoo design studio was asked by their client - Canada Goose a luxury outdoor brand, to work with two of the most central blocks and turn them into the first Canada goose headquarter office in China.
两栋建筑虽然连在...




预览图片
4 / DUPLEX_TIBBAUT
6年前|活态空間設計|住宅|96%...之美,欣赏全球设计姿态
Focus on the most valuable and dynamic design information abroad.Discover the beauty of world design and appreciate the global design attitude
丨
https://imgmt.vsszan.com/forum/201912/05/231148hbotbvnc.jpg?x-oss-process=style/syno804...


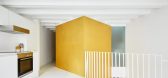


预览图片
5 / 中国浙江 | 朴质润心 | 2021 | 千上设计
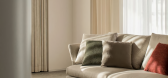
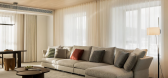
4年前|千上设计|住宅|87%...onal degree stereo experience that contains space, colour, emotion. In the design process, cannot look at a space with the cold eye of the third party, blend oneself in among them however, experience the uneven simple sense between appliance and appliance, examine the geometrical shape that light an...



预览图片
6 / CASA TALIA餐厅 | CAA建筑事务所
6年前|CAA建筑|餐饮|86%...ccupy, is clearly visible from all angles of the central public space. The design is distinct from conventional commercial spaces because it separates the project into two parts: the exposed, public roof terrace, and an enclosed indoor space beside it. The public terrace has a height of seven meters...


预览图片
7 / OHOUS | 永创设计 | 2023 | 中国四川
2年前|序赞精选|商业|85%... spatial scene. They have combined a powerful, highly recognizable spatial design language with approachable pricing, stress-free shopping, and a down-to-earth mall marketing approach. This transformation has allowed terms like high street, retro, functional, and Japanese styles to become multiple l...


预览图片
8 / 新巴洛克主义的背影——邱德光
14年前|pole|设计情报|53%...jing city and enjoy the majestic view of the Palace and the Imperial City. Designer T.K.Chu regards it as a powerful and influential residence which portrays the lifestyles of China’s upper class. It is a most dazzling pearl in the capital, an oasis with panoramic views along with a mixture of ri...




预览图片
9 / 邱德光作品集2013止(微盘附件下载版)
13年前|边城猎人|图像标识|51%...jing city and enjoy the majestic view of the Palace and the Imperial City. Designer T.K.Chu regards it as a powerful and influential residence which portrays the lifestyles of China’s upper class. It is a most dazzling pearl in the capital, an oasis with panoramic views along with a mixture of ri...



预览图片



