约有100项符合查询结果,库内数据总量为1205294项。[ 耗时:0.0056秒 ]
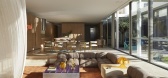
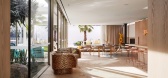
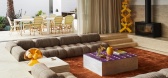
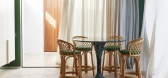
1 / 棕榈泉风格 | Studio Stamp | 2026 | 澳大利亚
29天前|estliving|住宅|100%...ine the finished, sun-drenched result of R St. by Melbourne-based interior design studio Studio Stamp.
The house had also arrived mid-build on the interiors; Carr Design had completed the architecture, and the homeowners brought in Studio Stamp co-founders Sophie Gunnersen and Alexis Reid to see th...


预览图片
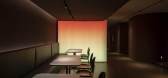
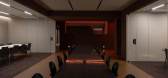
2 / SOMA 憩息办公室 | Design Studio BYO | 2022 | 韩国
3年前|archdaily|办公|100%...或聚会,也可以工作或会议。
,项目设计:Design Studio BYO
,项目面积:547m²
,项目年份:2022
,项目摄影:Kiwoong Hong
,供应商: TON, Colos, Kolon, LX HIMAX, MAGEL, WEKINO
,设计总监: Park Sun Ju
,建筑总监: Lee Bong Sik
[...




预览图片
3 / sun salutation room | Block722 | 2026 | 希腊
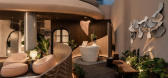
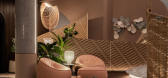


3月前|Block722|商业|100%...ral idea begins the same way:from the ground, the air, the light. Before design begins, there is a moment of sensing· the scent of the earth, the direction of the wind, the warmth of the sun, the gaze stumbling upon light. This primordial pulse marks the beginning of the pavilion’s composition....


预览图片
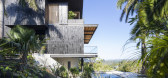
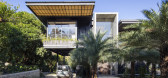
4 / 特雷斯·爱茉莉之家(Tres Amores House)Studio Saxe 设计
6年前|archdaily|住宅|100%...xe, Area: 515 m²,Year: 2020,Photographs: Andres Garcia Lachner,Design Director:Benjamin G. Saxe,Client :The Srebnick Family,Builder:JIMACO,Structural Engineer:Sotela Alfaro Ltda.,Electromechanical Engineer:CIEM Elecromecanica,Text description provided by the architects. Charred...



预览图片
5 / 印度尼西亚RR住宅(2020)(Rakta Studio)设计
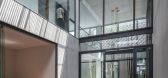
5年前|archdaily|建筑|100%...Nirwana Landscape,City:Bandung,Country:Indonesia,设计师描述 | Designer description: The Ruang Bayang - RR House is located in the center of Bandung, city, West Java Indonesia. The main idea was to create a sequential progression from the public to private zones by using the courtyard & ...




预览图片
6 / 旧金山利维拉姆办事处设计
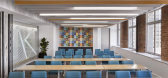
6年前|OfficeSnapshots|办公|100%Studio O+A designed the new LiveRamp offices with strong colors to highlight the position of the sun in San Francisco, California.After designing two new floors for LiveRamp’s San Francisco headquarters in the iconic Standard Oil Building, O+A came back at LiveRamp’s request to design a third. W...





预览图片
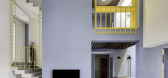
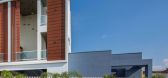
7 / 印度垂直的四合院(2020)(Manoj Patel Design Studio)设计
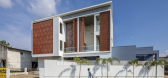
5年前|archdaily|住宅|100%Houses, Vadodara, India,设计师:Manoj Patel Design Studio, 面积: 287 m²,年份:2020,摄影:Umang Shah,负责建筑师:Manoj Patel Design Studio,设计团队:Manoj Patel, Shivani Tamboli, Aishwarya Gupte, Urvesh, Rajeshwari,City:Vadodara,Country:India,设计师描...



预览图片
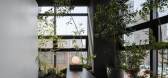
8 / Metaverse 工作台 | Design Studio BYO | 2022 | 韩国
3年前|archdaily|办公|100%...,它结合了工作所需的所有设施。
,项目设计:Design Studio BYO
,项目面积:1587 ft²
,项目年份:2022
,项目摄影:Kang MinGu
,供应商: Interface, Artek, GEZE, Kolon, samhwa
,设计总监: Park Sun Ju
,建筑总监: Lee Bong Sik
,...


预览图片
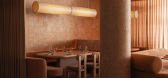
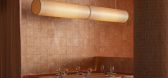
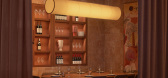
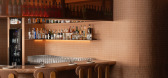
9 / Light Years Asian Diner | Studio Plenty | 2025 | 澳大利亚
9月前|The.Local.Proje|餐饮|100%... in Byron Bay, Light Years Asian Diner has arrived in Perth’s CBD with a design that balances bold character, coastal charm and urban sophistication.Led by the award-winning Studio Plenty, in collaboration with renowned designer Sarah Ellison Creative, the project marks a confident expansion of th...

预览图片
10 / Uchiko 餐厅 | Islyn Studio | 2025 | 美国
9月前|The.Local.Proje|餐饮|100%
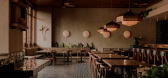
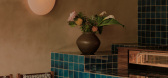
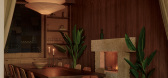
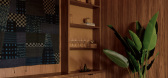
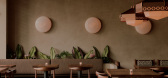
Designed by Islyn Studio, Japanese restaurant Uchiko – the latest from Hai Hospitality and the younger sibling of Uchi, also helmed by chef Tyson Cole – has opened in Miami Beach. Tapping into the locale’s architectural vernacular and the restaurant’s cuisine, the design is rooted in t...
预览图片
11 / 中国杭州超级流体艺术之家售楼部(2019)(gad·line+ studio)设计
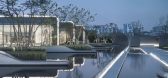
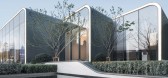
5年前|lineplus.studio|商业|100%...song Zhu, Chao Zhou, Hanqi Zhang,项目内饰:Shenzhen Matrix Interior Design Co., Ltd.,项目景观设计:Integrated Planning and Design Inc.,Unidade De Cooperação Em Desenho De 施工:Zhejiang Industry Design & Research Institute,客户:SUNAC Southeastern Region Group,Cidade:Ha...



预览图片
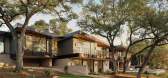
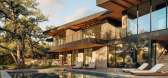
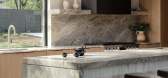
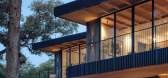
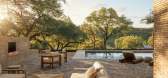
12 / Lakesong | CoXist Studio | 2025 | 美国
8月前|The.Local.Proje|建筑|100%... conceived as a quiet, continuous conversation with the lake it overlooks. Designed by CoXist Studio, the substantial, approximately 650-square-metre home is guided by ideas of rhythm and resonance, where architecture, light and landscape are composed to feel like a single, unfolding piece of music....
预览图片
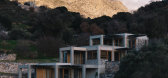
13 / Meraki Hotel | Sigurd Larsen | 2025 | 希腊
1年前|archdaily|建筑|100%...
Meraki Studios features six unique apartments of varying sizes, each designed to face the valley, almost cave-like, enclosed on one side but open to panoramic views of the valley and rocky mountain tops on the other. The apartments balance comfort and functionality, with small kitchens allowin...


预览图片
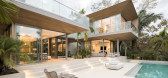
14 / 哥斯达黎加四合院(2019)(Studio Saxe)设计
5年前|archdaily|建筑|100%...xe, 面积: 464 m²,年份:2019,摄影:Roberto D’Ambrosio,Design Director:Benjamin G. Saxe,Builder :JIMACO,Structural Engineer :Sotela Alfaro Ltda.,Electromechanical Engineer: Dynamo Studio,景观设计:Vida Design Studio,City:Nosara,Country:Costa Rica
设计师...




预览图片
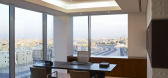
15 / 科威特Tamdeen集团总部/Colacion Studio(南加州)
13年前|wannid|办公|100% 本帖最后由 DesigNet 于 2013-5-29 21:41 编辑
The Tamdeen Group Headquarters
Kuwait City | Kuwait | Completed 2010
Tamdeen Group’s new 55,000 square foot corporate headquarters was initiated under the aegis of architectural firm RTKL International. However, due to the global recessi...



预览图片
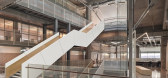
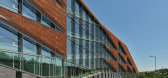
16 / Ozyeğin架构和设计的大学教师(2020)(ARK-itecture)设计
6年前|archdaily|文育|100%...:2020,摄影:Ibrahim Ozbunar, Studio Majo,建造商: Sika, Heradesign, Knauf, TRİMLİNE, Tacer, Tarkett, Cuhadaroglu Aluminum, Delta Furniture, Kasso Engineering, SISECAM, Serifoglu, Tas Mimarlık, Zivella Office Furniture,设计团队:Roger L Klein, Bulent Gungor, Can Dagarslani, Chr...




预览图片
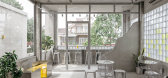
17 / 越南 YAMA 咖啡馆 | 2021 | KSOUL Studio
5年前|archdaily|餐饮|100%...YAMA,City:Thành phố Tây Ninh,Country:Vietnam,设计师描述 | Designer description: Greeting the two owners of Yama coffee brand – Ky and Phuong – Ksoul was surprised and energized with the remarkable power of youth and passion that they used to grow their products. Knowing that YAM...



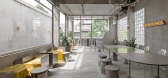
预览图片
18 / 哥斯达黎加中庭住宅(2019)(Studio Saxe)设计
5年前|archdaily|建筑|100%...xe, 面积: 756 m²,年份:2019,摄影:Roberto D’Ambrosio,Design Director:Benjamin G. Saxe,Builder :JIMACO,Structural Engineer :Sotela Alfaro Ltda.,Electromechanical Engineer: Dynamo Studio,Landscape :Vida Design Studio,City:Nosara,Country:Costa Rica
设计师描述...
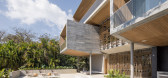


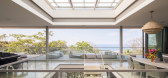


预览图片
19 / 中国尚博金融中心景观设计(2020)(ASPECT Studios)设计
5年前|archdaily|建筑|100%...ai) Jinghai Jiang, Yulong Ye,建筑设计:East China Urban Architectural Design & Research Institute,照明设计:Gradient Lighting Design Co., Ltd.,室内设计:HPP Architects,标识设计:Environmental Art Design,施工方:Shanghai Shangfang Greening Construction Co., Ltd.,City:上海[...


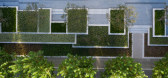


预览图片
20 / 圣塞巴斯蒂安Mendi Argia精品酒店(Openhouse Studio)设计
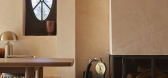
5年前|Yellowtrace|酒店|100%...Round by Sabine Marcelis and Brit Van Nerven welcomes guests upon arrival, designers choosing it for “its magical interplay of light, even when the sun’s rays have not yet quite reached it”.
Openhouse Studio and Sara Ojanguren-designed Spanish holiday escape rivals even the dreamiest of ima...





预览图片
21 / 印度Courts住宅|2020|DADA & Partners
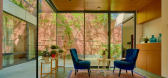
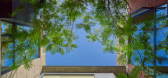
5年前|archdaily|住宅|100%...s Pvt Ltd,建筑承包商:Sugan Lal Contractors,室内设计:Lopez Design Studio, DADA & Partners,能源与可持续发展顾问: PSI energy, Gaurav Shorey, PSI Energy ,首席建筑师:Mukul Arora,项目经理:Nivedita Saigal,初级设计师:Saurabh Syal, Debdeep Dam,设计...


预览图片
22 / 中国台湾蓝田小学(2020)(Studio In2)设计
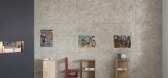
5年前|archdaily|建筑|100%Elementary & Middle School, Educational Interiors, Taiwan (ROC),Interior Designers: Studio In2, 面积: 99 m²,年份:2020,摄影:Jackal Liu,建造商: Dulux, Rainbow,Design Director:Howard Yu, William Sun,Project Coordinator:Aly Chin,Project Manager:Wills Chang,Assistant ...


预览图片
23 / 水屋(2019)(CIA Design Studio)设计
5年前|archdaily|住宅|100%Houses, Tam Anh Nam, Vietnam
,设计师:CIA Design Studio
, 面积: 175 m²
,年份:2019
,摄影:Quang Dam
,建造商: AutoDesk, INAX, Boss
,负责建筑师:Nguyen Tien Chung & Tran Trung
,设计团队:CIA Design Studio
,业主:Tran Van Huu
,Construction...



预览图片
24 / BIRIBINHAS | Studio MK27 | 2025 | 巴西
22天前|STUDIO.MK27|建筑|100%...23
site area > 1.200 m²
built area> 617 m²
-
architecture . interior design > studio mk27
architect > marcio kogan
co-architect > samanta cafardo
interior design > diana radomysler
co-autor interior design > pedro ribeiro
project team > luana ripke, oswaldo pessano, andré sumida, giovann...


预览图片
25 / Geometry of The Sea | Helen Agustine | 2025 | 马来西亚
7月前|HelenAgustine|商业|100%... Sea
location : Plaza Indonesia
project type : Cruise ship sun deck design
area : 110,55 m2 m2
event : Opulent Living 2025
event date : 31 October – 9 November 2025
media partner : Indonesia Design
lighting : erreluce
contractor : Erka interior, Citineon
wood decki...
预览图片



