1 / AC Residence | Right Angle Studio | 2025 | 新加坡
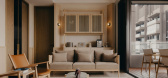
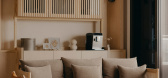
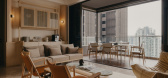
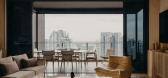
8月前|Right.Angle|住宅|100%...age of contemporary urban living. Tailored for a young family of four, the design interprets modern comfort as a dialogue between architectural rhythm and domestic intimacy amidst the city’s pulse.
Across its expanse, the apartment’s primary zone is framed by a pair of slanted fins fl...

预览图片
2 / 俄罗斯Izin Dom理发店/Artists Collaboration Studio设计
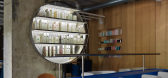
5年前|Yellowtrace|商业|100%...n Dom beauty salon in Kazan, Russia. The 67-square-metre interior has been designed with a homely atmosphere, the studio describing it as a place “where visitors go not only for beauty services, but also for communication.”
The project’s main goal was to create a space that has both a comfo...



预览图片
3 / iQ Loop 地板 | Note Design Studio | 2024 | 瑞典
2年前|Note.Design.tud|产品|100%... at Vårsnö
声音设计:Petter Karlsten at Vårsnö
,转自:Note Design Studio,图片:Note Design Studio,编辑:序赞网,翻译:序赞网,阅读原文


预览图片
4 / 危地马拉城Legalsa办公室设计
6年前|OfficeSnapshots|办公|100%
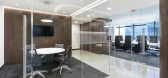
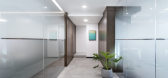
Taller ACÁ was tasked with the design of the Legalsa law offices located in Guatemala City, Guatemala.
Legalsa is a prestigious Guatemala City-based law firm, whose areas of work, services and experience are as diverse as the talented team that makes it up. The main objective for the design of...




预览图片
5 / 危地马拉城Guatemala.com办公室设计
5年前|OfficeSnapshots|办公|100%
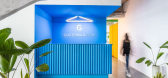
Taller ACÁ has achieved the office design for communications platform, Guatemala.com, located in Guatemala City, Guatemala.
Guatemala.com is a positive-content communications platform made up of an energetic and visionary team that designed its workspace with the aim of providing a work enviro...



预览图片
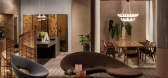
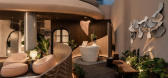
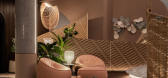


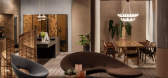
6 / Geometry of The Sea | Helen Agustine | 2025 | 马来西亚
7月前|HelenAgustine|商业|100%... Sea
location : Plaza Indonesia
project type : Cruise ship sun deck design
area : 110,55 m2 m2
event : Opulent Living 2025
event date : 31 October – 9 November 2025
media partner : Indonesia Design
lighting : erreluce
contractor : Erka interior, Citineon
wood decki...
预览图片
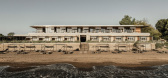
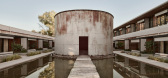
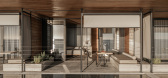
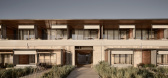
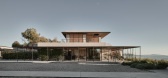
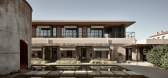
7 / Dexamenes Seaside Hotel Extension | K-Studio | 2026 | 希腊
4月前|k-studio.|建筑|99%... Normann Copenhagen, Visvardis SA,Category: Hotels, Extension,K-STUDIO DESIGN TEAM: Dimitris Karampatakis, Giorgos Mitrogiorgis, Dimitris Sotiropoulos, Marivenia Chiotopoulou, Giorgos Dimitrakopoulos, Christina Stamouli, Thomai Christopoulou; Dimitris Karampatakis, Giorgos Mitrogiorgis, Christi...
预览图片
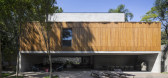
8 / 巴西3V住宅(2015)(Studio MK27 - Marcio Kogan)设计
5年前|STUDIO.MK27|住宅|96%... & Pilnik
,城市:Jardins
,国家:Brasil
,设计师描述 | Designer description:3V房屋位于圣保罗的一个繁华街区,建在一个古老的瓦扎地区。这种状况促使我们解决了将物业土地及花园稍微提升至街道水平,使其免受该地区水灾的...



预览图片
9 / 班加罗尔SJR Primeco办公室设计
6年前|OfficeSnapshots|办公|92%MIRA Design Studio recently achieved the design of the SJR PrimeCO offices, an elite corporate business tower, located in Bangalore, India.The Line Office’s design is a medley of colour, pattern and form, the balance of which has a striking impact on every user working or visiting , almost making ...


预览图片
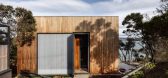
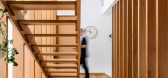
10 / punto intermedio之家(2018)(Cumulus Studio)设计
5年前|Cumulus.Studio|住宅|90%...D Bryan Joinery House,Ciudad:Hobart,Pais:Australia,设计师描述 | Designer description:Apodado 'Tardis' en referencia a la máquina del tiempo de Doctor Who, el objetivo de este proyecto era crear una casa que por fuera sea aparentemente pequeña y privada, pero que sea engañosamente esp...


预览图片
11 / CREST NINE 社区中心 | Sanjay Puri Architects | 2026 | 印度
5月前|archdaily|康乐|87%...njay Puri ,Structural Consultant:Epicon Consultants Pvt. Ltd.,Interior Design Consultant:Sanjay Puri Architects,MEP 项目顾问:Epsilon Deign Consultancy Pvt. Ltd.,Landscape Consultant:Studio Roots,RCC 项目承包商:ACS Buildwell LLP,Civil Contractors:Tanmay Mehta,Interior Contr...


预览图片
12 / 意大利HV亭宅,八个结构盒| 2020 | GGA gardini gibertini architetti
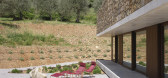
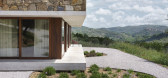
5年前|Archilovers|住宅|87%...pe, FORTI TONINO srl, FritsJurgens, Louis Poulsen, MANOLOBAGNI ONE, Quadro Design, SALAROLI HOME RIMINI, VBORICCIONE,结构设计:Lorenzo Silvagni. Savignano sul Rubicone (FC).Italy.,景观设计:Kristof Huysecom. Castel del Piano (GR). Italy,热力设计:ABITARE 2000. Castel del Piano (GR)....



预览图片
13 / Alexander M. Reid | 纽约設計的時尚与冷漠
6年前|环亚室内|设计情报|86%...带有他所擅长的時尚冷漠。
Alexander M. Reid is a New York-based design studio known for his mixed design approach, founded by designer Alexander M. Reid, whose work with the same chic nonchalance that he has perfected.
http://p1.pstatp.com/large/pgc-image/786fdfde8df5493ca0bfe9d795b571d3
...
预览图片
14 / 葡萄牙巴里尔餐厅(2019)(Paulo Merlini arquitetos)设计
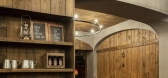
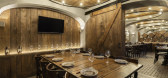
5年前|Paulo.Merlini.a|餐饮|77%...dra, Maria Tavares,Cidade:Valongo,País:Portugal,设计师描述 | Designer description:Dono de uma casa com mais de nove anos de existência e munido de um espírito empreendedor que lhe é natural, o cliente abordou-nos com as problemáticas bem delineadas. Pretendia crescer a casa de fo...



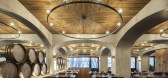
预览图片
15 / L’Oreal 办公室 | Gensler | 2024 | 英国
1年前|Gensler|办公|74%...and beauty industry.,L’Oréal’s new London HQ at Gateway Central has designed by Gensler to stand as an industry-leading workplace ecosystem that ambitiously brings all the company’s 36 international brands and 1000+ head office employees under one roof. The goal was to create a future-fit w...


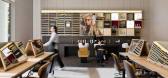


预览图片
16 / 圣欧拉利亚舞蹈空间(2020)(Carles Enrich Studio)设计
5年前|archdaily|建筑|74%...商: AutoDesk, Adobe, Roca, Samsung,Country:Spain,设计师描述 | Designer description: Project brief The former church of Santa Eulàlia in Gironella dates back to the mid-fourteenth century and throughout its six centuries of history it has undergone innumerable changes of use. In 1971, ...

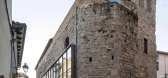


预览图片
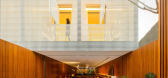
17 / 巴西C+C别墅|2015|Studio MK27
5年前|STUDIO.MK27|住宅|74%...积:513.0 m2,城市:圣保罗,国家:巴西,设计师描述 | Designer description:Com aberturas camufladas, a Casa C+C é um jogo equilibrado entre cheios e vazios. Seu terreno, situado em um bairro muito arborizado na cidade de São Paulo, tem uma forma estreita e comprida com edific...

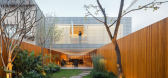



预览图片
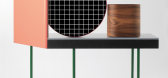
18 / 采访//Doshi Levien的Nipa Doshi和Jonathan Levien。
6年前|Yellowtrace|产品|72%...e my family moved to England when I was 6 to grow their business which was designing and making soft toys. (Not something I spoke about much in school). I studied furniture making followed by design before graduating to the Royal College of Art in London.Nipa was born in Bombay and grew up in Dehli ...




预览图片
19 / 巴西投资公司Canary总部(Canary)SuperLimão Studio设计
5年前|Archilovers|办公|69%
Superlimão designed the headquarters for Canary, an investment firm focused on promoting technology companies that are getting started in Brazil, and Atlantico, a fund focused on Latin American startups. The companies occupy a 350 sq m building in Pinheiros, São Paulo. Seeking to combine recepti...




预览图片
20 / 世界著名建筑师个人网站网址
12年前|chenyang92|设计情报|66%...ght(莱特} www.franklloydwright.org
Louis I. Kahn康) 非官方 www.design.upenn.edu/archives/archives/collection_a-z.htm
Peter Behrens(贝伦斯) www.tu-harburg.de/b/kuehn/pb40.html
Antoni Gaudí(高迪) www.gaudiclub.com
霍塔)www.hortamuseum.be
Victor Horta(scarpa(斯...
预览图片
21 / 将居家生活搬上舞台的公众会客廳——Design 33展馆空间
6年前|设计灵感精选|设计情报|65%...14d9a142a7a46ade93dc2d03b4
位于凤凰大道尽头中央公园的对面,design 33是一个面向公众开放的展馆,昭示着新落成住居社区的到来。 作为沿凤凰大道旅游景区的观光目的地,展馆既可以作为远观近旁設計艺术社区建设过程的观景平台...
预览图片
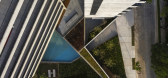
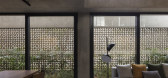
22 / 巴西 | Edifício Bandeira | 公寓大楼 | 2021 | UNA Arquitetos
4年前|archdaily|建筑|63%...Soma Arquitetos,城市:São Paulo,国家:巴西
设计师描述 | Designer description:O Edifício Bandeira, próximo à estação Vila Madalena, está inserido de forma delicada na cidade, com o desenho de dois volumes articulados entre si e com jardins abertos que ampliam o passeio púb...




预览图片
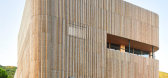
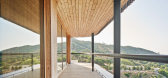
23 / 医学比较研究中心(2018) (Calderon-Folch Studio)设计
5年前|archdaily|康乐|62%...rnández Arquitectes,Cidade:Badalona,País:Espanha,设计师描述 | Designer description:O novo Centro de Medicina Comparativa e Bioimagem é um edifício que abriga um centro de pesquisa de primeira linha. Trata-se de um equipamento de referência baseado em critérios éticos de pesquisa,...




预览图片
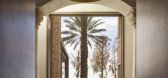
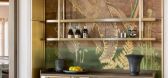
24 / 古典地中海 | Atony Gormley | 2026 | 美国
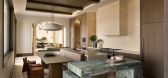
1月前|ArchitecturalDi|住宅|61%...“The double-height volumes presented the greatest challenge,” says the designer. “Spaces of that scale can easily lose their sense of intimacy, and the work lay in deploying architectural elements and lighting details that drew the ceilings down, humanising the proportions without diminishing ...



预览图片
25 / JD2 别墅 | Rui Rosmaninho | 2023 | 葡萄牙
2年前|archdaily|建筑|61%...eu layout. Uma excelente colaboração entre os gabinetes de arquitetura e design de interiores, que se materializou num magnífico e tranquilo retiro para esta família.
,Arquitetos: Rui Rosmaninho,Área: 390m²,Ano: 2023,Fotografias:Ivo Tavares Studio,Fabricantes: Allforglass, Barb...


预览图片



