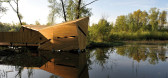
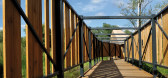
1 / Eenclave Bobrowisko性质(2018)(55 architekci)设计
5年前|archdaily|建筑|100%...gi BMD Sp. z o.o.,City:Stary Sącz,Country: Poland,设计师描述 | Designer description: The "Bobrowisko" project was created to make unique space - the area of a former gravel pit, transformed by natural succession - accessible. The concept of the footbridge located above the beaver...




预览图片
2 / SODA建築師事务所丨言乐庭苏州国际設計周主展亭
6年前|Hi设计|设计情报|100%...带动此地的文化商業发展。
The venue for Suzhou International Design Week is Tang Yin Former Residence District which has an atmosphere of humanism. With this activity, the public can be appealed and attracted to culture design. Meanwhile local cultural business development can be drive...





预览图片
3 / 热说安装(2019)(LeuWebb项目)设计
6年前|archdaily|建筑|100%...lvey & Banani Lighting Inc.,合作者:CityLightsTO,设计师描述 | Designer description: Revealing our body heat in three-dimensional space through experiential illumination, "Thermally Speaking" used thermography and infrared measuring instruments to uncover the fields of energy of which ...



预览图片
4 / 我的现代房子:走进诺丁山Ebba Thott's公寓的室内设计师家。
6年前|TheModernHouse|软装|100%
We talk to interior designer and Sigmar design shop co-founder Ebba Thott about the role of an interior designer, how to observe your needs and wants and the importance of having somewhere to put your keys.
Ebba: “The best part of being an interior designer is when you can see that you have c...


预览图片
5 / Go Eat Tapas DINING BAR Taiwan: The Tapas Bar Reinvented台湾新竹
10年前|花承拓|餐饮|100%...ected gorgeous and energetic images of Spain. We assumed that the interior design would inspire and fit in colorful tapas at such moments of couples and friends to relax, chat, and enjoy the ambience. Insisting our design concepts, we observe different perspectives unconventionally, and sense the me...



预览图片
6 / 葡萄牙光学中心(2019)(Gustavo Guimarães Arquitectura & Urbanismo)设计
5年前|archdaily|建筑|100%Store, Interior Design, Retail Interiors, Porto, Portugal,设计师:Gustavo Guimarães, 面积: 200 m²,年份:2019,摄影:Nelson Garrido,建造商: AutoDesk, Balsan, Mapei, Brilumen, Forbo, JAB,Lead Architect:Gustavo Guimarães,设计团队:Gabriela Barbosa, Maria Peña[*...





预览图片
7 / 克鲁日马厩共同办公的办公室设计
5年前|OfficeSnapshots|办公|100%
Corporate Office Solutions was asked to design the art deco inspired Stables coworking offices located in Cluj, Romania.
Behind any drawing there is a white paper. This is how our starting point in this adventure, which will be called Stables, looked like. Still, the building we were going to b...





预览图片
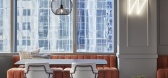
8 / 芝加哥惠特尼建筑师办事处设计
5年前|OfficeSnapshots|办公|100%...d into the heart of our space—our work café, bustling with activity and designed as a testament to the hospitality we extend to both visitors and staff. It not only reinforces our client-focused approach to how we do business, but also shows off an eclectic blend of our talented professionals. Th...




预览图片
9 / 高潮音乐工作室(2020)(ENDLESS SPACE ARCHITECTS)设计
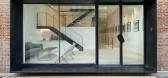
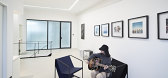
5年前|archdaily|办公|100%...d his construction team,City:Beijing,Country:China,设计师描述 | Designer description: Climax Music Studio is a film music studio project designed by Endless Space Architects. The biggest feature of this project is to design a dynamic space in a regular pattern. The design focused on how...




预览图片
10 / Heatherwick Studio公布天文旅游游客中心及总体规划设计
2月前|序赞精选|建筑|100%...国际设计竞赛遴选确定。
Heatherwick Studio has unveiled the design for an astrotourism visitor centre, set to be built in the remote deserts of north-west Saudi Arabia, near the ancient city of AlUla. Conceived as a hub for dark-sky tourism and celestial research, the destination will b...





预览图片
11 / 巴西猴子之家(2020)(Atelier Marko Brajovic)设计
5年前|archdaily|建筑|100%...:Aldeia Global,顾问:Souza LTDA.,Country:Brazil,设计师描述 | Designer description: A few years ago the monkeys that lived at the foot of Serra disappeared. It was told that it was due to yellow fever that supposedly spread among the primate families. I don't know, we were very sad.[*...


预览图片
12 / Check in to The Lobby | Ellison Studios | 2026 | 澳大利亚
5月前|The.Local.Proje|办公|100%...nts that extend beyond furniture alone. Here, inside a building originally designed by Tompkins and Tompkins in 1914, the studio has found the ideal setting for a concept centred on observation, movement and mood.There is a cinematic quality to The Lobby from the outset. A 15-seat version of the bra...


预览图片
13 / Happynest办公室(2019)(FATTSTUDIO)设计
5年前|archdaily|办公|100%...*]Architecture 设计团队:Ornyupa Noichad, Sudarat Mhunkarn,Interior Designer:FATTSTUDIO, Wattikon Kosonkit,Interior Design Team :Jindamart Pudsa (team leader), Surapa Thaviltrakul, Khutthayawun Kulthawe,Facade Designer:Surapat Phunmuang,Lighting Design:Jindamart Pudsa with TRUELIGHT,M...


预览图片
14 / 伊朗Ravan药房(2020)(Aleshtar Architectural Office)设计
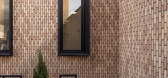
5年前|archdaily|建筑|100%...Hoseini, Tanaz Moghtaderi,City:Kashan,Country:Iran,设计师描述 | Designer description: The design process started with the diagram and it was based on the staining of the requested spaces based on appropriate spatial relationships with emphasis on the architectural identity of the site b...




预览图片
15 / Nahid办公大楼(2020)(Atizist Consulting Engineers)设计
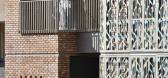
5年前|archdaily|建筑|100%...Arash Vahidi & Associates,City:Tehran,Country:Iran,设计师描述 | Designer description: In the design of Nahid office and commercial building, by considering the presence of users in their working place in most hours of the day, we have achieved a different quality. Design of this buildin...




预览图片
16 / 几何体“调色盘”,地毯也能如此趣味!
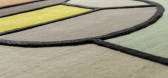
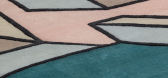
5年前|Yellowtrace|产品|100%...stic perspectives), a capsule collection of four rugs for Matteo Pala. The design duo, Manuel Barbieri and Marco Magalini, drew inspiration from two-dimensional pencil sketches made by architects while noting down design ideas born during a phone call.
Arcadia, Volumia, Elisia and Triplia are the...


预览图片
17 / Suspline 办公室 | balbek bureau | 2021 | 乌克兰
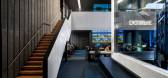
1年前|balbekbureau|办公|100%...ouse 2.0 is a multimedia complex on the main street of Kyiv, Khreshchatyk, designed by the bureau for the Public Broadcasting Company of Ukraine (Suspline Ukraine).,The main challenge for us was the unconventional functionality of the newsroom: we were working with the design of a television chann...


预览图片
18 / 日本静岡新聞・静岡放送東京支社Shizuoka Press and Broadcasting ...
12年前|jalyn|办公|100%...sqm
年份r: 1967
摄影: Courtesy of Petr Šmídek – www.archiweb.cz, Design Observer
日本静岡新聞・静岡放送東京支社,来自已故建筑设计师丹下健三在1967年的作品。丹下健三(1913-2005),日本建筑师,毕业于东京大学,1987年第9届普利兹克...


预览图片
19 / 现代晚餐俱乐部
6年前|TheModernHouse|软装|100%Detail of the Warming Cabinet designed by designer and artist Gareth Neal
Wine Cellar designed by Simon Astridge Architecture Workshop
A supper of British sharing plates will be prepared by Anthropologists of Eating
The Modern House is launching a new supper club seri...



预览图片
20 / 意大利旧宅改造 | 2020 | ATOMAA
5年前|archdaily|住宅|100%...utoDesk, Pedrali, Platek, Adobe Systems Incorporated, CERÁMICA CIELO, CMP Design, Creative cables, Eclettica, FLOS, Megius, Samsung, Zara Home
,首席建筑师:Viviana Ramires
,结构顾问:Boschi-Grugni Associati
,助理设计师:Samantha Furlotti, Ylenia Testore, Saeid Kalantari
...


预览图片
21 / 胡志明市轴突实验室办公室设计
5年前|OfficeSnapshots|办公|100%
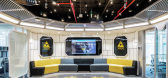
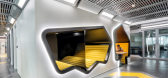
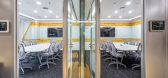
ADP Architects realized the design of the Axon Lab, a space for the technology and weapons product company to innovate in Ho Chi Minh City, Vietnam.
Axon takes creativity, distinction and efficiency as the cores of its culture. Taking the same idea from Axon’s office, the Axon Lab imitates a ...



预览图片
22 / 一根塑料纱:由StudioPlott数字印刷的几何图案。(附视频)
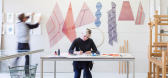
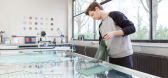
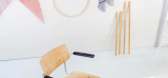
6年前|Yellowtrace|产品|100%视频:前往 vimeo 观看视频 ‘One Yarn Of Plastic’ by Dutch designers Studio Plott is a self initiated research project that explores the idea of digitally printed geometric patterns and surfaces. The young designers have developed a computer-controlled machine which is able to prin...



预览图片
23 / IFS KINDERGARTEN | Super Assembly | 2026 | 新加坡
5月前|SuperAssembly|文育|100%
Super Assembly was engaged to design the new Kindergarten learning environment at the International French School, reimagining how space could support contemporary pedagogical models centred on autonomy, collaboration, and multilingual learning. Working within an already partially completed bu...


预览图片
24 / 弗罗茨瓦夫·弗雷森尤斯办公室设计
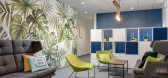
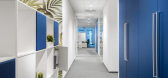
6年前|OfficeSnapshots|办公|100%...s International | Poland were engaged by healthcare company, Fresenius, to design their offices located in Wroclaw, Poland.Fresenius, asked Colliers International to conduct a thorough needs analysis and develop a workplace design concept that supports diverse needs and workstyles of various teams w...


预览图片
25 / 北墨尔本露台(2017)(马特·吉布森架构+设计)设计
5年前|archdaily|建筑|100%...ation, North Melbourne, Australia,设计师:Matt Gibson Architecture + Design, 面积: 296 m²,年份:2017,摄影:Derek Swalwell,建造商: AutoDesk, Geberit, Austral Bricks, Dulux, Hafele, Hansgrohe, Inlite, Jetmaster, Lysaght, Mentone Premix, Miele, Sirius, Sussex Taps, Sylvan...


预览图片



