约有200项符合查询结果,库内数据总量为1205294项。[ 耗时:0.0071秒 ]
1 / 第25届IALD2008国际灯光设计奖作品欣赏
15年前|463346008|材料应用|100%...prise the winners of the 25th Annual International Association of Lighting Designers (IALD) International Lighting Design Award Winners roster, and were recognized at a presentation held 29 May at the Renaissance Hotel in Las Vegas, NV USA. Of the 14 projects recognized, two entries earned Special C...
预览图片
2 / 贝尼宝贝国际学院(BeneBaby International Academy)VMDPE Design 设计
6年前|Archilovers|文育|100%...lso evoke a world freely imagined by children.”
— Principal Designer Vinci Chan & Team —
Keywords: imagination, mindset liberation, abstraction, specialized classrooms, geometric relation.
When children learn in a classroom, they greatly benefit fro...


预览图片
3 / 弗雷德国际公司推出新的悉尼展厅。
6年前|Yellowtrace|软装|100%... International has reopened its Rosebery showroom following an extensive redesign that re-imagines the space as two hundred square metres of Scandinavian living in the heart of Sydney. Renowned as one of Australia’s premiere distributors of Scandinavian furniture, lighting and homewares, Fred Inte...


预览图片
4 / 水北国际中心(SHUIBEI International Center)Aedas 设计
6年前|archdaily|建筑|100%...ear: 2020,Photographs: CreatAR Images,Director: Dr. Andy Wen, Global Design Principal,Client:Shenzhen Gmond International Industry Co.,Text description provided by the architects. The project is located on the Southeast side of the Luohu District and overlooks the vast greenery of urban pa...


预览图片
5 / studio oliver gustav opens first international outpost at 11 howard nyc
10年前|toeduwzt|民宿|100%...t of the studio/showroom/boutique concept of the eponymous Danish interior designer
我们已经吹嘘了11霍华德的许多优点,这是一家在去年春天在纽约SOHO社区开业的斯堪的纳维亚风格的酒店。除了一家竞争激烈的酒吧和餐厅,市中心的...



预览图片
6 / 澳大利亚设计师最新的灯具设计,给生活成为拉库姆巴潮流内饰点缀
5年前|Yellowtrace|产品|100%...a strong history of collaborating with established and emerging Australian designers. Led by managing director Michael Murray, this year, despite COVID challenges, the team brought two new collections to the market – Metropol by Sebastian Herkner and Indre by Nikolai Kotlarczyk – with another on...



预览图片
7 / 纽约高力国际办公室设计
3年前|OfficeSnapshots|办公|100%...ew York, United States, ,行业: Real Estate Services, ,Spectorgroup designed the light and expansive space for the Colliers International offices in New York City, New York.,Designed as a space bespoke to their New York employees, the Colliers office provided an entirely new experience than...



预览图片
8 / Richmond International - 芝加哥朗廷酒店(官方摄影) The Langham Chicago
11年前|charliexu|酒店|100%...pecialist Richmond International has converted an iconic Mies van der Rohe-designed tower in Chicago into a luxury Langham hotel.
The project, for the Langham Hotel Group, is a refurbishment of floors 2-13 of the 52-storey tower, designed originally as offices. The new five star hotel has 320 rooms...


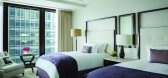

预览图片
9 / 中国台湾 | UKEAS | 办公 | 2020 | STUDIO/ WU INTERIOR
5年前|OfficeSnapshots|办公|100%...ernational education company’s location in Kaohsiung City, Taiwan.,The design is an innovative and open space which fosters diverse working methods and cultural integration. We hope this layout and the resulting modern workflow will have a local influence, encouraging free interaction between pe...


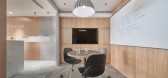

预览图片
10 / 利马别墅(2018)(Loci Architecture + Design)设计
5年前|archdaily|住宅|100%Houses, Dubai, United Arab Emirates,设计师:Loci Architecture + Design, 面积: 1865 m²,年份:2018,摄影:Natelee Cocks,建造商: AutoDesk, ORAMA, Siematic, CEA Design, Casabella, Trimble,Lead 设计师:Roger Doyle, Hamad Khoory,设计团队:Sham Enbashi, Michael Pa...


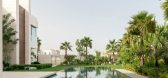


预览图片
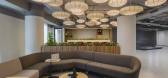
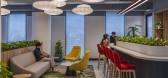
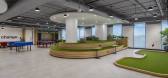
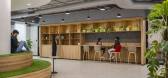
11 / International 汽车品牌办公 | Zyeta | 2023 | 印度
1年前|OfficeSnapshots|办公|100%...ive innovation. Created to address the evolving needs of the business, the design seamlessly blends innovation and mobility, offering inventive solutions to facilitate seamless teamwork and ideation. The design ethos revolves around a harmonious fusion of agile, private, and collaborative spaces, st...
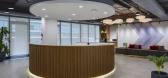
预览图片
12 / yongsan international business district block H
13年前|BILI|建筑|100%... nam-sam historic district and adjacent landmark tower to the north.
the design guarantees that the guest rooms have a large corner view from the living space, while maximizing its solitude from the adjacent unit.
the tower contains a casino, retail space, spa, and a base building to accommodate ...




预览图片

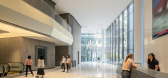
13 / 新加坡罗宾逊大厦18座(2018)(KPF)设计
5年前|archdaily|建筑|100%...outhern Glass, MetalPlas, PPG, Quarella,Lead Architect:Robert Whitlock,Design Director:Bruce Fisher,Senior Designer:Bob Graustein,Project Manager: Debra Asztalos,Client:Tuan Sing Holdings,Associate Architect Team:A61,Structural Engineers:KTP Consultants,Greenmark Consultant:Building ...



预览图片
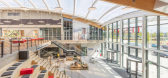
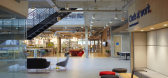
14 / 威尔温花园城特易购办事处设计
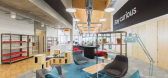
6年前|OfficeSnapshots|办公|100%LOM architecture and design recently completed the design of The Heart Building at Tesco’s UK headquarters located in Welwyn Garden City, England.The Heart Building is an innovative centre for well-being, collaboration and quality assessment for UK-based retailer Tesco at the organisation’s Head...



预览图片
15 / 布鲁明顿乳品皇后办公室设计
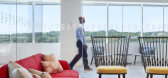
6年前|OfficeSnapshots|办公|100%HGA was tasked with the design of the international Dairy Queen offices located in Bloomington, Minnesota.Forward-Looking Vision for an Iconic Consumer Brand Energy and branding dominate International Dairy Queen’s new headquarters which focuses on a forward-looking vision for the global quick-ser...




预览图片
16 / 伦敦体育直通国际办事处设计
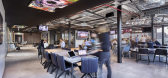
6年前|OfficeSnapshots|办公|100%...evation, PENSON has created a unique interior experience over four floors, designed to promote a retail connection in an inspiring and sleek environment.The London office sits above its newly opened luxury Flannels’ flagship store in Oxford Street and has been designed to spearhead the elevation o...


预览图片
17 / sothebys second international design sale set to soar
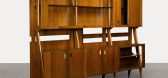
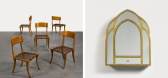
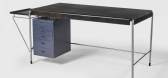
7年前|zq6568|产品应用|100%Sotheby's 'Design' auction and exhibition goes on view on Saturday 12 November, with a host of prominent international pieces. Pictured,'West' bench, by by Amanda Levete and Future Systems, 2008, from the 'Around the Corner' collection
随着设计博物馆即将打开其闪闪发...



预览图片
18 / 利特尔顿工人信用社办公室设计
5年前|OfficeSnapshots|办公|100%
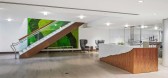
Maugel Architects created the timeless and elegant design for the new Workers Credit Union‘s offices located in Littleton, Massachusetts.
Maugel Architects and Nauset Construction announced the completion of the new 60,000 square foot headquarters for Workers Credit Union (WCU) located on Rus...



预览图片
19 / 中国北京BIT体育中心(2019)Atelier Alter Architects设计
5年前|Archilovers|建筑|100%...Beijing, China
Category: Sports Center
Architecture and Interior Design: Atelier Alter Architects PLLC
Architect of Record: China IPPR International Engineering Co., Ltd.
Design Consultant: Beijing Hanhua Architectural Design Co.Ltd
Design Principal: Yingfan Zhang, Xiaojun B...





预览图片
20 / 吉隆坡Agoda国际办公室设计
6年前|OfficeSnapshots|办公|100%
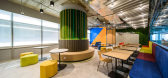
KOKUYO International recently accomplished the design of the Agoda International offices, the travel booking platform, located in Kuala Lumpur, Malaysia.
KOKUYO International (Malaysia) Sdn Bhd recently designed Agoda Malaysia’s new 4,000 square meter office space located at Southpoint Tower...



预览图片
21 / 伦敦PSLab办公室设计
6年前|OfficeSnapshots|办公|100%...is neither an office nor a showroom yet it serves both of these functions. Designed by London studio JAMESPLUMB in close dialogue with PSLab, the discreet space has been stripped back to reveal the core structure of the building comprising steel, brick, concrete and sunken pits formerly used for dyi...


预览图片
22 / world design capital 2016 taipei highlights
7年前|gigi009|产品应用|100%'International Design House', hosted at the Songshan Cultural and Creative Park, was one of the main events of Taipei's stint as World Design Capital 2016
台北被指定为2016年世界设计之都可能很快就要结束了,但真正的工作才刚刚开始。围绕“适应城...




预览图片
23 / Masquespacio为Raco设计了遮阳灯。
6年前|Yellowtrace|产品|100%...spacio presents Shade, a pendant light made from four different materials, designed for the Spanish lighting brand RACO. After a strategic rebrand from RACO, Masquespacio’s new lamp will become a part of the new collection of the Barcelona-based brand, launched under the new brand direction.The li...




预览图片
24 / 澳大利亚伯恩路住宅(2017)(studiofour)设计
5年前|studiofour|住宅|100%... Builders
,City:Glen Iris
,Country:Australia
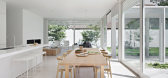
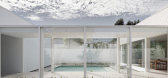
,设计师描述 | Designer description: The design for this house was derived as framing of outdoor space, the architecture a backdrop for the family’s engagement with the garden. Stripping the architectural language back to white rendered...




预览图片
25 / Zen House | Studio Nirvana | 2025 | 印度
9月前|archdaily|住宅|100%...Hands, Poj Studio , Sar Studio, Schuco International, Spoon Lighting, Stem Design,Category: Houses,Principal Designers: Avinash Joshy, Steffy Thomas,Project 项目设计:Liz Tomy, Fathima Thahseen, Greeshma Shaji, Arti Ghatge,Site Supervisors: Ragesh R, Abhijith Mohan, Vinu Nair,Contract...




预览图片



