1 / 泰国 | SALA Bang Pa-indu度假区 | 2021 | Department of ARCHITECTURE
4年前|Department.of.A|酒店|100%...n, Co., Ltd.
,项目类别:度假村
,项目设计:Department of ARCHITECTURE Co., Ltd.
,项目负责:Twitee Vajrabhaya and Amata Luphaiboon (ทวิตีย์ วัชราภัย เทพาคำ และ อมตะ หลูไพบูลย์)
,设计团队:Jir...


预览图片
2 / 泰国邦巴院 | Sala Bang Pa-in | 2021 | Department of ARCHITECTURE Co.
5年前|Department.of.A|酒店|100%... 说,他是该项目的带头人,他是曼谷建筑公司Department of ARCHITECTURE Co. 负责人。 “不是为了过去的传统泰国住宅,而是为了周围的当代乡土建筑。”
酒店的入口隐藏在它模仿的一个非常风格的村庄后面:杂乱无章的柚木...


预览图片
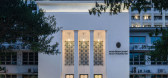
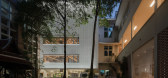
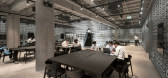
3 / 泰国 | 朱拉隆功大学建筑学院图书馆 | 2019 | Department of ARCHITECTURE
4年前|序赞精选|文育|100%...
,所有者:Faculty of Architecture, Chulalongkorn University
,恩人兼项目总监:Sermsin Samalapa
,建筑师、室内设计师:Department of ARCHITECTURE co.
,负责人:Twitee Vajrabhaya, Amata Luphaiboon
,项目建筑师:Ch...


预览图片
4 / 中国河南 | 郑州MIST温泉酒店 | 2018 | Department of Architecture
4年前|序赞精选|酒店|100%...项目官网:www.centralchinahotels.com
,设计公司:Department of ARCHITECTURE Co., Ltd.
,设计官网:www.departmentofarchitecture.co.th
,主设计师:Amata Luphaiboon,Twitee Vajrabhaya Teparkum
,设计团队:Chaiyapat Mirasena,Chanlika Boonpha,Waraphan Watanakaroon,...


预览图片
5 / 泰国曼谷的怎瑟餐厅
14年前|hujia3000|餐饮|100%...
Location: Pathumwan, Bangkok, Thailand
Project Designer: Department of Architecture Co., Ltd.
Owner: ZEN Department Store Co., Ltd.
Principals: Amata Luphaiboon, Twitee Vajrabhaya Teparkum
Design Team: Prow Puttorngul, Chanon Petchsangngam, Sasicholwaree
Sawatdisawanee, Wipavee Kueasi...


预览图片
6 / 浮动的群岛,人行天桥的设计(2020)(FCHA)设计
5年前|archdaily|景观|93%Landscape Architecture, Pedestrian Bridge, Shenzhen, China,设计师:FCHA, 面积: 10000 m²,年份:2020,摄影:Tianpei Zeng,Partners In Charge:Zetao Chen, Jinlefu Su, Zhiwei Lu,Project Manager:Zhiwei Lu,设计团队:Zhiyi Liang,Wenlong Jiang,Chenhua Yu,Lipeng Zou,Ju...


预览图片
7 / NatWest 集团 | LOM | 2021 | 英国
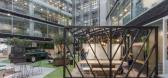
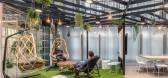
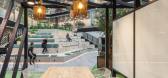
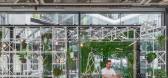
1年前|OfficeSnapshots|办公|89%..., London, England, ,行业: Financial / Investments, Insurance, ,LOM architecture and design used ample architectural elements and dynamic installations for the NatWest Group offices in London, England.,LOM architecture and design have worked with NatWest Group to transform a 20-year-old des...

预览图片
8 / 丹佛丹佛消防局联邦信用合作社办事处设计
6年前|OfficeSnapshots|办公|87%Punch architecture has delivered the design for the Denver Fire Department Federal Credit Union offices, a financial company located in Denver, Colorado.Located in Lakeside, CO, opposite Lake Rhoda and the historic Lakeside Amusement Park; the Colorado Professional Fire Fighters Center (CPFFC) is a ...


预览图片
9 / 泰国的芭提雅 - 希尔顿酒店之Flare餐厅
14年前|will_fine|餐饮|80%...户:Central Pattana Public Company Limited
室内建筑师:Department of ARCHITECTURE Co.,Ltd.
http://www.departmentofarchitecture.co.th
主任设计:Amata Luphaiboon Twitee Vajrabhaya Teparkum
设计团队:
Waraphan Watanakaroon
Prow Puttorngul
Tharadon Teerawanitchanan
Picha Thadaniti Wip...


预览图片
10 / DMCC 总部 | Roar | 2023 | 阿联酋
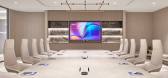
1年前|OfficeSnapshots|办公|79%...aff and visiting guests can gather for a cup of coffee and a quick meet.,Architecturally, Roar has placed main corridors on each level to intricately weave and connect departments, ensuring that closed offices, meeting spaces, and collaborative niches for focused work and phone calls are thoughtfu...




预览图片
11 / 卢森堡总部后设计
3年前|OfficeSnapshots|办公|71%... opposite the city’s main traffic hub, and characterized by Haussmannian architecture with massive natural stone facades.,The new building therefore serves as a link between the contemporary and the historic. On one side, the new CNS Headquarters participates in the revaluation of the district a...



预览图片
12 / Stellenbosch Capitec银行办公室设计
5年前|OfficeSnapshots|办公|71%..., the three-storey curvilinear building is defined by its dynamic interior architecture, which embodies the company’s progressive outlook and embraces the concept of agile working. Striking and otherworldly, dhk’s holistic architectural approach considers both the exterior and interior to optimi...


预览图片
13 / 米兰理工大学(2020)(Paolo Bodega Architettura)设计
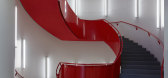
6年前|archdaily|文育|69%...he new university facilities site. The project offers solutions with a low architectural and energy impact, thus completely fulfilling the client's requirements.,The project is based on the need to create a university center that would guarantee a synergistic-osmotic relationship with the city of ...



预览图片
14 / 米兰理工大学(Polytechnic University of Milan)Paolo Bodega Architettura 设计
6年前|archdaily|文育|68%...he new university facilities site. The project offers solutions with a low architectural and energy impact, thus completely fulfilling the client's requirements.,The project is based on the need to create a university center that would guarantee a synergistic-osmotic relationship with the city of ...




预览图片
15 / 巴塞罗那文西佳乐酒店(Hotel Vincci Gala Barcelona)
11年前|DesigNet|酒店|68%Hotel Vincci Gala Barcelona / TBI Architecture & Engineering
Architects: TBI Architecture & Engineering
Location: Ronda de Sant Pere, 32, 08010 Barcelona, Barcelona, Spain
Director Tbi: Miguel Jordá
Architecture: Stefan Richter
Design And Interior Design: Gregor Mertens
Area: 4600.0 sqm
Ye...



预览图片
16 / 北京海淀E_ZIKOO智慧谷•阿尔法学园
6年前|AR发布|建筑|68%...yan Shi, Xiaodong Liu, Peng Liu
Location: Haidian District, Beijing City
Architectural Design: Shanghai JUND Architects Co., Ltd.
Cooperation Company: Beijing Victory Star Architectural & Civil Engineering Design Co.,Ltd.
Mechanical and Electrical Adviser: Beijing Tsinghua Tongheng Urban Plannin...


预览图片
17 / BIG的纽约曼哈顿的大u设计方案
12年前|nht0123|概念|67%... Foundation yesterday announced Big U, co-developed
by BIG and Dutch One Architecture, as one of six winning solutions to protect U.S. cities from increasingly intense weather events.Founded in 2013 as a response to Hurricane Sandy’s devastations, Rebuild by Design called for an innovative commu...
预览图片
18 / TP-LINK Hangzhou R&D Center / SZA 设计
6年前|archdaily|建筑|64%...unze Wu, Nan Jiang, Tao Ma, Yan Zhang, Huilai Gao, Bingcong Wang,Ldi:The Architectural Design and Research Institute of Zhejiang University Co. Ltd,Landscape:Office Ma,Curtain Wall Consultant:ALT,Interior Design:Kohn Pedersen Fox,Curtain Wall Construction:ZHEJIANG ZHONGNAN CURTAIN WALL POL...



预览图片
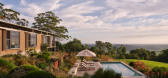
19 / Currawong Ridge | DFJ Architects | 2026 | 澳大利亚
1月前|The.Local.Proje|住宅|64%...irector of DFJ Architects.
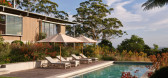
This sense of intimacy shapes the plan and the architectural language. The house is divided into two wings: one for the owner and one for visiting family. A sheltered walkway links the two volumes, guiding movement through curated gardens and framing glimpses of the surro...
预览图片
20 / 2019 WIN Awards入围名单公布
6年前|环亚室内|设计情报|63%...IN)创办于2010年,隶属于建築领域全球顶尖出版商—World Architecture News(世界建築新闻)。WIN发展至今,已迅速成为获取业内最新国际场景空间設計项目和创新設計产品信息的主要来源,并一直与全球范围内的建築師、設計師和...


预览图片
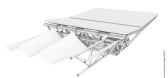
21 / (Suzanne Lenglen网球场可伸缩的屋顶)Dominique Perrault Architecture设计
5年前|Archilovers|概念|61%...estion of building a retractable roof, but also of proposing a large-scale architectural ensemble whose silhouette interact with the existing building as well as with its surrounding environment.
to the north, the project opens up towards the peaks of the Bois de Boulogne, while to the south th...


预览图片
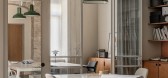
22 / 基辅Ruslan Baginskiy办公室设计
3年前|OfficeSnapshots|办公|60%...s to reflect this approach in the interior.,The office is located in the architectural monument of the 19th century, Kyiv’s House with lions, next to the brand’s showroom. Unfortunately, the original stucco was destroyed during the last reconstruction, however, following the adaptive minimalis...




预览图片
23 / HFW 办公室 | M Moser Associates | 2023 | 英国
1年前|OfficeSnapshots|办公|58%... design firm installed a central staircase spanning all three floors. This architectural feature not only serves as a unifying focal point but also enhances connectivity among employees, reducing travel time between various areas. Additionally, we strategically placed shared spaces, such as ‘The L...





预览图片
24 / Reutlingen Scholler SI办公室设计
5年前|OfficeSnapshots|办公|57%...t commercial, but above all residential real estate.
The clarity of the architecture (which imbues almost all Schöller SI projects) is continued in the interior – but becomes quite literally more multi-faceted: Tinted glass partition walls, pale curtains, linear storage units and fringed carpe...




预览图片
25 / 自相似安装 | Jim Denevan | 2023 | 阿联酋
2年前|archdaily|景观|54%...abi’s longstanding efforts in enhancing spaces of historical, aesthetic, architectural, social, scientific, and technological value, paying homage to the vibrant cultural legacy of the city while looking to the future.
,Artists: Jim Denevan,项目年份:2023,项目摄影: Lance Gerber...




预览图片



