1 / Doko Demo
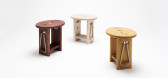
7年前|copricus|产品应用|100%Doko Demo是哥本哈根设计师齐克创建的极简主义设计。Doko Demo在全球视野内提出了一种当代设计语言。利用现有的CAD和数控铣削技术,用户可以在使用时下载和制作该设计。Doko Demo含有易于获取和生产的组件,它庆祝在世界各地使...


预览图片
2 / 橄榄屋 | DEMO Architects | 2021 | 美国
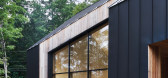
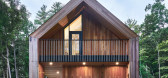
3年前|archdaily|建筑|100%...色立缝金属外部形成对比。
,项目设计:DEMO Architects
,项目面积:1800 ft²
,项目年份:2021
,项目摄影:Chaunte Vaughn
,供应商: AutoDesk, Enscape, Duravit, &Tradition, Allied Maker, Awanay, Brizo, CB2, Eilersen, Excelsior Wood, Fantin...
预览图片
3 / DEMO 延伸·衍生 | 十上設計
7年前|设计栈|设计情报|100%...平面图
动线图解
空间图解
空间剖面图解
项目名称:DEMO 延伸·衍生
项目地点:福建,福州
项目面积:770㎡
项目业主:IGG
完成时间:2019年5月
主案設計:陈辉 | 十上設計
协作設計: 胡慧 俞千千 陈默 | 十上設計
项目施...


预览图片
4 / 斯特拉之家(Stella House)DEMO Architects 设计
6年前|archdaily|住宅|100%Houses, Cushing, United States,Architects: DEMO Architects, Area: 1500 ft²,Year: 2019,Photographs: Sidney Bensimon,Manufacturers: AutoDesk, Chaos Group, Delta Faucet, Marvin, Dzek, Floyd Detroit, Fort Standard, McNeel, Portola Paints,Design Team:Alessandro Ronfini,Clients:Sidney Be...


预览图片
5 / (OIG展厅和演示厅)Tal Goldsmith Fish Design Studio设计
6年前|Archilovers|商业|100%
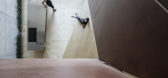
The new showroom and demo hall was planned for a company that manufactures healthy cooking appliances, in a healthy and green atmosphere, made by natural materials. Raw concrete, Corten steel, birch plywood and lots of greenery.
The architecture of the space and it’s elements are what d...




预览图片
6 / Hikvision 办公室 | Spacewell | 2023 | 阿联酋
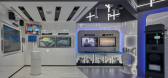
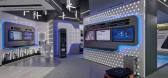
1年前|OfficeSnapshots|办公|100%...ered to achieve this goal. Throughout the center, interactive displays and demo areas invite visitors to engage with Hikvision’s products firsthand. Touchscreen interfaces allow guests to explore the capabilities of Hikvision’s surveillance systems, while live demos highlight the real-world appl...




预览图片
7 / 香港怡和餐厅集团办事处设计
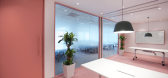
6年前|OfficeSnapshots|办公|100%... brief included a highly productive front of house that can cater for food demo tasting events, food filming, staff training, as well as company ‘town hall’ events.Bean Buro responded with a design that utilises a stairwell to improve connectivity across the two floors, in a monochromatic ruby c...



预览图片
8 / Hitachi Vantara 办公室 | SCA Design | 2023 | 新加坡
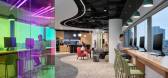
1年前|OfficeSnapshots|办公|100%...ssly connects the front of house facilities, including the reception area, demo lab, breakout space, and waiting lounge.,Adjacent to the reception area, is a welcoming lounge and refreshment area. This communal zone comes to life in the mornings as employees gather for coffee and breakfast, creati...


预览图片
9 / 迪拜英格拉姆微型办公室设计
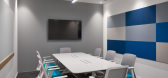
6年前|OfficeSnapshots|办公|100%...ion of LVT floor which means a problem solving company. A state of the art Demo/ Experience center with training facility that truly demonstrates the latest innovative solutions.20 张图片 | Pictures设计:Spacewell Interiors 客户:Ingram Micro, 面积:34,000 sqft年份:2019坐落:Dubai...



预览图片
10 / 山景赛门铁克体验中心设计
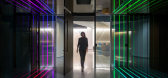
6年前|Gensler|办公|94%...ncludes multiple hospitality suites, meeting/dining rooms, briefing rooms, demo areas, pre-function spaces and restrooms, as well as a multi-functional outdoor space. Each room feels warm and unique, while still connecting to a sense of security. The design includes distinctly original and innovativ...




预览图片
11 / 曼谷Align技术办公室设计
6年前|OfficeSnapshots|办公|92%...in 1 room in order to have a large training event together with the dental demo for the dentist too.From the brand guideline, we did follow in some elements such as the wooden scheme, black and a bit of gold trim. However, we do co-create with the head of Align Technology Thailand as well so that we...


预览图片
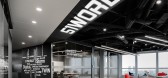
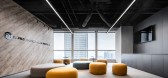
12 / 中国上海51WORLD总部 | XWXZ Interior & Architecture
5年前|OfficeSnapshots|办公|84%...pantry and booth seating which could accommodate at least 50 people.,The DEMO Area tends to be used for daily product testing, live broadcast and brainstorming functions.,The conference intensive area adopts the current internationally popular ABW mode, which is suitable for both dynamic and sta...



预览图片
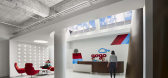
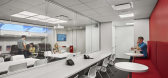
13 / Gogo Offices – Chicago
10年前|wfwd12|办公|81%...e office space, executive headquarters space, labs, shield rooms, customer demo rooms (Gogo on the Ground), roof satellite and screening and event space (Chicago Lounge and outdoor deck). Space types, also at each location, include: connector/town center, café training, food vending service, confe...




预览图片
14 / 雅加达雀巢办公室 | M Moser Associates | 2021 | 印度尼西亚
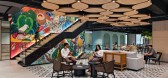
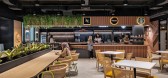
3年前|OfficeSnapshots|办公|79%... of sanctuary in the front of house and collaboration areas.,In the open Demo Kitchen, there’s space for Nestlé’s Professional team and Chefs to cook and demonstrate products.,The Customer Engagement Centre for Nestlé Professional is designed for team meetings and training sessions with cu...




预览图片
15 / 新加坡华纳音乐办公室设计
3年前|OfficeSnapshots|办公|70%... space. While it was essential to enable activities such as performing and demoing music across this music-driven workplace, it was also necessary to provide areas for more focused work. Therefore, we have created different work settings such as a large boardroom, a smaller meeting room, a phoneboot...


预览图片
16 / Hundsun 办公室 | M Moser Associates | 2022 | 中国浙江
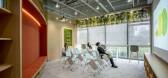
1年前|OfficeSnapshots|办公|70%...sun Centre. The new workplace would serve as a hub for relaxation, product demos, events and learning.,Through our integrated design and construction services, we’ve created an environment that elevates brand image and encourages collaborative learning and innovation among employees.,Creating ...


预览图片
17 / 比利时ACASUS知识与灵感中心(2020)(denc!-studio)设计
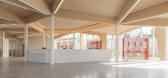
5年前|archdaily|建筑|66%...ause a renovation approach could not heal the site sufficiently, a partial demolition was carried out. The house was kept for renovation.,Thanks to a smart central intervention the design presents now a maximum of functionality, towards a minimum in circulation space and/or residual space that is ...



预览图片



