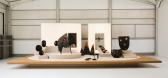
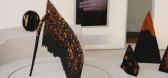
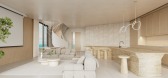
1 / Define: Seoul | Teo Yang Studio | 2023 | 韩国
1年前|TeoYangStudio|产品|100%
define: seoul 2023
Seoul, South Korea
October, 2023
,转自:Teo Yang Studio,图片©Teo Yang Studio,编辑:序赞网,阅读原文



预览图片
2 / Aster 吊灯 | Note Design Studio | 2026 | 韩国
5月前|Note.Design.tud|产品|100%...reater constellations through connection.
,转自:Note Design Studio,图片:Note Design Studio,编辑:序赞网,翻译:序赞网,阅读原文


预览图片
3 / 泰国隐藏的房子(2020)(Inly Studio)设计
5年前|archdaily|住宅|100%Houses, House Interiors, Chiang Mai, Thailand,设计师:Inly Studio, 面积: 400 m²,年份:2020,摄影:Panoramic Studio,建造商: Bluescope, COTTO, Hafele, Lamitak, Aluminum ORM,负责建筑师: Pakorn Yoodee,设计团队:Wipada Wangjoi, Chayanin Anantasate,Client:Su...


预览图片
4 / 阿德莱德Contech办公室设计
5年前|OfficeSnapshots|办公|100%...le meeting room, while providing a strong visual contrast to the open plan studio which accommodates eight staff workstations and a vast architectural library.
Select grade Tassie oak panelling seamlessly folds from floor to wall to ceiling, defining the minimal form that penetrates the space. Th...






预览图片
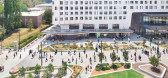
5 / 阿奴Kambri公共领域(2019)(ASPECT Studios)设计
5年前|archdaily|建筑|100%Campus, Acton, Australia,设计师:ASPECT Studios, Iahznimmo architects,年份:2019,摄影:Florian Groehn, Martin Ollmann,建造商: Adbri, Austral Bricks, Classic Architecture Group, Ezi Security Systems, Graphisoft, Leda Security, Street Furniture Australia, Street and Garden,Bui...


预览图片
6 / 南面四合院池馆和景观(2018)(Studio d'ARC)设计
5年前|archdaily|住宅|100%Pavilion, Pittsburgh, United States,设计师:Studio d'ARC, 面积: 3700 ft²,年份:2018,摄影:Alexander Denmarsh,建造商: Kohler, Nemetschek, Toto, BLUDOT, McNeel, Optimum Steel Windows, York Building Products,Lead Architect:Gerard Damiani,设计团队: Debbie Battist...

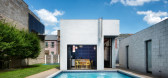


预览图片
7 / Siemens 办公室 | EN Design Studio | 2024 | 以色列
1年前|OfficeSnapshots|办公|100%... at the same time allows character representation.,设计师:EN Design Studio,团队:Sarit Aronowitz, Mayan Kim Petel, Michael Volovats, Eran Naim,摄影:Gidon Levin16 Images | expand for additional detail,转载自:Office Snapshots,语言:English,编辑:序赞网,阅读原...

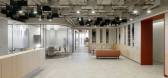


预览图片
8 / Nestlé 办公室 | LoCa Studio | 2023 | 西班牙
1年前|OfficeSnapshots|办公|100%...:2023,坐落:Barcelona, Spain, ,行业: Food / Beverage, ,LoCa Studio incorporated thoughtful colors into the design and layout of the Nestlé offices in Barcelona, Spain.,The post-Covid period has brought forth new challenges for office design.,The modern workplace is now defined by...


预览图片
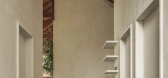
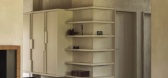
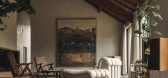
9 / 比利时 Æ Studio 事务所,工艺、材质与克制
1月前|序赞精选|软装|100%...于鲜明的风格,而是来自始终如一的价值观。”在与 Æ Studio 的交流中,他们告诉我们:“设计从来不是形式的表达,而是一场持续展开的对话——与居住者、建筑本身、工艺、材料以及场所共同完成的创作过程。”事务所自2013...
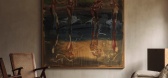

预览图片
10 / House 92 | WONDER+ STUDIO
9月前|NewNorm|住宅|100%
Set within a narrow terrace-house plot, House 92 by WONDER+ STUDIO presents a compact home shaped by clarity, measured restraint, and thoughtful spatial organisation.
The project embraces its modest footprint, turning limitations into qualities that animate a calm and highly livable interior....


预览图片
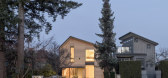
11 / 科林伍德之家(2019)(Campos Studio/Javier Campos)设计
5年前|Javier.Campos|住宅|100%Houses, Vancouver, Canada,设计师:Bla Deisgn Group, Campos Studio, 面积: 3400 ft²,年份:2019,摄影:Andrew Latreille,建造商: AutoDesk, Bulthaup, Gaggenau, Kohler, Kolbe, Nemetschek, McNeel,设计团队:Jerry Liu, Jesse Basran, Javier Campos, Regan Appleton,Contrac...


预览图片
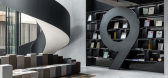
12 / 广州9工作室设计集团办公室设计
5年前|OfficeSnapshots|办公|100%
9Studio Design Group completed their offices using creative shapes and materials for their location in Guangzhou, China.
The nature of design is to make something out of nothing. The studio space of a designer is the source of thoughts and concepts and a site of imagination. Therefore 9Studio D...



预览图片
13 / Phimai Residence | Studio Bewell | 2024 | 泰国
1年前|archdaily|建筑|100%...create a harmonious and practical living environment.
,项目设计:Studio Bewell,项目面积: 215m²,项目年份:2024,项目摄影:Witsawarut Kekina ,首席建筑师:Nattarapong Pitaktanin,Category: Houses,Lead Team: Nattarapong Pitaktanin,设计团队: Tulakorn Sod...


预览图片
14 / PORTSEA BEACH HOUSE | Studio Esteta
6年前|Studio.Esteta|住宅|100% 本帖最后由 Studio.Esteta 于 2020-5-21 11:06 编辑
Located along the coastline of Port Phillip Bay and within arm’s reach of the Portsea Pier,Portsea Beach House is the refurbishment of an existing cliff top residence. The proposed scheme pays homage to the understated character of ...


预览图片
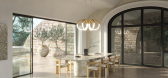
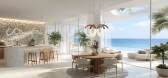
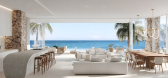
15 / D.Bianco’s Space | Defining Architectural Lighting
5月前|The.Local.Proje|产品|100%... who co-founded the company with his wife Diana.
The Sydney-based studio approaches pendant lighting as a spatial instrument, one capable of building atmosphere and delineating use without interrupting flow. Suspended above a dining table, a pendant becomes a quiet marker – not an object ...


预览图片
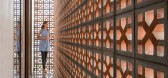
16 / 印度砖上的房子(2019)(MS DESIGN STUDIO)设计
5年前|archdaily|建筑|100%Houses, Vadodara, India,设计师:MS DESIGN STUDIO, 面积: 5097 m²,年份:2019,摄影:Umang Shah,建造商: Bharat Floorings, Decco, Jain Marbles, Manisha Trading, Shah Marbles,负责建筑师:Manav Patel, Shivangi Patel,Interior Designer :Ekta Kamdar, Deepika Khatri,C...


预览图片
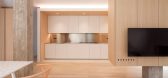
17 / 意大利利维亚之家(2019)(Lorenzo Paladino)设计
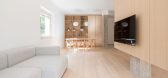
5年前|Archilovers|住宅|100%...droom apartment contains two bathrooms, a living room, kitchen and a small studio.
The traditional function of doors and corridors, normally used to define and separate daytime and night-time living, is abandoned to pursue complete freedom of movement and function, to redefine interaction. What...



预览图片
18 / 印度 | The Out School | 托儿所 | 2022 | Studio Infinity
4年前|archdaily|文育|100%装修、日托、教育室内设计,印度浦那,设计师:Studio Infinity, 面积: 7500 ft²,年份:2022,摄影:Photoraphix,供应商: AutoDesk, Rubio Monocoat, Saint-Gobain, Adobe, Asian Paints, GM Veneers, India Gypsum, Just Antiques, Satish Dongre, Trimble Navigation ...


预览图片
19 / 家庭工作室:6位建筑师鼓舞人心的生活/工作空间
6年前|TheModernHouse|建筑|100%Renaat Braem House Interior
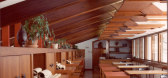
Alden B. Dow Home & Studio - image courtesy of Alden B. Dow Archive
Alden B. Dow Studio Interior - image courtesy of Alden B. Dow Archive
Eames House, Charles and Ray Eames - image from Ornament is Crime by Matt Gibberd and Albert Hill
...




预览图片
20 / 圣克拉拉圣塔莫尼卡塔游说&舒适空间设计
3年前|OfficeSnapshots|办公|100%...ta Clara, California, United States, ,行业: Real Estate Services, ,Studio G Architects was tasked by Hines to refresh the Santa Monica Towers lobby and amenity spaces in Santa Clara, California.,Hines hired Studio G Architects to modernize Santa Clara Towers, a 445,000-sf property comprise...


预览图片
21 / 圣克拉拉(圣克拉拉塔游说&舒适空间设计
3年前|OfficeSnapshots|办公|100%...ta Clara, California, United States, ,行业: Real Estate Services, ,Studio G Architects was tasked by Hines to refresh the Santa Clara Towers lobby and amenity spaces in Santa Clara, California.,Hines hired Studio G Architects to modernize Santa Clara Towers, a 445,000-sf property comprised...


预览图片
22 / Brunswick East House | Studio Esteta
6年前|Studio.Esteta|住宅|100% 本帖最后由 Studio.Esteta 于 2020-5-21 10:45 编辑
The refurbishment of an existing single storey weatherboard residence,Brunswick East Housecalled for a seamless yet functional and structured spatial arrangement to complement the growing young family in residence.
...


预览图片
23 / SCORES 365 办公室 | ON STUDIO | 2025 | 以色列
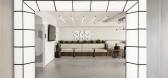
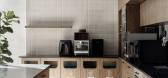
1年前|OfficeSnapshots|办公|100%...emain relevant, pleasant, and homey all at the same time.,设计师:ON STUDIO,摄影:Itay Benit11 Images | expand for additional detail,转载自:Office Snapshots,语言:English,编辑:序赞网,阅读原文



预览图片
24 / 小屋和小屋(Cabins and Chalets)O A S I Architects 设计
6年前|archdaily|住宅|100%...ietro Ferrario, Francesco Enea Castellanza,Engineering:Arti e Tecnologie studio associato,Collaborators:Celia Cardona Cava, Laura Cavelli, Riccardo Scarvaci,Text description provided by the architects. Can legislation define architecture or can architecture define urban planning norm'>转载...


预览图片
25 / 中国迷你茶店(2019)(Raams Architecture Studio)设计
5年前|Archilovers|建筑|100%
The studio brings back a reinterpretation of the classic block modular system from Frank Lloyd Wright to solve the space with a singular architectural element defining the scale of the shop and creating a flexible and textured architectural interior. The blocks are stacked directly atop each other...



预览图片



