约有50项符合查询结果,库内数据总量为1205294项。[ 耗时:0.0060秒 ]
1 / Kessaku 16 | FADD | 2023 | 印度
1年前|FADD|住宅|100%...目面积:10000 平方尺
项目位置:Bangalore
,转自:FADD Studio,图片©FADD Studio,编辑:序赞网,阅读原文



预览图片
2 / 英国 | Sayang House | 花园住宅 | 2021 | Carlos Gris Studio
4年前|archdaily|建筑|100%房子,伊利,英国
,设计师:Carlos Gris Studio
, 面积: 187 m²
,年份:2021
,摄影:Ed Reeves
,供应商: Avis Decorators Ltd, Blinds, Checkalow Tiles Ltd, Christopher Wray, Ivett and Reed, Port Plumbing, Wren Kitchens
,首席设计师:Carlos Gris, Fernando G...


预览图片
3 / Sasso Nero | buck&simple | 2026 | 澳大利亚
2月前|The.Local.Proje|住宅|100%...dence in Seaforth, reflects Northern Beaches-based architecture and design studio buck&simple’s long-standing approach to high-end residential design – one shaped by landscape, refined materiality and a balance between luxury and liveability. The name itself – meaning ‘black stone’ – hin...






预览图片
4 / 澳大利亚Darkwood住宅|2020|Cumulus Studio
5年前|Cumulus.Studio|住宅|100%房屋,澳大利亚西德茅斯,设计师:Cumulus Studio,年份:2020,摄影:Anjie Blair,设计师:Cumulus Studio,城市:西德茅斯,国家:澳大利亚,A family home with wilderness at heart - ‘Clever, not posh’ was the brief. A small, sustainable footprint. A smart...


预览图片
5 / Tigmi Trading地毯收藏拍摄于摩洛哥Ko's Villa E工作室内。
6年前|Yellowtrace|产品|100%Villa E in Morocco by Studio KO. The fortress-like exterior of Villa E is just as distinctive as its design, with towering, earthy red walls made from locally sourced Oika stone. Rugs patterned in complementary shades of deep pink look right at home draped over an outer wall, and laid across the pa...




预览图片
6 / 美国地方森林纪念馆(2019)(OpenScope Studio)设计
5年前|archdaily|建筑|100%Memorial Center, Point Arena, United States,设计师:OpenScope Studio,年份:2019,摄影:Hewitt Photography,Landscape Architect :Fletcher Studio,Memorial Design:Matsys,Structural Engineer: Dolmen Consulting Engineers,General Contractor:Empire Contracting, Inc.,City: Point Aren...


预览图片
7 / 美国INSCAPE冥想室(INSCAPE Meditation Studio)Archi-Tectonics设计
5年前|Archilovers|康乐|100%
Designed by Winka Dubbeldam, INSCAPE is a novel meditation concept with a proto-space in Chelsea. The highlight is the “Dome Room”, a holistic enclosure that transforms one’s mood and state of being. While seeming like a simple space, it is actually a highly engineered immersive light and so...






预览图片
8 / Desa Bell Residence | Desa Bell | 2025 | 澳大利亚
8月前|The.Local.Proje|住宅|99%...the every day.”
Material sourcing in collaboration with Fleur Studios, led by Bell’s longtime friend Wesley Sinclair, brought an added layer of expertise to the project. “We were so fortunate that Wesley’s knowledge and expertise were available to us because of our friendship. He ...


预览图片
9 / 英国 | House with Courtyards | 住宅 | 2021 | Invisible Studio
4年前|archdaily|住宅|99%房子, Polzeath, 英国,设计师:Invisible Studio,年份:2021,摄影:Jim Stephenson,供应商: Lazenby, Basalt Powerfloated, Clare Spellman, Fineline, Hung Delabole Slate, Tecu Bronze,主承包商:Harbour Construction,工程师:Hydrock,城市:Polzeath,国家:英国[...



预览图片
10 / 里卡多·博菲尔的《瓦尔登湖7》中的BONELL+DÒRIGA'S公寓改造
5年前|Yellowtrace|住宅|98%... fabric of Bofill’s architecture, but without trying to mimic it,” the studio explains.
A large semi-circular block forms the first step leading occupants up to the second floor. Its softly curving shape and deep red colour speaks to the curved balconies that emerge from the building’s fa...



预览图片
11 / 意大利Bormio之家(2020)(studio wok)设计
5年前|archdaily|建筑|97%Apartment Interiors, Bormio, Italy,设计师:studio wok, 面积: 75 m²,年份:2020,摄影:Federico Villa studio,Wood Carpentry:Corrado Alberti,Construction :A.G.V. Vitalini,Stone Elements:Serpentino e Graniti,City:Bormio,Country:Italy,设计师描述 | Designer descript...


预览图片
12 / Chitón 酒吧 | De la Villa Studio
8月前|NewNorm|康乐|96%...iscovery through a series of interconnected rooms.
In Madrid, De la Villa Studio brings a restrained, atmospheric approach to Chitón, a restaurant and club shaped as much by its architecture as by its sense of discretion.
Deep burgundy hues dominate this lower level, layered with carpet...


预览图片
13 / Cultiver Armadale | Studio Tali Roth | 2026 | 澳大利亚
2月前|The.Local.Proje|商业|94%...ney boutiques in Mosman and Woollahra, the two-level store – designed by Studio Tali Roth – captures Cultiver’s ethos of simple, effortless luxury, where material richness and craftsmanship intertwine.
“The store was intentionally designed to reflect the spaces in a home, to creat...


预览图片
14 / 高潮音乐工作室(2020)(ENDLESS SPACE ARCHITECTS)设计
5年前|archdaily|办公|94%...han Wang, Xiaosheng, Yuying Bi, Han Wang, Manyao Lun,Client:Climax Music Studio,Structure Consultant:Wei Zhang,Hvac Consultant:Shuibin Li,Mep Consultant:Zhiyong He,Façade Consultant:Jichao Sun,Contractor:Wenlong Jiang and his construction team,City:Beijing,Country:China,设计师...




预览图片
15 / 印度冷色调住宅(2021)(Abin Design Studio)设计
5年前|Archilovers|建筑|92%...onal extension of a private residence
Architect’s Firm: Abin Design Studio
Principal Designer : Abin Chaudhuri
Design Team: SamyaGhatak
Project Co-ordination Team : Debkishor Das, JibendraBasak, DebjitSamanta
Photo credits: Ravi Kanade, Abinchaudhuri, SamyaGhatak
...



预览图片
16 / Fairhaven | DOOD Studio | 2025 | 澳大利亚
8月前|The.Local.Proje|住宅|92%...e.
Designed in a collaboration between LTD Architectural Design Studio and DOOD Studio, the project is a reincarnation of the former abode as a backdrop to a new life chapter. “The clients had owned and been holidaying at the existing house on the property for several years. However, it...


预览图片
17 / 曼哈顿的优雅 | Maneli Wilson
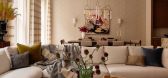
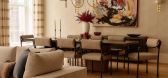
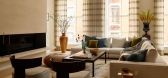
1月前|ArchitecturalDi|软装|92%... of circles, and continues in the round ottoman, bespoke rug and Apparatus Studio’s Synapse pendant, whose linked rings take the reference overhead.The Manhattan loft’s generosity was also what allowed Wilson to think at that scale. “Lofts offer extraordinary openness, but they can also feel i...

预览图片
18 / (Ketelhuis 生活诗意的住宅)Studio Modijefsky设计
5年前|Studio.Modijefs|住宅|91%...rea of 42,5 hectares, a monumental industrial site has been transformed by Studio Modijefsky into the home and studio of an artist couple. The substantial volume of this building full of potential has been wisely divided into two levels, therefore allowing to accommodate different functions: an offi...


预览图片
19 / 美国纽约 INC Architecture & Design 设计总部
5年前|OfficeSnapshots|办公|88%...ns dominate the twelve square column bays that constitute the heart of the studio.,The individual desks occupy the center with collaborative work spaces arranged along the western windows. Custom LED mirrored light beams provide for task and ambient lighting and function as a heliostat reflecting ...


预览图片
20 / Adrian Cruz的Crystal Resin&Onyx“元素”照明系列。
6年前|Yellowtrace|产品|87%...ng collection dubbed Elements. Produced within his Belgium-based eponymous studio, Cruz’s work is largely informed by his childhood experiences playing with resin objects made by his grandfather in Mexico City.As a child, Cruz was wonderstruck by the translucency and the three-dimensional illusion...


预览图片
21 / 赫克托耳高巴罗佐房子Avandaro,墨西哥。
6年前|Yellowtrace|建筑|87%...soft natural furnishings – an interior design scheme overseen by Mexican studio MAD Concept.
Due to the extremely pared-back nature of the interiors, varying natural light effects become the key decorative element. Soft morning sun turns into a strong warm glow at sunset, momentarily staining t...


预览图片
22 / cafe Round Circle | Atelier OA | 2025 | 韩国
10月前|NewNorm|餐饮|85%...ather than prioritising capacity or commercial visibility, the Seoul-based studio centred its approach on connection—between barista and guest, between material and light, and between the café’s purpose and its form.
Founded on a philosophy of clarity, balance, and honesty, Atelier OA approach...



预览图片
23 / 墨尔本设计周2025 | 探索手工制作的力量
8月前|The.Local.Proje|产品|85%...ach object. From the warm, tactile tapestries of Emma Shepherd of Sundance Studio to the delicate brass flowers of Andrew Hustwaite and Moya Delany’s ethereal pendant lights, each piece opened a dialogue between maker and viewer. “Where did the materials come from?” says Fernandes. “What jou...


预览图片
24 / 迷失在森林中:扶手椅旅行的最佳车厢设计
6年前|TheModernHouse|建筑|83%...come late afternoon.
A Disappearing Studio
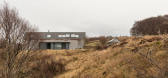
‘The tall living room opens onto the marsh and a south-facing courtyard. In the summer, it is possible to open up the large sliding doors and thus to inhabit the house and the garden like a sort of exten...



预览图片
25 / 我的现代之家:建筑师桑德拉·科平在威尔特郡的20世纪60年代的现代主义之家安西·普拉姆的家庭生活乐趣。
6年前|TheModernHouse|住宅|82%... afternoons sketching ideas and plans, and the Smithsons designed a small studio and a garage near the main house.
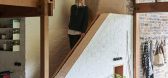
“The resulting studio wasnt serviced and when we bought the house via The Modern House in 2009, it was derelict. We had to rebuild much of it and so we got the Smithsons drawings ...



预览图片



