1 / 纽约市电线切割工办公室设计
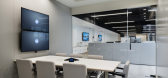
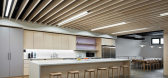
6年前|OfficeSnapshots|办公|100%.... The research that goes behind each review is often done on location in dedicated testing areas within the office. The office also serves as a backdrop to production that goes hand in hand with the reviews.Upon entry of the building, you are greeted by a live moss wall elevator bank, contrasting th...




预览图片
2 / 老桥关键食品办公室设计
5年前|OfficeSnapshots|办公|100%...ultiple break rooms featuring custom millwork. The project also features a dedicated executive suite and a test kitchen facility.
The first floor has a designated waiting area for vendors and consultants visiting Key Food. The test kitchen is used to create new recipes to carry in store and funct...


预览图片
3 / Fleury Polaris 办公室 | Perkins&Will | 2023 | 巴西
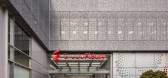
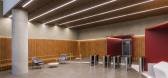
1年前|perkinswill|办公|100%...d comfort, is one of the main differentials.,Thus, the first floors were dedicated to the enclosed spaces – reception, restaurant, and auditorium – while the upper floors were reserved for functions that require a certain degree of flexibility over time. The forecast is for the growth of the l...


预览图片
4 / 卡迪夫Roku办公室设计
3年前|OfficeSnapshots|办公|100%...ts neon sign, reflects the company’s slogan for a strong brand identity. Dedicated testing spaces and lab facilities including smart TVs cater to the company’s needs, while superior amenities, including cycling facilities, showers, and changing rooms, create a comfortable environment.,• 6 TE...


预览图片
5 / 奥斯汀收集食物的办公室设计
3年前|OfficeSnapshots|办公|100%...nd video production. Every aspect of this space reflects Gathered Foods’ dedication to their origins and their drive to shape the future of plant-based innovation.,设计师:S. Tipton Studio,Architect: Framework Architects,Contractor: Cooley Capital Companies,Furniture Dealer: SKG,摄...




预览图片
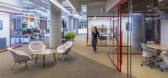
6 / 洛杉矶Califia农场办公室设计
3年前|OfficeSnapshots|办公|100%...rkers and guests alike are greeted by a café featuring a bar along with a dedicated in-house barista—who, in the new office landscape, is akin to a receptionist with benefits—crafting an assortment of coffee and espresso-based drinks, not to mention soft-serve ice cream, all served with Califia...



预览图片
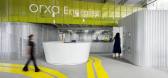
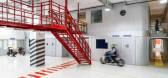
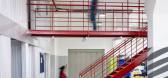
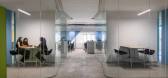
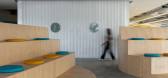
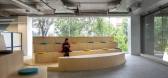
7 / Orxa Energies 办公室 | Kumar La Noce | 2023 | 印度
1年前|OfficeSnapshots|办公|100%... attached kitchen has large amoeboid tables for meetings, team lunches and dedicated events. Freestanding meeting pods provide more private discussion spaces while Individual phone/zoom pods scattered around the workspace add another layer of communication spaces. On the first floor a series of circ...
预览图片
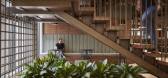
8 / Cleveland Electric 办公室 | Corgan | 2023 | 美国
1年前|OfficeSnapshots|办公|100%...70 generous workstations.,Workspaces feature large monitors along with a dedicated large drawing layout area as well as multiple venues for seating, high-tech meeting rooms, a hospitality lobby, a work café, and media /gaming areas.,A nod to installation drawings, overlapping grid lines with la...




预览图片
9 / 西雅图--HBO电视网络媒体公司办公室
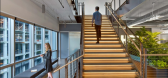
9年前|wenming-1980|办公|96%...afford spaces for people to gather and discuss projects.In addition to the dedicated team spaces, each floor has a few unique amenities to encourage employees to use the prominent central stair and frequent other floors, fueling impromptu meetings and discussions with those outside of their immediat...



预览图片
10 / Pink Madness | KSTALT ARCHITECTURE | 2025 | 意大利
1年前|behance|概念|94%....KSTALTEstablished in 2023, our boutique design and architecture studio is dedicated to crafting exceptional examples of contemporary architecture that stand the test of time.,转载自:behance,作者:原文作者,图片@原文作者,语言:英语,编辑:序赞网,阅读原文




预览图片
11 / 巴黎噢,我的奶油办公室设计
6年前|OfficeSnapshots|办公|92%...room/half bathroom. Indeed, it was important for the brand to have a space dedicated to the presentation and the test of its products and to have the opportunity to receive the journalists and beauty bloggers.The decor of the premises is feminine, modern and sophisticated. The color codes of the bra...


预览图片
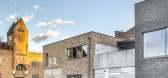
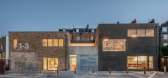
12 / 英国约克顿工场(2020)(Pearson Lloyd)设计
5年前|archdaily|建筑|91%...satile studios, workshops for making and prototyping, meeting rooms, and a dedicated area for exhibitions and events.,When Pearson Lloyd acquired the building in 2017, it was a mess; a haphazard collision of old and new, with a mishmash of overlaid alterations and adaptations that had been made ov...


预览图片
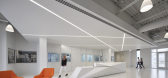
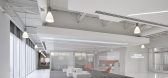
13 / 威洛比工艺技术办公室设计
6年前|OfficeSnapshots|办公|90%...lability to employees.Process Technology wanted its new space to reflect a dedication to wellness and worked to go beyond just offering a fitness space. The Vocon team incorporated natural light and a feeling of openness throughout the office space which creates a variety of workspace options that a...



预览图片
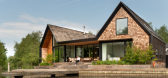
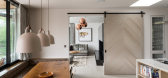
14 / 我的现代住宅:建筑师帕特里克·米歇尔在回水镇,他在诺福克的海滨度假屋。
6年前|TheModernHouse|住宅|89%...ifferent purpose: one holds the bedrooms and bathrooms, the central one is dedicated to the kitchen and dining space, and one has the living room, snug and study.
“The bedroom wing is quite tightly planned, prioritising space to the living areas, but there is a lot of generosity in the volumes....


预览图片
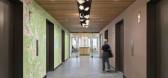
15 / 西雅图福克斯罗斯柴尔德办公室设计
3年前|OfficeSnapshots|办公|88%...ures approximately four offices for every six practitioners, with a mix of dedicated and reservable spaces, ranging from 100 to 200 square feet. Peripheral offices line three of the four sides of the rectangular floor plan, comprising flexible in-board offices for paralegals, administrators, and att...


预览图片
16 / 旧金山RMW办公室设计
3年前|OfficeSnapshots|办公|79%...of health safety concerns, we determined that each individual would need a dedicated keyboard, mouse, and set of headphones. This prompted us to devise a storage solution where personal trays are racked near the entry, serving as an impromptu dashboard for those who are in studio on a given day. Wit...


预览图片
17 / A·C·T | Q&F之家 - 比率设计事务所
1月前|ACT.STUDIO|住宅|75%...design. "Ratio" embodies the balance and harmony between spatial elements, dedicated to creating design works that harmoniously blend aesthetics and functionality.
比率室内设计事务所成立于杭州,是一家集建筑、室内、陈设、产品于一体的专业设计工作室,“比...


预览图片
18 / 柏悦酒店 奥地利维也纳 Park Hyatt Hotel by FG Stijl, Vienna – Austria
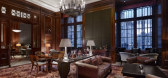
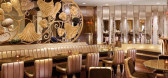
11年前|樱木-花盗|酒店|72%... flanked by a huge open-space with very high ceilings which is exclusively dedicated to art exhibitions.Other exceptional examples include the [b]Chanel inspired staircase which adorns the fashionable [b]Pearl Bar which overlooks the luxury stores of the [b]Goldenes Quartier[/backcolor], a perfect s...




预览图片
19 / MVRDV赢得荷兰Shift Embassy国际竞赛
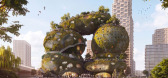
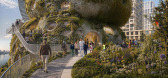
1月前|序赞精选|建筑|59%... stacking of the required programme into two interconnected towers – one dedicated mainly to the exhibition experience, the other to hospitality – before the volume is sculpted into a family of rounded, rock-like forms. Between these volumes, a network of open spaces brings daylight, air, vegeta...




预览图片
20 / 在海外专辑第一百二十四期 – 杜思宇
2年前|序赞精选|设计情报|28%... RI, this project represents a collaborative effort of twelve students who dedicated two weeks to constructing a metal installation in the forest. Our exploration centered around the material properties of aluminum sheeting, with an emphasis on creating spatial enclosures and manipulating light. The...


预览图片



