约有50项符合查询结果,库内数据总量为1205294项。[ 耗时:0.0068秒 ]
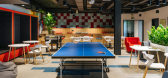
1 / 莫斯科灵感办公室设计
6年前|OfficeSnapshots|办公|100%...placed windows typical for industrial buildings.Every meeting room has its dedicated color, which is reflected in the glass partitions frame, flooring and light fittings color.Bathrooms and showers are monochromatic providing contrast with the rest of the office. Concrete walls and perforated steel ...


预览图片
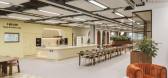
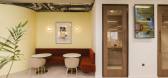
2 / Butternut Box 办公室 | Thirdway | 2024 | 英国
1年前|OfficeSnapshots|办公|100%...le, alleviate stress, and enhance teamwork. Thirdway and Butternut Box are dedicated to creating a pet-friendly office that encourages connection and collaboration. Pets serve as a shared interest among colleagues, helping to build relationships and cultivate a cohesive work environment.,Key Desig...



预览图片
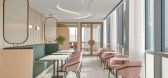
3 / OQT 办公室 | AAID | 2023 | 阿联酋
1年前|OfficeSnapshots|办公|100%...reas, collaborative zones, and a motivational colour scheme.,Level 6 was dedicated entirely to enhancing employee wellness. This included creating a wellness area featuring a gym, yoga room, and meditation space. Additionally, there would be mixed-use areas where employees could engage, work, and ...



预览图片
4 / 迪拜AXIOM电信办事处设计
6年前|OfficeSnapshots|办公|100%...an is divided into three main blocks with different functions: a main area dedicated to aggregation (restaurant, lounge bar, gym, spa, conference room), a central area dedicated to operational and managerial activity, and finally the area assigned to the production and logistics operations, which is...
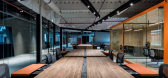
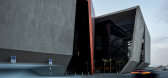

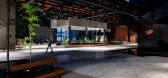
预览图片
5 / 纽约市集合协作办公室设计
6年前|OfficeSnapshots|办公|100%...floors that offer a variety of space options, from an individual desk to a dedicated suite. This balance of requirements builds on the success of The Assemblage’s prior two locations while creating new social spaces for members in response to their feedback.The Assemblage offers variety of member ...


预览图片
6 / 班加罗尔渣打银行办事处设计
6年前|OfficeSnapshots|办公|100%...innovative environment for the Technology Department, two floors have been dedicated to supporting a series of agile “sprint zones” where groups of 8-12 people can work efficiently together. Equipped with all the necessary digital and collaboration tools, each zone acts as a self-sustaining team...


预览图片
7 / 黎明之家(Dawn House)Susanna Cots Interior Design 设计
6年前|Susanna.Cots|住宅|100%...home.
A space for each personality and a design for each moment
We dedicate the entire first floor to the young teenagers of the family, starting with the creation of two symmetrical suites, each with their own personality and hobbies. The junction consists of a glass and iron cubicle, which...


预览图片
8 / 北京环球音乐出版集团办公室设计
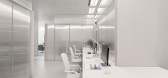
5年前|OfficeSnapshots|办公|100%...e very open, that would let people to be creative and informal, with areas dedicated to focus or group work. The answer is a fluid design where the space is organized but not divided. Irregular volumes are placed to zone the floorplan for the different functions. Inside the volumes more private acti...


预览图片
9 / 米兰UCB制药公司办公室 | Workitect | 2021 | 意大利
4年前|OfficeSnapshots|办公|100%...decided to include within the new UCB Milanese offices, several work areas dedicated to informal meetings, meeting rooms equipped for videoconferences, stand-up meetings, project rooms, library rooms, and creativity rooms.,Lastly, we designed specific spaces devoted to 1-to-1 meetings and focus ac...


预览图片
10 / 伦敦10 - 14白狮街规范套件设计
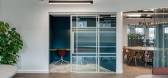
3年前|OfficeSnapshots|办公|100%...when they are pulled back. This flexibility would allow a tenant to have a dedicated events space, for example, or a space for casual working.,Past the open plan seating area lie a series of breakout spaces, including a tea point and kitchen area. Large, curved planters divide the space while lett...


预览图片
11 / House Pedra | Marcos Bertoldi | 2024 | 巴西
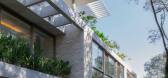
1年前|archdaily|建筑|100%...e they preserve the site's original topography.
The ground floor, dedicated to the entrance sequence and private quarters, is positioned 1.2 meters above street level. The two lower levels accommodate service areas, garages, caretaker's quarters, and a game room.
As if a second structu...




预览图片
12 / Taikoo Li Qiantan 办公室 | Space Matrix | 2023 | 中国上海
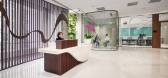
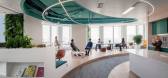
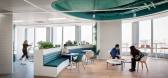
1年前|OfficeSnapshots|办公|100%...-being, we incorporated ‘Mindful Moments’ throughout the office. These dedicated spaces provided areas for rest, meditation, and relaxation, promoting overall well-being.,The reception area reflected Taikoo Li Qiantan’s brand identity with a logo-inspired backdrop that doubled as an art piec...



预览图片
13 / 75WA住宅楼建筑(2020)(INchan atelier)设计
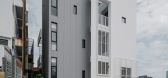
5年前|archdaily|建筑|100%...or two with an en-suite bathroom and walk-in closet.,Floor 3: This floor dedicates to 2 sisters and a grandmother. It has 2 big bedrooms with en-suite bathrooms and walk-in closets. There are 2 storage rooms for different purposes.,Floor 4: This floor dedicates to the son's family, who pla...


预览图片
14 / Poliform将开设墨尔本新展厅。
6年前|Yellowtrace|产品|100%..., attention-to-detail and understated elegance are reflected across spaces dedicated to living, resting, dining, dressing, cooking and relaxing.”Our customers can expect to go on a journey of discovery as they explore the artfully curated spaces throughout the showroom”, said Christina Ceredes, ...


预览图片
15 / 嘉兴BDR Thermea集团办公室设计
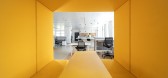
5年前|OfficeSnapshots|办公|100%...nto BDR world before moving forward through the building.
2nd floor was dedicated to open offices, enclosed offices and meeting areas. The space around the central stairs wasused for public interactions, with the purpose of creating a stronger sense of community.
The individual lighting for of...


预览图片
16 / 西雅图COI陈列室和办公室设计
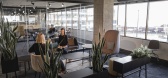
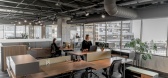
5年前|OfficeSnapshots|办公|100%...any product offerings as possible, in an intentional and cohesive way. The dedicated “showroom gallery” can be transformed regularly based on new products or to accommodate specific mock-ups for clients, while the working showroom provides room for staff to sit and operate in the furniture produ...



预览图片
17 / 适度的公寓(2020)(YCL Studio)设计
6年前|archdaily|住宅|100%..., home office, small bathroom, and utility room. While the second floor is dedicated strictly to the masters of the house with a roomy bathroom, bedroom, and a terrace which offers a great view of the Žvėrynas panorama. At the very beginning main bedroom had to be on the first floor, but after the...


预览图片
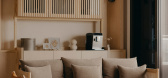
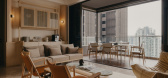
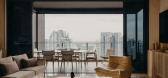
18 / AC Residence | Right Angle Studio | 2025 | 新加坡
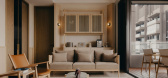
8月前|Right.Angle|住宅|100%...culation imbue the home with cohesive composure, reflecting the studio’s dedication to meticulousness and tactility.
Completed in 2025. Photography by Studio Periphery.
,转自:Right Angle Studio,图片©Right Angle Studio,编辑:序赞网,阅读原文

预览图片
19 / 上海SAP办公室设计
5年前|OfficeSnapshots|办公|100%...und the main circulation line, and all kinds of small conference rooms and dedicated space for personal use are all interspersed in different office areas according to a certain radiation radius.
设计师:ADM
摄影:Wang Wen Jie
,11 张图片 | Pictures ...


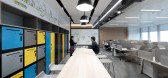
预览图片
20 / 珀斯伍德赛德办公室设计
6年前|OfficeSnapshots|办公|100%...rkers to find each other, wherever they may be working across the campus.A dedicated wellbeing floor on level 14 is designed to encourage rejuvenation, rest and relaxation. It features a universal multi-faith prayer room, parenting suites, a mindfulness area, a massage chair, fireplace, chill out ar...
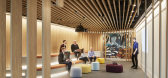


预览图片
21 / 拉合弗酒厂(Lahofer Winery)CHYBIK + KRISTOF ARCHITECTS & URBAN DESIGNERS 设计
6年前|Archilovers|办公|100%...ion site into a witness to the local culture, it acts as a community space dedicated to cultural events, including local grape harvest celebrations and theater performances – a hub for its lasting community to connect with visitors of the region and wide-ranging wine connoisseurs.
Describing t...


预览图片
22 / 米兰发掘Laboratoires办公室设计
5年前|OfficeSnapshots|办公|100%...plan space branches out, is made unique by the presence of a showroom area dedicated to showcase Nuxe Laboraotires brand beauty products and integrates perfectly with the workspaces, by adding a further touch of sensoriality to the users’ brand experience. This area features elegant wood-effect fl...


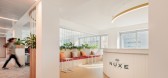


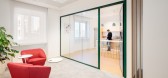
预览图片
23 / 米兰分部办公室设计
6年前|OfficeSnapshots|办公|100%...he offices have been set up in open spaces, eliminating the closed offices dedicated to the management who carries out its own activities sitting down in open space with the rest of the employees. Morover, in support of the new working approach cutting-edge technologies have been implemented to ensu...
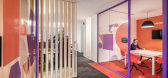


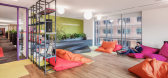

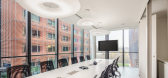
预览图片
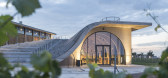
24 / 露天(Open Air)CHYBIK + KRISTOF 设计
6年前|archdaily|建筑|100%...ion site into a witness to the local culture, it acts as a community space dedicated to cultural events, including local grape harvest celebrations and theater performances – a hub for its lasting community to connect with visitors of the region and wide-ranging wine connoisseurs.Describing the co...


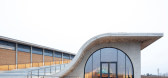
预览图片
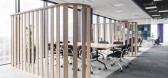
25 / 华沙 DXC 技术办公室 | BIT CREATIVE Barnaba Grzelecki | 2022 | 波兰
3年前|OfficeSnapshots|办公|100%...e for current hybrid work model. This is possible thanks to a lot of space dedicated to cooperation in the smaller groups. The office is the reflection of the general idea of the design representing the company- in this case it is the company from IT segment. The interior was made with the highest c...




预览图片



