约有22项符合查询结果,库内数据总量为1205294项。[ 耗时:0.0071秒 ]
1 / 特拉维夫库姆拉首都办事处设计
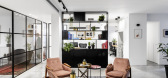
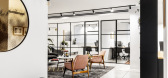
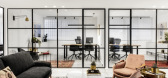
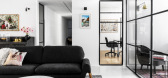
6年前|OfficeSnapshots|办公|100%...accessed from the conference room, was completely renovated, with hardwood deck, rich vegetation, and an outdoor lounge with wood and textile garden furniture to complete the homestyle garden vibe.11 张图片 | Pictures设计:Pninit Sharet Azulay 客户:Qumra Capital, 面积:2,153 sqft年份...

预览图片
2 / 布里斯班利文斯通办公室设计
6年前|OfficeSnapshots|办公|100%...lia.COMUNiTI developed a conceptual metaphor of a luxury Scandinavian boat deck inspired by the company’s philosophy and branding, expressed through a blended materials and tonal palette featuring limewashed timbers, VJ panelling, navy blues and crisp whites. This concept also informed the spatial...



预览图片
3 / 迷失在森林中:扶手椅旅行的最佳车厢设计
6年前|TheModernHouse|建筑|100%... a long lunch with friends or simply observing the changing weather from a deck chair, pebbles underfoot, as the tide comes in.
Read more
A Wooden Interior on the Thames
With a traditional cast iron stove and wooden floors, walls, ceilings and shutters, t...



预览图片
4 / 兼建築丨樹院-胡同里的极小工作室
7年前|Hi设计|设计情报|100%...书架上透射下来。
The building consists of two floors and a roof deck. Part of the first floor is dug down in order to increase floor height for multi-purpose uses: tea drinking , socializing, conferencing, mobile working and dining. Quality of the space throughout the day changes as...



预览图片
5 / 北京 Viti Books 书店 | 2021 | 三文建筑
5年前|三文建筑|商业|100%... each independent desk is like a small island, and you are standing on the deck, sailing to poetry and dreamland.
▼通高书架设有不同高度的地台,full-height bookshelves with platforms in different heights
▼亚克力灯如同书笺一般漂浮在空中,acrylic lights float in the...




预览图片
6 / 复旦京师书店(复旦京师书店)SHUISHI设计
5年前|Archilovers|建筑|100%...and warehouse office area, which adds the level of space.
The leisure deck area is adjacent to the horizontally open window. Its height reflects the luxuriant platanus branches and leaves outside the window into the room perfectly, presenting a long scroll full of life. This long scroll will al...


预览图片
7 / 法国巴黎折纸大厦 Origami Building
13年前|charliexu|建筑|100%...op of the building provides a combination of part garden roof, part wooden deck terrace.
The project was implemented in two parts: the main building on a 20 meter-wide stripe on the avenue, and an extension in the rear, between two courtyard gardens. At the ground floor level, the lobby plays on ...




预览图片
8 / 发现一个启发的风格在这个康涅狄格的国家
5年前|ArchitecturalDi|软装|100%...ce, originally constructed for a Pan Am pilot by the custom prefab company Deck House (now Acorn Deck House Company), fell into disrepair after having been rented out for years. “The home was a mess, with layers of linoleum, avocado green appliances, a hot tub, a steam room, and a dated stone fire...


预览图片
9 / 印度尼西亚巴厘岛的阿里拉苏里渡假村Alila Villas Soori Bali
15年前|keylin|酒店|100%...ous, all with perfect postcard views, private pools and a fabulous outdoor deck. The villas’ standard equipment includes an Apple TV, iPod and a Nespresso machine, dramatic bath for two, an indoor and outdoor shower and linen sheets. Each villa is assigned a butler/host who will look after everyth...


预览图片
10 / 旧金山支票办公室设计
6年前|OfficeSnapshots|办公|100%...The original lunch room is a multi-function space, serving “all hands on deck” meetings, as well as hosting outside mixers, events and ‘fireside chats’ while the final phase was being developed. Other amenities of the HQ include a yoga lounge, a library for quiet time (with real books and no...






预览图片
11 / TOPOS DESIGN丨小小萌树,家庭法语学习中心
6年前|Hi设计|设计情报|100%...共享大堂, Co-living lobby
休息区, Resting Area
卡座区, Deck Area
利用好每一面墙,让每一面墙有不同的功能和表情。西侧的翻转墙,是我们主案設計師灵机一动的小装置,打开可陈列纪念品,关闭可粘贴学生的涂鸦。东侧的绘...






预览图片
12 / (布里克斯顿风车教育和社区中心)Squire & Partners设计
5年前|Archilovers|文育|100%...ark weatherboard. A series of full height bi-fold glazed doors open onto a decked terrace overlooking Windmill Gardens and the Windmill. Sliding panels with vertical slats allow light into the space, and provide security when the building is unoccupied.
The structure is book-ended by two ...


预览图片
13 / 丽水·驻·85民宿 | 时上设计
6年前|时上设计|民宿|98%...在这里写下一天的感悟,记录此刻所想。
There is a small deck on the balcony. You can bask in the sun on the balcony, sip good tea, enjoy the view and feel the nature. Each room type is “Opening the window and welcoming the mountains”. Open the curtains and you can put in a room ...




预览图片
14 / 普瑞·公园里销售中心 | 2021 | 米洛映象
5年前|Millo.Design|商业|91%...惊才绝艳。The bubbly adornment of streamer overflow color, the space deck that interweaves for jade-like white and emerald green was decorated with a bright color. 04 小儿垂钓 · 怡情悦性PEDIATRIC FISHING·RELAXED AND HAPPY窗外楼宇林立,帘内岁月静好。卡其色沙发搭...


预览图片
15 / 卡佩拉酒店及度假村:设计导向型酒店业的全球叙事
8月前|The.Local.Proje|酒店|89%...ing each accommodation to the main camp. Every tent sits on its own wooden deck, cantilevered above the valley – some with pools reached via spiralling staircases, others with infinity edges suspended directly over the jungle canopy.The Captain’s Tent features a camp commander’s 1800s map of B...
预览图片
16 / 澳大利亚 | 艺术之家 | 2021 | The Stylesmiths
4年前|序赞精选|软装|86%...d to achieve a conversational living area that continues onto the backyard deck which straddles the grassy, treed knoll. A sense of identity is preserved in each space, but with no adherence to any one style, colour or texture, the home encourages visitors to discover everything on offer.
设计...





预览图片
17 / 给悉尼的情书:POTS POINT 住宅,FLACK STUDIO 设计
6年前|David.Flack|住宅|78%...r from Cult.
How Flacking stunning is this place? With Flack on the decks, it’s almost guaranteed the result is going to be a good one, and this project sure doesn’t disappoint. Nestled in one of the most beautiful streets in Sydney’s Potts Point (I say this as I used to live on the sa...



预览图片
18 / 【国外住宅——四套连发 HD 放送(壹)】
13年前|蓝羽红翼|住宅|76%...de out of beige ivory marble in large format ( 2.2m x 1.8m ), cumarú wood decking in the exterior areas and porcelain tiles in the kitchen and service areas; all the private areas including the bedrooms, library and gym have hardwood cumaru flooring. Meanwhile in the houses facade, the access front...


预览图片
19 / 日本寿日本雪松禁止烧焦的木头包层,一个循序渐进的指南
6年前|TheModernHouse|住宅|76%...the wood-burning stove keep out the cold. As the temperature warms up, the deck is an ideal spot to soak up the Highland sun, with views overlooking Loch Dunvegan. Photography by Rural Design Architects and Anne-Sophie Bak Rosenvinge
The Sheepfold, Cornwall
When sustainability-firs...




预览图片
20 / 我的现代房子:罗安亚当斯在罗安多和生活在布鲁克林布朗斯通。
6年前|TheModernHouse|软装|72%...he apartment downstairs while we live on the floors above. We added on the deck and the stairs down to the yard at the back so we can access the outdoor space from the kitchen. Before that the two doors were small windows – its created a lot more light and opened the space up.
Johnny is an inc...


预览图片
21 / 放开那个阳台,让它好玩儿+80㎡多元化空间
5年前|ZY-Design|住宅|64%...ll of art and romance. The books and coffee beans in the cabinet above the deck turn this place into a coffee bar, filling the warm tea time for a family.
,安静的午后时光,一切都简简单单,让人放松和沉静。静静触摸器物,细细品味茶食,在...


预览图片
22 / fashion houses take on the 2010 salone del mobile
7年前|icefox57|产品应用|49%...nk their use of the plastic alternative, while the walls of the store were decked in Westwood's collaboration with Cole & Son - a series of wallpapers featuring some the fashion label's most iconic designs, such as the 'Squiggle' print that first appeared in the A/W 81 'Pirate' collection.



预览图片



