1 / 帕德Arcos欧尚办公室设计
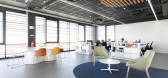
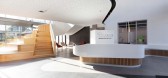
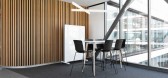
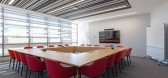
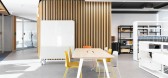
5年前|OfficeSnapshots|办公|100%...or Mais together created the office design for French multinational retail group, Auchan, located in Paço de Arcos, Portugal.
Being one of the largest international retail groups, Auchan has been present in Portugal since 1996, when it acquired Pão de Açucar, a brand with 50 years of history i...

预览图片
2 / 鲁安达基础教育Ruhehe学院(2018)(MASS Design Group)设计
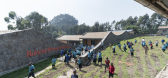
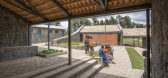
5年前|archdaily|文育|100%Escolas, Ruhengeri, Ruanda,设计师:MASS Design Group, 面积:560 m²,年份:2018,摄影:Iwan Baan, MASS Design Group,建造商:Atelier Economa General, Atelier Economa General Musanze, Cooperative COOMIVA Musanze, Crown Paints Rwanda, Gahunga Quarry in Musanze, Nyirangarama, Qu...




预览图片
3 / De Linde Medical Group Practice / collectief mars 设计
6年前|archdaily|建筑|100%...elongated no-man’s-land dusted with decayed sheds is unlocked. A medical group practice fills in the liberated footprint while the masterplan forsees the development of a small apartment dwelling. ‘Qualitative densification’ as they say.,The L-shaped building promptly claims its presence in ...


预览图片
4 / 韩国Hospedaria晨露公寓大楼(2016)(Architects Group RAUM)设计
5年前|archdaily|建筑|100%Alojamentos, Coreia do Sul,设计师:Architects Group RAUM, 面积:337 m²,年份:2016,摄影:Yoon Joonhwan,建造商:LG Hausys, TERRACO, YOUNGLIM,负责建筑师:Oh Sinwook,设计团队:An Shin, Yu Seongcheol, Park Gyuhyun, Yoon Jeongock, Lim Ahyun, Kim Dayeong,Arquite...



预览图片
5 / 柏林Hypoport办公室设计
5年前|OfficeSnapshots|办公|100%...eted on behalf of Hypoport SE for the subsidiary companies of the Hypoport Group.
The de Winder architectural office in Berlin developed the area layout for the Hypoport Group’s new 6-storey working environment of around 9,600 m². Hypoport’s approx. 500 employees work on two full storeys on ...


预览图片
6 / Dymak HQ | Bjarke Ingels Group | 2026 | 丹麦
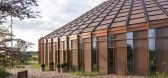
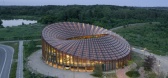
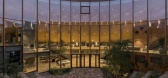
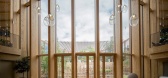
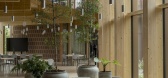
1月前|archdaily|办公|100%,项目设计:Bjarke Ingels Group,项目面积: 2800m²,项目年份:2026,项目摄影:Rasmus Hjortshøj - COAST,Category: Offices, Office Buildings,Partners In Charge: Bjarke Ingels, Ole Elkjær-Larsen,项目经理: Joos Jerne,Project Leader: Lisbet Fritze Trentemøller,...
预览图片
7 / 伦敦36个集团办事处设计
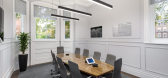
6年前|OfficeSnapshots|办公|100%Oktra recently completed the office design for 36 Group, a multi-specialist legal firm located in London, England.36 Group, a multi-specialist legal firm, wanted their new workspace to prioritise the employee and client experience. The design aesthetic needed to be modern and contemporary, whilst ev...



预览图片
8 / 里斯本空间合作办公室设计
6年前|OfficeSnapshots|办公|100%...f the 300th international location of the Dutch brand belonging to the IWG group.
Relying on the creative energy and dynamism of the Portuguese capital, Spaces Marquês de Pombal features a modern and welcoming design, developed by the studio Hyphen, ideal to enhance the success and community spi...


预览图片
9 / 伊比利亚博物馆(2016)(EDDEA)设计
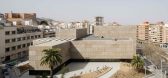
5年前|archdaily|建筑|100%...ccess areas.,In a brief way, the functional program of the Museum can be grouped into the following main areas. Spaces with public access, permanent exhibitions, temporary exhibitions, service areas and public circulations, such as reception and information point area, accesses to the main halls, ...


预览图片
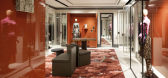
10 / Salocchi Studio作品| Marco de Vincenzo 米兰精品店4-6
8年前|印豆豆|商业|100%...raduating from the European Fashion Institute in Rome, he joined the Fendi Group to design bags, shoes, hats and accessories. At the same time, he launched his own Marco de Vincenzo high-end women's wear brand and is still working at Fendi.
古典与现代的元素在这个空间中共存,相...




预览图片
11 / Virgin Media O2 办公室 | Gensler | 2024 | 英国
1年前|Gensler|办公|100%... a rewarding co-creative partnership, engaging closely with employee focus groups, DE&I representatives, and the in-house brand team.
,With inclusivity as a key driver in the design concept, Gensler partnered with an accessibility and DE&I consultant throughout the process and worked closely wi...



预览图片
12 / los carpinteros airs political views in mexico city
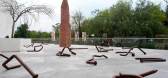
7年前|6177022|产品应用|100%...15 (pictured) – a star-shaped wooden structure that also articulates the group's architectural leanings
Other highlights include 17m, 2015 (pictured) – a 17m-long clothing rod that holds some 200 black suits shot through with a star-shaped hole...
... and Mo...





预览图片
13 / 洛阳-《H Group purchase》-洛阳黑岛(国际)设计事务所作品
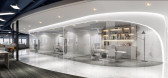
7年前|黑岛设计事务所|概念|100% 本帖最后由 黑岛设计事务所 于 2019-3-30 09:36 编辑
HEIDAO DESIGN
对情景塑造的剥离
如简洁的玻璃盒子
营造高级干净的质感
黑岛设计事务所黑岛(国际)设计事务所,专业...




预览图片
14 / Groupe Montoni 办公室 | Sid Lee Architecture | 2023 | 加拿大
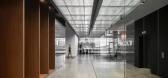
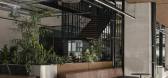
1年前|OfficeSnapshots|办公|100%,客户:Groupe Montoni, ,面积:42,000 sqft,年份:2023,坐落:Laval, Canada, ,行业: Construction / Engineering, ,Groupe Montoni’s new offices blend an enjoyable workplace, quality, wellness, services, design, and sustainable development in a dynamic and interconnected env...




预览图片
15 / 西班牙巴塞罗那Inaugure酒店集团总部
12年前|xinshaojie|办公|99%...帖最后由 DesigNet 于 2013-12-24 12:30 编辑
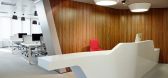
Inaugure Hospitality Group Headquarters / YLAB Arquitectos
建筑师:YLAB Arquitectos位置:Passeig de Gràcia, Barcelona, Spain 巴塞罗那,西班牙建筑师负责: Tobias Laarmann, Yolanda Yuste López建造者:Ebanistería Agüera, ...




预览图片
16 / (El Mallol公民中心)Carles Crosas Armengol设计
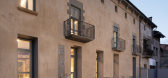
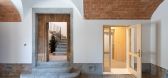
6年前|Archilovers|建筑|98%...ate due to its abandonment, at which time it was acquired by a real estate group to proceed with its complete demolition and construction of a new multi-family building with six houses and simulation of the original facade. Fortunately, the economic crisis (2008) and the courage of the City Council ...




预览图片
17 / 拉迈森现代:巴黎最好的现代住宅
6年前|TheModernHouse|建筑|98%...e replaced it with a plaster copy so as not to jeopardise the unity of the group. Brancusi bequeathed the studio to the French state in 1956, on condition that it be reconstructed exactly as he left it – a replica of the space designed by Renzo Piano is now open to the public.
Pavillon Suisse
...


预览图片
18 / 哥伦比亚户外装置餐厅(2020)(Taller Architects + Colab-19 + SCA)设计
5年前|archdaily|设计情报|98%...ER Arquitectos and the architect Henry Gualdron developed an extensive workgroup with the aim of generating ideas for the reactivation of restaurants in Bogotá. The design had to be carried out and built without public resources, exclusively with donations from private companies committed to the re...




预览图片
19 / (XEITO办公室)ENORME设计
5年前|Archilovers|办公|98%..., a Family Office of the Mahía Solís family, co-founders of the CAAMAÑO group, is a company orientated towards investing in industrial businesses and sustainable movement. With its Galician DNA but an international projection, their work philosophy is to do things “with xeito”, which in Galic...





预览图片
20 / 葡萄牙内亚波尔图酒店(2020)(pk Arquitetos)设计
5年前|archdaily|建筑|97%...peralum, JNF, LUSOTUFO, Manusa, +11Móveis BUD, O/M, Onyx, Revigres, Secil Group, Silestone, TESA, VWZinc, Vicaima, Weber, Wicanders-11,Arquitectas A Cargo:Francisca Magalhães Ramalho,Equipo De Proyecto:Francisca Magalhães Ramalho, Sérgio Bernardo, André Almeida, Gonçalo Moreira,Diseño D...




预览图片
21 / COBE作品,adidas德国总部餐厅
11年前|eminamcd|建筑|97%...ployee restaurant and showroom, located at the headquarters of the adidas Group, called World of Sports, in theSouth German city Herzogenaurach. The winning team is Danish architects COBE in collaboration with German COBE Berlin, Knippers Helbigand Transsolar. The team has created a distinctive la...
预览图片
22 / 巴拉圭 | Child Care Center | 幼儿园 | 2021 | Equipo de Arquitectura
5年前|archdaily|建筑|97%...nd its integration to nature. Only the essential. ,Soil, as raw material grouped in walls, draws the floor plan to create the living spaces. This material, which contains primitive and elemental information, linked to our memory and our senses, allows us to experience textures, colors, smells, and...


预览图片
23 / 上海嘉佩乐酒店 JAYA公司设计
9年前|caohonghua|酒店|96%...Pierre Gagnaire先生在中国的第一家餐厅。
About Capella Hotel Group嘉佩乐酒店集团简介:
Capella Hotel Group, headquartered in Atlanta,Georgia, withoffices in Asia and Europe offers hospitality management services globally withfour distinct operating models:
嘉佩乐酒...


预览图片
24 / Multibanca 办公室 | CF taller de arquitectura | 2023 | 墨西哥
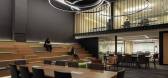
1年前|OfficeSnapshots|办公|95%... the tables or on the wooden steps, where Santander employees also receive group training sessions.,Underneath the office bay is the area for medium-sized businesses, which connects with the double-height space, seamlessly blending with it. This area also features meeting rooms at the back – mor...



预览图片
25 / 垂直森林下的清新餐厅
11年前|long2003|餐饮|95%... to give the spaces movement: individual tables, paired tables, chairs and group benches, as well as a long group table made from a single trunk of a white poplar tree. Wood, although with very different finishes and workmanship, is the predominant feature in the whole project.The choice to use Bill...
预览图片



