约有700项符合查询结果,库内数据总量为1205294项。[ 耗时:0.0068秒 ]
1 / 日本横滨的阳光之家
14年前|大陈|设计情报|100%
takeshi hosaka architects: daylight house
http://www.designboom.com/weblog/images/images_2/erica/655/daylight01.jpg
'daylight house' by takeshi hosaka architects in yokohama, japan
all images courtesy takeshi hosaka architects
image © koji fujii / nacasa&partners inc.
kanagawa-based ...
预览图片
2 / Daylight House by Takeshi Hosaka Architects
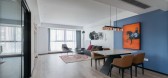
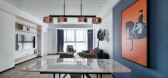
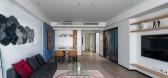
14年前|john75|住宅|100%Takeshi Hosaka Architects have designed the Daylight House in Yokohama, Japan.


预览图片
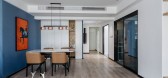
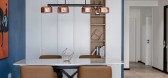
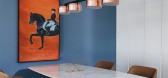
4 / DPI Daylighting | Sam Lane
5年前|behance|图像标识|100%DPI Daylighting DPI Daylighting is a leader in commercial daylighting systems. By harnessing daylight through dynamic, environmentally friendly solutions, they provide visually and thermally comfortable architectural experiences. We were tasked to create a modern and sophisticated identity that sho...




预览图片
5 / 首尔 Dragonfly DMC Tower
12年前|XYZLXG|建筑|100%...center of building, the central void encourages air circulation and admits daylight into a building. The surrounding core allows two layers of external insulation system and double-outer skin controls daylight; it manages direct sunlight and daylight of the central void penetrates into interior offi...


预览图片
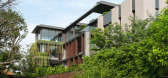
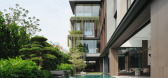
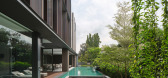
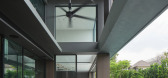
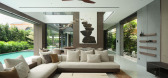
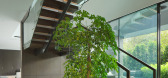
6 / House Between Light | k2LD | 2026 | 新加坡
3月前|k2LD|住宅|100%...phouse typologies, where courtyards and air wells were introduced to bring daylight and ventilation deep into dense floor plates.
Organised across three spatial bands, the house negotiates varying degrees of exposure, privacy, and openness through layered environmental thresholds. Along t...
预览图片
7 / KLEO Art Residences / JGMA 设计
6年前|archdaily|建筑|100%...ia Monteagudo, Mark Ballogg,Manufacturers: AutoDesk, Benjamin Moore, CPI Daylighting, Kawneer, McNeel, Shaw Flooring, Trimble,Clients:Brinshore Development, LLC,Civil Engineer: David Mason & Associates,Structural Engineer:Forefront,Mep / Fp Engineer:Cosentini,General Contractor:JJ Duffy ...


预览图片
8 / 杭州商场办公室和会议中心 | Superimpose Architecture | 2022 | 中国浙江
3年前|OfficeSnapshots|办公|100%...its main design challenge.,To address the conference center’s imminent daylight issue, Superimpose Architecture incorporated key features of a traditional shopping arcade; a once successful architectural retail and public space typology that flourished in Europe from the 18th to the 20th century...


预览图片
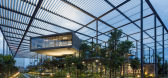
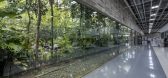
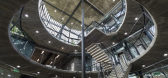
9 / 森林里的工厂(2017)(Design Unit Sdn Bhd)设计
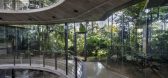
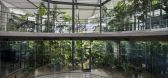
5年前|archdaily|景观|100%...al sustainable design principles were energy efficiency, water efficiency, daylighting and biophilia – the fundamental human need for connection to Nature.,The building is designed to shield against the hot & glaring tropical sun, while allowing diffused natural daylight to filter into the build...

预览图片
10 / 新加坡华纳音乐办公室设计
3年前|OfficeSnapshots|办公|100%...ntry on the opposite end.,The Solutions: A layout that maximises natural daylight,The overall open plan workplace benefits from maximum daylight and natural views with enclosed rooms such as the boardroom, meeting room, and phonebooth positioned in the backdrop. The director’s room is immediat...


预览图片
11 / 丹麦哥本哈根的地铁站
14年前|大陈|设计情报|100%... 52 spots that perforate the round concrete roof are skylights that filter daylight through to the two platforms below.
http://static.dezeen.com/uploads/2011/09/dezeen_Station-Hyllie-by-Metro-Arkitekter-4.jpg
Narrow steel columns elevate the 45 metre-wide roof from behind curved glass partitions, ...
预览图片
12 / Ashan Yemek 办公室 | Gönye Design | 2020 | 土耳其
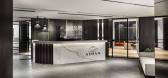
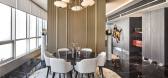
1年前|OfficeSnapshots|办公|100%...onment for employees and company leaders alike.,Prioritizing Comfort and Daylight,The design process focused heavily on two main criteria: Elegant comfort and maximizing natural daylight. These were seen as essential elements for ensuring a healthy, engaging, and productive work environment. To ...


预览图片
13 / 伦维克斯之家 | Beka Pkhakadze | 2021 | 格鲁吉亚
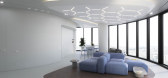
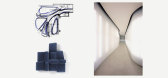
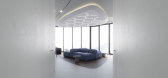
2年前|behance|概念|100%...partment looks over the city through the curved glass walls, through which daylight diligently pierces the space and playfully bounces off of the convexed surfaces of the apartment. The entrance corridor narrows down midway and broadens up eventually into the living room, embracing the daylight with...
预览图片
14 / Static House TWS & Partners
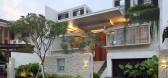
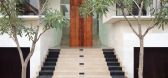
13年前|mengxiaoyin|住宅|100%...ting pond within above courtyard and using glass as a base of it, to allow daylight penetrate the courtyard and room below.The shadow of moving water during daytime from reflecting pond, give a sense of nature inside the foyer room below. We also craft few voids / holes within second layer courtyard...


预览图片
15 / 角膜边缘手术室设计
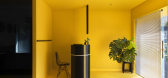
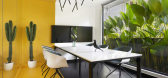
6年前|OfficeSnapshots|办公|100%...n enjoy-work ethos and to have an exceedingly dynamic space, with heaps of daylight.The client was after a minimal, outlandish look, so ‘we took inspirations from commercial and art gallery spaces, as opposed to typical office interiors’, says Afnan & Arun founders of Humming Tree. Limotex is a ...




预览图片
16 / 挪威 Deichman 图书馆 | 2020 | Atelier Oslo
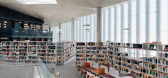
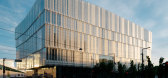
5年前|archdaily|文育|100%...ections of the library. The light shafts connect the floors and distribute daylight downwards from three big skylights in the roof.,An open public space dominates the interior, with a variety of furniture and activities. Enclosed spaces and niches are organised around three free standing book towe...




预览图片
17 / 银泉联合治疗公司办公室设计
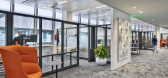
6年前|OfficeSnapshots|办公|100%...tainwall, utilizing a combination of super-insulated translucent glass for daylighting, electrochromic glass, fixed spandrel glass, and operable awning windows. When the building is in natural ventilation mode, vision-level and spandrel windows below the floor open, and LED indicator lights througho...




预览图片
18 / 美国学生服务大楼(2018)(CO Architects)设计
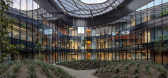
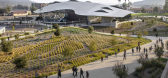
5年前|archdaily|建筑|100%...ormance and function with the aims to optimize energy management, maximize daylight, and offer views to the surroundings. The architects devised the roof as the primary performance driver for the curving building to achieve an advantageous Energy Use Intensity (EUI) of 31 (average is 65).,It furth...



预览图片
19 / 皮茨菲尔德宪章乡瓦克化学办公室设计

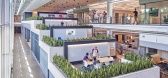
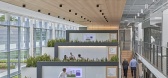
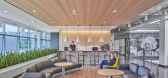
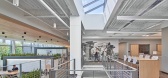
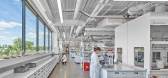
3年前|OfficeSnapshots|办公|100%... to their work culture: flexibility, ergonomic workstations, and plentiful daylighting. The workplace design emphasizes a diminished sense of hierarchy in favor of a conscious dedication to team, projects, and products thinking.,The 165,000 SF building’s “extroverted design” of sweeping glas...
预览图片
20 / 阿什维尔鹰巢服装店(ENO)办公室设计
6年前|OfficeSnapshots|办公|100%...with a clean slate. Their design solution focused on incorporating as much daylight as possible. This was accomplished by removing several sections of wall to create large glass openings that would bring light and views to the main conference room, entry and breakroom. Large skylights were added in ...


预览图片
21 / 华盛顿特区阿诺德和波特办事处设计
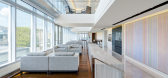
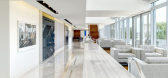
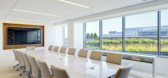
6年前|OfficeSnapshots|办公|100%... was awarded LEED Gold and capitalizes on the tremendous amount of natural daylight on the site to provide an interior work environment that offers daylight and views to nearly all staff in the building.15 张图片 | Pictures设计:HYL Architecture 客户:Arnold & Porter, 面积:400,000 sqft...



预览图片
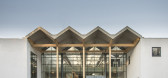
22 / 绿色解决方案的房子(2015)(3 xn)设计
6年前|archdaily|建筑|100%...the surrounding nature, the clean air from the ocean, and the abundance of daylight everywhere. ,Concept-Context & problems confronted to solve needs. The client’s business case is the center of rotation. In order to attract business Green Solution House has always to be a showcase for state-of...


预览图片
23 / 螺旋珍珠屋 | A3 Projects | 2022 | 马来西亚
2年前|archdaily|住宅|100%...n which vertical wall surfaces are utilized to reflect and diffuse natural daylight within the atrium. Fittingly, the spaces within are finished with in situ terrazzo, giving a seamless look that complements the voluminous space. Beyond that, ventilation slits and perforated aluminum screens are int...




预览图片
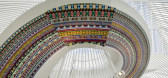
24 / 新北翼Rigshospitalet医疗中心翻新LINK arkitektur设计
5年前|Archilovers|康乐|100%...e central common area. The staircases are located in the open atria, where daylight flows into the building from the glass ceiling, as well as through large glass sections in the façade. Common waiting areas are established in connection to the two staircases on each floor. To help orientation, eac...




预览图片
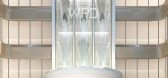
25 / WPD王冰珀設計丨雪至冬寒,杏林春暖—濟寧市立醫院
6年前|北京同济冰珀|概念|100%...理、生理統籌兼顧,人性化貫穿每壹個環節。 With the daylighting of loved ones, approachable scale, pleasant color reflects the people-oriented, patient-centered medical philosophy.Daylighting, approachable scale, pleasant color, reasonable interpretation of the medical environme...


预览图片



