约有90项符合查询结果,库内数据总量为1205294项。[ 耗时:0.0062秒 ]
1 / Zen-壮观的树枝吊灯
14年前|mrzhangdesign|材料应用|100%摘要: Spectacular Chandeliers by David Dimpiero Gracefully intense would well define this spectacular chandelier lighting by David Dimpiero. He spent a lot of time growing up exploring the coral reefs of ...
Spectacular Chandeliers by David Dimpiero
Gracefully intense would well define this...


预览图片
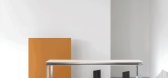
2 / 通量皮革&限量版设计集合/Studio David Thulstrup(Sørensen)设计
5年前|Studio.David.Th|产品|100%
David Thulstrup has created a new leather collection for Sørensen Leather, including a three-piece limited-edition collection of hybrid objects that showcase the potential of the finish in objects for the home.
Responding to the world that’s in a current state of flux in which we are experi...

预览图片
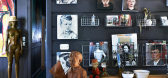
3 / 拜伦湾艺术家David Bromley的家(高清大图)
12年前|149105917|住宅|100%Clearly, this magical property is the Byron Bay home of artist David Bromley, his wife Yuge, and their gorgeous little baby, Wen. David and Yuge have lived here just about two years, after relocating from Melbourne. David was always drawn to the relaxed lifestyle here, and had often travelled here...




预览图片
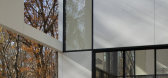
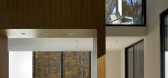
4 / David Jameson Architects
14年前|jonathan|住宅|100% 本帖最后由 jonathan 于 2012-2-27 18:36 编辑
Graticule House by David Jameson Architects is an exemplar for the “isolated house in the woods” scenario. Interestingly articulated using a simple orthogonal design vocabulary, this house offer many great framed vantage points towards the w...



预览图片
5 / 在房子外面(Inside Outside House)David Coleman Architecture 设计
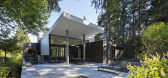
6年前|archdaily|建筑|100%...es, House Interiors, Sustainability, Bellevue, United States,Architects: David Coleman Architecture, Area: 5177 m²,Year: 2018,Photographs: Paul Warchol,Manufacturers: AutoDesk, Ann Sacks, Caesarstone, Cement Board Fabricators, Moooi, Resysta, Crystalite, Pental Surfaces, Quantum Window...



预览图片
6 / David Jameson Architects(大卫 詹姆逊)
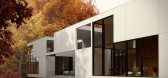
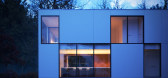
14年前|jonathan|住宅|100%... Benoit posted on the forums a masterful recreation of a house designed by David Jameson Architects – the Graticule House (see the original Graticule House it in the inspiration section). Intended as a scene to test GrowFX trees (all of them are) and as a place to showcase Bertrand’s many great ...




预览图片
7 / Kusy Kawsay(2016)(阿尔德)设计
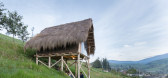
6年前|archdaily|建筑|100%...rchitecture, Historic Preservation, Sucre, Ecuador,设计师:Al Borde, David Guambo, UTI - Universidad Tecnológica Indoamérica,年份:2016,摄影:JAG Studio,设计团队:Al Borde + UTI – Universidad Tecnológica Indoamérica + David Guambo,Teachers:Al Borde,Assistant Professo...



预览图片
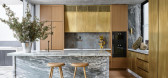
8 / 给悉尼的情书:POTS POINT 住宅,FLACK STUDIO 设计
6年前|David.Flack|住宅|100%...er by Continuous Gary Timber Rails; Custom Wall Light by Anna Charlesworth.David Bradley, “politic28Rhubarb13Talky”, 2020 Cotton dye tapestry from Sullivan + Strumpf; Tanzania Leather custom seat pad in colour Lioness from Pelle Leathers; Small Pouf with Fringes by Gubi from Criteria; Hand-Knott...



预览图片
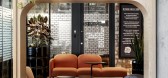
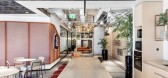
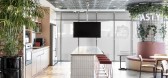
9 / 以色列 | Brain Embassy | 联合办公 | 2021 | Roy David Studio
4年前|OfficeSnapshots|办公|100%...]年份:2021,坐落:Tel Aviv, Israel, ,行业: Coworking, ,Roy David Studio was tasked with transforming a boutique space into the new Brain Embassy coworking offices in Tel Aviv, Israel.,The shared workspaces of Brain Embassy occupy 5,300 square meters covering 5 floors in Edgar 360 t...



预览图片
10 / 在克里特岛海滨的房子Davide Macullo Architects设计
5年前|Archilovers|建筑|100%...ront House in Crete_Fact Sheet.pdf,转载自:Archilovers,设计师:Davide Macullo Architects,坐落:Heraklion / Greece / 2019,语言:English,阅读原文


预览图片
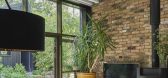
11 / 开放式住宅:大卫和米歇尔·帕森斯正在森林中建造自己的房子,并进行宏伟的设计。
6年前|TheModernHouse|建筑|100%...apple House, a hidden-away contemporary home in Norsey Woods, Essex, which David and Michelle Parsons designed to offer privacy, flexible living and an on-site studio space for Michelle’s art practice and David’s architectural work. Read on to find out what it was like being on the TV show Gr...




预览图片
12 / 走出这个世界:一个超现实主义者在家里摆设
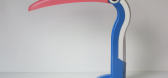
6年前|TheModernHouse|产品应用|100%... UP5 Donna, 1969
H. T. Huang, Toucan Desk Lamp, c.1980
David Pompa, Chair from the Surreal Minimalism series, 2008
Studio Job, Sinking Ship, 2016
To celebrate the opening of the Dali / Duchamp exhibition, The Modern House has partnered with the Royal Academy...



预览图片
13 / 爱德华兹生命科学 | Roy David Studio | 2021 | 以色列
4年前|OfficeSnapshots|办公|100%...年份:2021,坐落:Caesarea, Israel, ,行业: Healthcare, ,Roy David Studio balanced curves and engineered clean lines when designing the Edwards Lifesciences offices in Caesarea, Israel.,The site chosen for the new Edwards Lifesciences Innovation Center in Israel is the Granit Campus ...


预览图片
14 / 凯克萨银行All in one旗舰办公室 | Francesc Rifé
6年前|FrancescRife|办公|100%...格的建筑内,the project is located inside a Bauhaus-style building ©David Zarzoso
办公室共三层。首层空间层高较高,采用开放式的空间布局,容纳着一家由西班牙厨师Torres Brothers管理的咖啡厅。该区域强调健康的理念,空间中央是一个由...


预览图片
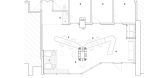
15 / Le Hideout Ménard Dworkind architecture - design
7年前|seoidea|产品应用|100%... for the reception, manicure, makeup and pedicure stations.
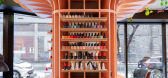
© David Dworkind
大卫·德沃金德
有限的预算迫使MRDK在战略位置上获得创造性和投资。中心的柱子上穿了一个数控切割的花形,生长在天花板上和天花板上...


预览图片
16 / 很棒的设计师——David M. Sullivan
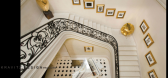
13年前|lee-90|设计情报|100%Design was a natural calling for David M. Sullivan, the son of an antiques dealer and a fine-art framer. But this Manhattanite has blazed his own creative trail, developing a signature aesthetic informed by industrial materials and expert craftsmanship. “I’m interested in raw, brutal qualities c...




预览图片
17 / 巴西Casa Cor 2014 公寓by David Guerra
11年前|yangtomato|住宅|100%Casa Cor 2014 by David Guerra:“When invited to take part in the Exhibition Casa Cor Minas 2014, the architect was given an empty apartment and total freedom to design a space to function as a flat for an Executive. A functional, elegant and audacious space, that reveals the affective and at the sa...


预览图片
18 / 特拉维夫普洛斯佩拉办事处设计
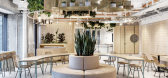
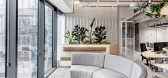
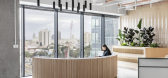
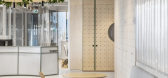
6年前|OfficeSnapshots|办公|100%Roy David Studio designed the Prospera offices amidst restaurants and malls in the buzzing city of Tel Aviv, Israel.Prospera are data solvers with muddy boot, their goal is to collect and analyze data that optimizes fields and crop yields. They describe their quest as starting with a puzzle; how is ...


预览图片
19 / 我的现代之家:大卫·利迪蒙特和迈克尔·德纳多是如何改造威尔特郡迈克尔·曼瑟的70年代中期现代主义之家的。
6年前|TheModernHouse|住宅|100%...e decades.
Today, the same house is transformed. Under the ownership of David Liddiment and Michael Denardo, who bought the house via our agency, and the work of Guard Tillman Pollock Architects, Mancett House, as it’s known, is more refined and purer in its architecture than ever, while the cr...


预览图片
20 / 美国黄金时代葡萄酒吧(2019)(David Baker Architects)设计
5年前|archdaily|康乐|100%Store, Retail Interiors, Birmingham, United States
,设计师:David Baker Architects
, 面积: 2000 ft²
,年份:2019
,摄影:Rob Culpepper
,建造商: Birmingham Concrete Design, DWR, Evolutia Made, Hay Design, Katy Skelton, Ragland Brick Co, Rakks.com, Steve Van winkle, T...


预览图片
21 / davide macullo swiss house xxxiv galbisio switzerland
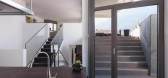
7年前|dzlqsq|住宅|100%This concrete house in Galbisio, Switzerland, designed by architect Davide Macullo is an extruded cube that prioritses the interior living space
这座建在瑞士Galbisio一座小山上的混凝土房子,在某种程度上代表了景观中的一种力量,一种“自然中的...



预览图片
22 / 从2020年巴黎设计周5最爱。
5年前|Yellowtrace|产品|100%...celebrating shapes and colours.
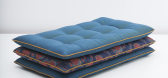
Eclipse Transience Mirrors by Lex Pott & David Derksen.Lamina Lights by Tijs Gilde.
Lex Pott & David Derksen and Tijs Gilde at Transnatural Gallery.
Amsterdam gallery Transnatural showcased five new works by designers who take material innovation as a starting ...



预览图片
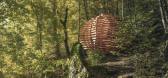
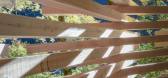
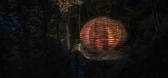
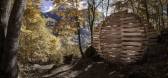
23 / 瑞士iSpace野外木条馆(2020)(Davide Macullo Architects)设计
5年前|archdaily|景观|100%Pavilion, Rossa, Switzerland,设计师:Davide Macullo Architects, 面积: 25 m²,年份:2020,摄影:Corrado Griggi,建造商: AutoDesk, Twinmotion,设计团队: Davide Macullo, Jung Kim, Lorenza Tallarini, Aileen Forbes-Munnelly,Partners:RossArte Foundation; Municipality o...


预览图片
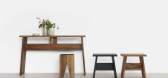
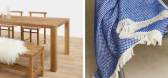
24 / e15 and david chipperfield serve up new furniture designs at imm cologne 2016
7年前|_shaman_|产品应用|100%German furniture manufacturer E15 and British architect David Chipperfield will be presenting a new collection at this year’s international interiors show IMM Cologne. Tables feature prominently, with both designers having sentimental ties to the household essential
继去年合...



预览图片
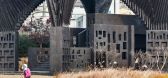
25 / 韩国光州河阅览室(2013)(David Adjaye)设计
5年前|Archilovers|建筑|100%
The River Reading Room sits on the banks of the River Gwangju and forms the final stepping stone connecting the River to the street level above. The pavilion is a memorial and draws inspiration from a Reading Room that encourages interaction between the city’s inhabitants through the exchange of...



预览图片



