1 / 凯克萨银行All in one旗舰办公室 | Francesc Rifé
6年前|FrancescRife|办公|100%...格的建筑内,the project is located inside a Bauhaus-style building ©David Zarzoso
办公室共三层。首层空间层高较高,采用开放式的空间布局,容纳着一家由西班牙厨师Torres Brothers管理的咖啡厅。该区域强调健康的理念,空间中央是一个由...


预览图片
2 / Growth
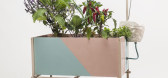
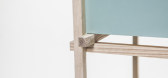
7年前|david_tito|产品应用|100%成长是丹麦设计师K-O-N-T-O-Studio创造的极简主义设计.成长是一种室内城市花园家具,作为一个生物循环,一个蓄水池,毛细管水系统和LED生长灯。这个设计主要是用木头建造的,在框架的一侧有一个人造岩石状的结构,为植物提...



预览图片
3 / Zaha Hadid's final furniture collection for David Gill based on mid-century wood
7年前|没关系in幻想|产品应用|100%
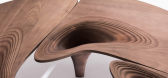
扎哈·哈迪德为伦敦大卫·吉尔画廊收藏的最后一批家具由核桃和皮革制成,参考了50年代和60年代的古董家具。
超级斯塔勒是哈迪德为她的长期画廊和密友大卫·吉尔创作的最后一批家具,今年3月,她在65岁时...




预览图片
4 / Susan Clark的家具品牌Radnor首次亮相NYCXDesign。
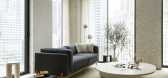
6年前|Yellowtrace|产品|100% Hosted within The Bryant, a luxury apartment complex designed by David Chipperfield Architects overlooking Bryant Park, Material Interiors is an exhibition pieced together by designer Sarah Clark. It’s a real-world vision of her cleverly curated online furniture emporium Radnor, which shares and ...



预览图片
5 / 限量版3D打印雕塑,来自UB和Instagram上鼓舞人心的艺术家。
6年前|Yellowtrace|产品|100%...n 3D-printed sculptures: reinterpretations of historic art (the statue of David), as well as altogether new, digitally devised pieces.It’s a mostly Instagram-led initiative, picking up on artists and creatives who use Instagram as a canvas. “UB always carefully look for new inspiring artists an...



预览图片
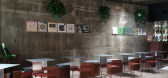
6 / Osmo X Marusan 咖啡厅 | MDT Mobilier | 2021 | 加拿大
4年前|archdaily|餐饮|100%...啡露台的概念,前身为 Café Osmo。 业主 Hideyuki Imaizumi 和 David Schmidt 想要改变场地的职业,将咖啡馆改造成一个混合的集体空间,作为咖啡馆、酒吧、精品店和活动空间。
受到该空间粗野主义风格和历史细节的启发,该团队希...




预览图片
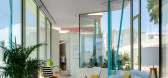
7 / 西班牙双语宅(2019)(Pepa Diaz Arquitecta)设计
5年前|archdaily|建筑|100%...a Diaz Arquitecta, 面积:196 m²,项目年份:2019,摄影师: David Frutos,厂家:Adobe, AutoDesk, Daikin, Duravit, Keraben, Leds-C4, Metra, Robert McNeel & Associates,设计团队:Pepa Díaz, Francisco J. Guillermo,工程师:Jose Luis Pérez ( zereprojects),City:Bolnuevo,...




预览图片
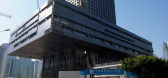
8 / 深圳证券交易所
14年前|will_fine|文育|100%...交易大厅,技术业务领域..
主要合作伙伴: rem koolhaas, david gianotten
合作伙伴: ellen van loon
联营公司负责人: michael kokora
项目组: vincent kersten, daan ooievaar, yang yang, zhang yun, joanna gu
设计团队: kunle adeyemi (associate), ryann aoukar, sebastian ...




预览图片
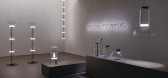
9 / 2017年欧洲照明展最佳新照明。
6年前|Yellowtrace|产品|98%...Left: Bocci Stand. Right: Brokis Stand. 图片 © Nick Hughes/ Yellowtrace.Davide Groppi Stand. 图片 © Nick Hughes/ Yellowtrace.Left: Louis Poulsen Stand by GamFratesi. Right: Luceplan Stand. 图片 © Nick Hughes/ Yellowtrace.Left & Middle: Marset Stand. Right: Michael Anastassiades Stand. 图...



预览图片
10 / 多价工作室(Polyvalent Studio)Practice Architecture 设计
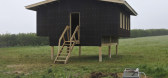
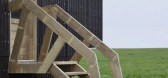
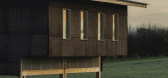
6年前|archdaily|建筑|98%...on Metropolitan University, 面积: 30 m²,年份:2019,摄影:David Grandorge,建造商: Accoya, Nemetschek, Margent Farm, Trimble,设计团队:Josh Kaile, Arbana Berdynaj, Marcello Seminara, Oliver Carter, Tarn Philipp, Rebecca Johansson, Dahu Mumagi, Enrico Grimani, Daisy Zhai...


预览图片
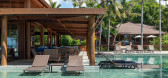
11 / 巴西“太阳”酒店 | David Guerra
6年前|DavidGuerra|酒店|96%...压力的地方。
项目名称:巴西“太阳”酒店建筑师: David Guerra项目年份: 2019摄影师: Jomar Braganca项目团队:efferson Gurgel, Nínive Resende, Bernardo Hauck, Letícia Thibau, Juliana Valente



预览图片
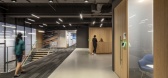
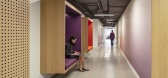
12 / 纽约机密公共机构总部设计
5年前|OfficeSnapshots|办公|96%...,设计师:FXCollaborative Architects,团队:Guy Geier, Angie Lee, David Aboyoun, Daniel Chilcote,Contractor: AECOM Tishman,摄影:Magda Biernat,转载自:Office Snapshots,语言:English,阅读原文




预览图片
13 / Rokt 办公室 | Hammond Studio | 2024 | 澳大利亚
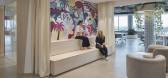
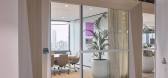
1年前|OfficeSnapshots|办公|94%... rooms.,设计师:Hammond Studio,团队:Todd Hammond, Zoe Gillett, Davide Tagini, Natasha Hammond,Project Manager: Spitfire Control,Builder: Devcon,摄影:Terence Chin Photography8 Images | expand for additional detail,转载自:Office Snapshots,语言:English,编辑:序...




预览图片
14 / Tamarama Residence | Flack Studio | 2026 | 澳大利亚
7月前|David.Flack|住宅|91%...beige” and knew he’d found the right creative collaborator in designer David Flack after being introduced by a mutual friend. “He wanted an escape near the beach, somewhere calm to decompress from his high-pressure work life,” notes Flack.
The home, which was built in the early 20...


预览图片
15 / B 宅 | D.I.G Architects | 2023 | 印度
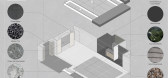
1年前|archdaily|住宅|91%...有可能成为一个社交空间,客人会涌向餐厅。此外,由 Davide Groppi 设计的照明吊灯 Moon 位于空间的中心,将整个空间联系在一起。事实上,从正门看到的月亮会让游客对这个空间产生一点好奇心。 , 客厅的座位区地板上铺...



预览图片
16 / design awards 2018 judges awards winners
7年前|howechang|产品应用|90%...uck-egg blue. Downstairs, unwind in the dining room under the warm glow of Davide Groppi’s ‘Simbiosi’ lights, with a glass of Portuguese wine and a comforting lunch made using fresh market produce, while you plan the best to see and do in Lisbon with the help of Rodrigues himself. Pictured, fe...


预览图片
17 / El Segundo放射合作伙伴办公室设计
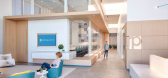
6年前|OfficeSnapshots|办公|89%... California, United States, 行业:Healthcare, 设计师:HLW团队:David Swartz, David Pekema, Stephanie Baca, Michelle Marotta, Justin Jickess, Jianxin Li, Elizabeth FoxContractor: Howard Building Corporation摄影:Kim Rodgers转载自:Office Snapshots语言:English阅读原文



预览图片
18 / 我的现代之家:大卫·利迪蒙特和迈克尔·德纳多是如何改造威尔特郡迈克尔·曼瑟的70年代中期现代主义之家的。
6年前|TheModernHouse|住宅|87%...e decades.
Today, the same house is transformed. Under the ownership of David Liddiment and Michael Denardo, who bought the house via our agency, and the work of Guard Tillman Pollock Architects, Mancett House, as it’s known, is more refined and purer in its architecture than ever, while the cr...


预览图片
19 / 不同設計風格的户外灯具,给家里花园的夜晚带来温馨
7年前|家居美学搜罗|设计情报|86%...。你可以调暗灯光来节约能源。
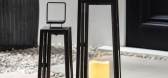
Meme 1户外灯笼是設計師Davide Montanaro与Krilladesign团队合作設計的一系列灯笼的一部分。该系列包括三款便携式可充电灯具,其框架由天然桦木制成,主体采用蛋白石或透明聚甲基丙烯酸甲酯。高度...




预览图片
20 / 法国巴黎The Carreau du Temple
12年前|xinshaojie|文育|85%...rence Macheboeuf, Angel Menéndez, Eudora Tan, Tae Woo Kim, Nicolas Huche, David Tresilian, Antoine le FraiteurStructural Engineers: Bollinger + Grohmann, Simone Murr, Batiserf Ingénierie, Pierre Olivier CaylaMechanical & Electrical Engineers: Inex, Pierre Gimla, Pascal AstasieAcoustics, Competitio...


预览图片
21 / 马修Soules架构
11年前|long2003|建筑|84%...ems
LED Lighting
URP Productions
Fabrication, Nusery, & Install Team
David Alba / Jordan Beggs / Rachael Chan / Ewing Choi / Nina Cicero / Cyrus Greenall / Annie Hony
Suzanne Kraus / Catherine Michelle / Zeinab Mobini / Nikki Ng / Luis Puente / Warren Scheske
Brandon Shaw / Daichi Yamach...
预览图片
22 / 洛杉矶gNet办公室设计
3年前|OfficeSnapshots|办公|84%...articular space within the building.,设计师:Assembledge+,团队:David Thompson, Scott Nusinow, Ignacio Bruni,摄影:Yoshihiro Makino7 Images | expand for additional detail,转载自:Office Snapshots,语言:English,编辑:序赞网,阅读原文


预览图片
23 / 奥克兰联系能源办公室设计
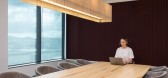
3年前|OfficeSnapshots|办公|84%...t, collaborate, to think, design and to do.,设计师:STACK,团队:David Plaistowe, Iva Parapunova,摄影:Mark Scowen7 Images | expand for additional detail,转载自:Office Snapshots,语言:English,编辑:序赞网,阅读原文





预览图片
24 / 纽约现代艺术博物馆改造和扩建 | Diller Scofidio + Renfro & Gensler
6年前|Diller+Renfro|文育|81%...ynamic educational programs.
▼二层平面图,plan level 2 ©DS+R
David Geffen新展厅和Jerry Speyer & Katherine Farley大楼(2,4,5层)
DAVID GEFFEN WING, JERRY SPEYER AND KATHERINE FARLEY BUILDING (Level +2, +4, +5)
得益于重新设计的交通空间,博物馆新扩建的...


预览图片
25 / 台北薇阁精品酒店馆大直旗舰馆WEGO MOTEL IN TAIPEI DAZHI(已更新)
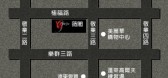
15年前|wh7376|酒店|81%...知名建筑师,也是求学时期的指导教授Julian Powell-Puck 及David Connor的事务所工作。近年来荣获了许多奖项: 中华民国室内设计协会 商业空间金奖 2008 Hotel G 中华民国室内设计协会 商业空间类大奖 2007 NIKE AIRMAX 展场 中华...





预览图片



