约有7项符合查询结果,库内数据总量为1205294项。[ 耗时:0.0024秒 ]
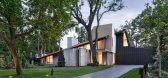
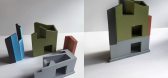
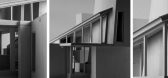
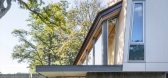
1 / Dove 住宅 | AGATHOM | 2021 | 加拿大
1年前|序赞精选|建筑|100%
Dove住宅是由一系列相互连接的亭子组成,位于一片自然景观中。该建筑有5000平方英尺,呈L形,顶部布置了一个用餐空间,下方则是起居空间。每个房间都相互独立,由内部多条动线串联。设计者在构思方案时将本项目设想...


预览图片
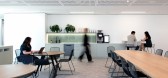
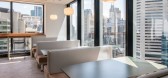
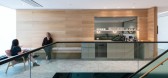
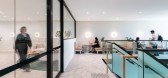
2 / 悉尼高露洁办公室设计
3年前|OfficeSnapshots|办公|100%,客户:Colgate-Palmolive, ,面积:23,681 sqft,年份:2022,坐落:Sydney, Australia, ,行业: FMCG, ,Cachet Group designed the Colgate-Palmolive offices with a hybrid and future-oriented mindset in Sydney, Australia.,Colgate-Palmolive is a world-renowned brand, dedicated to ...


预览图片
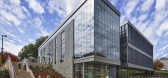
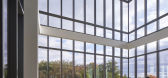
3 / 美国詹姆斯·麦迪逊大学公爵食堂(2020)Perkins&Will
5年前|perkinswill|建筑|100%大学, Harrisonburg, 美国
,建筑师:Perkins&Will
, 面积:38170 ft²
,项目年份:2020
,摄影师: Halkin Mason Photography
,厂家:Alucabond, Centria, Solarban
,主创建筑师:Carl Knutson, Nancy Gribeluk, Jeff Stebar, Jae Choi, Yamil Hecha-varria, Keegan Wilson,...




预览图片
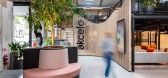
4 / 悉尼Akcelo办公室 | Cachet Group | 2022 | 澳大利亚
4年前|OfficeSnapshots|办公|99%,客户:Akcelo, ,面积:10,764 sqft,年份:2022,坐落:Sydney, Australia, ,行业: Advertising / Marketing, Consulting / Business Services, ,Cachet Group was tasked with designing the Akcelo offices to match the business values and culture in Sydney, Australia.,Akcelo, an aw...




预览图片
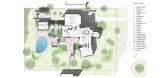
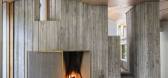
5 / 鸽舍 | AGATHOM Co. | 2021 | 加拿大
2年前|archdaily|建筑|97%
Dove 是一系列相互连接的景观亭子。这座 5,000 平方英尺的 L 形住宅在顶部是一个用餐空间,过渡到低矮的起居空间。每个房间都独立设置,并与多条内部路线相连,因此每个主要空间都成为一个目的地。穿过该项目的体验被...




预览图片
6 / nycxdesign 2017 report
7年前|eMzRsGiW|产品应用|92%Colony’s show was a swathe of white. Included in the mix was Hiroko Takeda’s incredible hanging veils of mohair, alpaca and wool and Farrah Sit’s ‘Ida’ and ‘Pingala’ hanging lamps. Photography: Alan Tansey
纽约市的住宅往往是私人事务。我们生活在公...


预览图片
7 / 一个年轻的收藏家凉爽,多彩的唐人街阁楼
6年前|ArchitecturalDi|软装|69%...in Massachusetts, she began thinking more about her own stuff, She started photographing and cataloguing her possessions, creating 2D copies of everything from her Sam Stewart Dimes chairs to her Miele vacuum (she draws the line at disposables, like pantry items or toothpaste). “I wanted to preser...


预览图片



