1 / Arboretum Playground by Taylor Cullity Lethlean
13年前|汐|建筑|100%... and to challenge confidence with growth.”
The acorn play area features customised play items including portholes with insects, thunder sound panels, rain and hail tubes, wind chimes, kaleidoscopes, slides, ladders, sliding poles and rope tunnels, while boulder climbing walls sit below and includ...


预览图片
2 / 小办公室(2020)(delavegacanolasso)设计
5年前|archdaily|建筑|100%... is fully furnished.,This featured module was for a garden office, fully custom-made for the client’s needs. The module seamlessly blends into the trees and has magnificent views of the oak garden. The module is made of a Corten Steel frame lined with OSB Poplar wood, insulated with 12cm of recy...


预览图片
3 / 明尼阿波利斯石板食品办公室设计
5年前|OfficeSnapshots|办公|100%...as a place to engage with clients in new ways. Creating a test kitchen for customer engagement and for product demonstrations was a centerpiece of the project. The test kitchen features a custom tile installation that is reflective of the origin stories of their nut products. It’s a testing area a...


预览图片
4 / 麦克莱恩亚庇办公室设计
3年前|OfficeSnapshots|办公|100%...ch features patterned flooring, panelized millwork, coffered ceilings, and custom curving banquette seating. The clubhouse and café open to a large outdoor terrace for work and social gatherings, creating a desired indoor/outdoor work environment. The café provides staff with snacks such as gourme...




预览图片
5 / 惠蒂尔·奥尔特曼建筑办公室设计
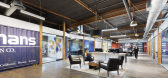
6年前|OfficeSnapshots|办公|100%...ging from the second story over the lobby atrium. A modern reception desk, custom-made from Caesar stone, stainless steel, and back-painted glass sits before a fabric and wood focal wall with the Oltmans logo mounted in aluminum. This eye-catching picture achieves the goals of Oltmans Construction C...


预览图片
6 / 美国 | Katten | 律师 | 办公 | 2020 | Gensler
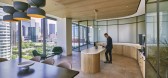
5年前|Gensler|办公|100%...of the space, from the textural plastered walls to sculptural ceilings and custom art feature overlooking the park. An emphasis on transparency allows daylight to cascade throughout the entire space and delivers accessible park views to all employees.
,The reception space opens to sweeping view...



预览图片
7 / 纽约机密私募客户办公室设计
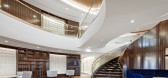
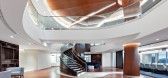
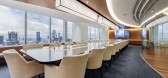
5年前|OfficeSnapshots|办公|100%...he latest environmental protocols throughout. The workspace is 100 percent custom designed and built, featuring sit-stand desks, workstations that rise and fall, touchless technology, and IT throughout that can be easily upgraded. All furniture is custom.
In an unprecedented move rarely seen on s...



预览图片
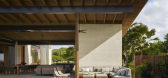
8 / 美国Hale Nukumoi 海滩度假村|2018|Walker Warner Architects
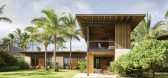
5年前|Walker.Warner.A|民宿|100%...dise Millworks and Hardware, R.S. Weir General Contracting, RS Weir / Maui Custom Woodworks Inc.
,首席设计师:Greg Warner
,室内设计:Stone Interiors
,建造者:R.S. Weir General Contracting
,灯光设计:Banks Landl Lighting Design
,结构工程:GFDS Engineers
,机...



预览图片
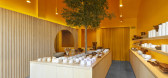
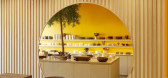
9 / 美国 | Goodies Santa Monica Store | 家居生活店 | 2021 | Sheft Farrace
4年前|archdaily|商业|100%... behind an Alfred Coffee, it needed something bold to leak out and draw in customers and that’s where the idea of dousing the entire store in a single color was born.,The new Santa Monica location features a marigold-drenched interior and a large glass storefront, which functions as the perfect ...


预览图片
10 / 在洋溢着小镇的房子在纽约的历史性的格林威治村
5年前|ArchitecturalDi|软装|100%...ight of stairs leads from the living room to a mezzanine media room with a custom sofa, a Paul Frankl coffee table, and a vintage chair made of Brazilian walnut plywood. For the adjacent powder room, Studio Volpe designed a marble vanity and perforated marble wall behind it, on which hangs a mirror ...



预览图片
11 / 亚特兰大的视频办公室设计
3年前|OfficeSnapshots|办公|100%...d expertise with a technical edge that feels tailored and unique. From the custom designed, faceted trophy heads in the CEO’s office to the dynamic neon light, tone on tone wall feature, the interiors, architecture, and graphic elements are strategically integrated into an environment that is uniq...


预览图片
12 / 萨克拉门托DPR施工办公室设计
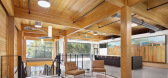
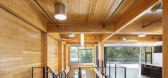
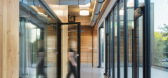
6年前|OfficeSnapshots|办公|100%...cal garden. DPR and SmithGroup also selected seven local artists to design custom art installations in various mediums in the space.A thread of excellence in adaptive reuse weaves its way through the entire project. This fruitful collaboration between SmithGroup and DPR produces a building that fulf...
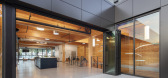
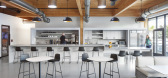
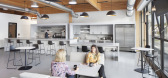
预览图片
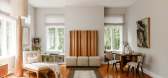
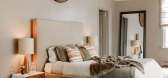
13 / 旅游设计师的森林的隐匿处与个性
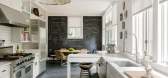
5年前|ArchitecturalDi|软装|100%...ofa from Roche Bobois Paris. Underneath it all is a Classic Rug Collection custom wool-and-silk rug.
www.maxbphoto.com Brooklyn, NY
For the redesign, Everick stuck to a mostly neutral palette with pops of warm tones. The couple’s bedroom, for example, is painted with Sherwin-Willia...



预览图片
14 / Landmark 集团总部 | Allen | 2024 | 阿联酋
1年前|OfficeSnapshots|办公|100%...eds, prunes to allow its holdings to thrive, provide and contribute to its customer base. It contributes to the lifestyle and better good of the economy / environment and the improvement of those who rely on it.,Common Spaces are represented by the arboretum, show casing the variety and characteri...


预览图片
15 / Harudot by 娜娜咖啡烘焙馆 | IDIN Architects | 2023 | 泰国
2年前|IDINArchitects|建筑|100%...
The attention to detail extends to the graphic elements, such as the custom-designed fonts and signage, which have been inspired by circular dots and the spring season. The floor is terrazzo, and the separation in the material is necessary. Therefore, the architect specifically designed the fl...


预览图片
16 / Rễ Cây by Vy Voi
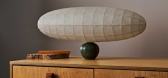
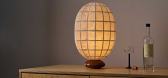
1年前|NewNorm|产品|100%...through vyvoi.com, Galerie Half, and M.A.H. Gallery, the collection offers customization options for both scale and finishes.
Words courtesy of Vy Voi | Photography by Andrew Bui and Jonathan Fratti
Art & Design
,转自:New Norm,图片©New Norm,编辑:序赞网,阅读原文




预览图片
17 / 温州瓯江包厢餐厅(Wenzhou Ou-river Cystal Boxes Restaurant)AntiStatics Architecture 设计
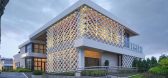
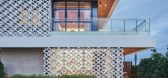
6年前|archdaily|餐饮|100%...y differently from within the tree versus looking in from the outside; the custom cast screen creates privacy for the interior occupants while not inhibiting views outwards from the inside. While the exterior façade plays between the sharp angles of the floating plates and the organic grid of the c...



预览图片
18 / 亚特兰大OnPay办公室设计
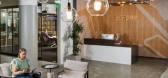

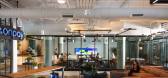
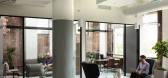
3年前|OfficeSnapshots|办公|100%...al graphic lines and thicker translucent rail patterns that accentuate the custom back-lit ‘OnPay’ sign, immediately identifying the brand to all PCM visitors.,Even the many dining and entertainment options offered within their new home building can’t compete with the welcoming comfort of On...


预览图片
19 / SHH设计巴比肯中心
15年前|caozhaoming118|餐饮|100%...e and the kitchen, which is white-tiled and has an open ‘hot pass’ for customers to see and enjoy the preparing and plating-up of the restaurant food. To the left on entry are chilled cabinets and a huge open table to display the deli food offer plus a monolithic curved concrete pay counter, de...




预览图片
20 / 加拿大ShadowBox住宅/Johnson Chou设计
5年前|Archilovers|住宅|100%... and contain a whirlpool bath insert. It is also consistent in form to the custom bedframe. A black-framed 3’ cantilevered seating alcove offers repose, and the bedroom can be modulated for view and privacy. For example, bed and bath areas are separated by a sheer curtain, open and drawn when desi...



预览图片
21 / UMBER住宅空间,日本 / APOLLO
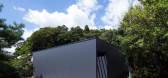
6年前|环亚室内|设计情报|99%...ning-kitchen area features wood decking and a “symbol tree.” The fully custom-designed, professional-grade kitchen is open and easy to use, with a pantry area offering plenty of storage space for this couple who enjoy cooking on a regular basis. Cabinets built seamlessly into the walls of the li...


预览图片
22 / 新世界项目管理有限公司 | Spatial Concept | 2024 | 中国香港
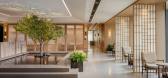
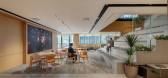
1年前|OfficeSnapshots|办公|99%...ent is an array of casual meeting areas along the full height glazing with custom furnishings separated by stylised wooden lattice screens. A monolithic granite reception desk combines a rough and polished counter front, alluding to the craftsmanship of bespoke design fundamental to the Artisanal Mo...




预览图片
23 / 树屋(2019)(Pablo Luna Studio)设计
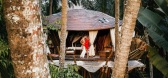
5年前|archdaily|住宅|98%...sign bows to the beauty and sacredness of bamboo with a circular nest-like custom made bed by the studio.,Other features like the toilet cave and shower bring their inspiration from the adjacent jungle. Every corner is meant to be an experience. A unique and organic space for those who seek to med...


预览图片
24 / Laurel Hills Residence / Assembledge+ 设计
6年前|archdaily|住宅|98%...p2;,Year: 2019,Photographs: Matthew Millman,Manufacturers: Arcadia Custom, AutoDesk, Owens Corning, Emtek, Fujitsu, Trane, Wolf, Gloster, Kingspan – Sistema de paneles aislados, Porcelanosa, Tesla, Trimble,Design Team: David Thomson (Principal-in-Charge), Gregory Marin (Project manager),...





预览图片
25 / 巴黎的奢华感
1月前|ArchitecturalDi|软装|97%...inks – delivers the tranquil atmosphere the owners wanted, but a host of custom elements elevates the decor to another level. Almost all the furniture and finishes are bespoke creations designed by Coutas herself, from the green velvet sofa in the living room (a version of her Elizabeth model) to ...


预览图片



