1 / 常见家具名称中英文对照
11年前|木易娃娃|软装|100%...柜
Cupboard wall unit for flat 套房衣柜
Curtain 窗帘,挂帘
Customized furniture 订做家具
D
Decorative lighting 装饰灯具
Dining room furniture 餐厅家具
Dining room set 起居室配套家具
Dining table 餐桌
Divan 长沙发,沙发床
Dividing wall and fit...
预览图片
2 / Park City | SVK Interior Design | 2025 | 美国
1年前|序赞精选|住宅|100%...esign
Decoration Scope Included:
Space Planning & Furniture Selection
Custom Furniture Design
Custom Window Treatment Design
Accessory Procurement & Placement
Project Management Scope Included:
Purchasing & Order Management
Construction Liaison
Furniture Installation Coordination & Over...




预览图片
3 / Byron Bay Residence | Hecker Guthrie | 2025 | 澳大利亚
9月前|Hecker.Guthrie|住宅|100%...
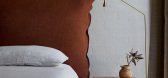
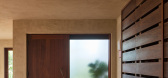
The warm, ochre tones are continued in the bathrooms, which feature custom terrazzo floors and a similar deep terracotta that extends over the vanities and basins, giving each room a seamless look worthy of a luxury wellness retreat. The tactility of the rendered, waterproof walls in the bath...
预览图片
4 / 美国科罗拉多州粗犷自然风住宅
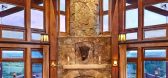
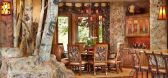
11年前|(H´ェ`H)|住宅|100%...mporary ranch-style residence, designed by architect Joe Robbins, has many custom features that make it a dream mountain retreat. Located only minutes from downtown Steamboat Spring, Colorado, the dwelling comes with views from the Flat Top Mountains to the Ski Area and beyond. Original details, suc...


预览图片
5 / 美国隐世小屋(2020)(Rowland+Broughton Architecture)设计
5年前|archdaily|建筑|100%...eces, such as a Lais chandelier discovered at Salone del Mobile set over a custom live-edge wood dining table, with “off the shelf” items, such as lounge chairs from Flexform and side tables by Made Goods. The master bed headboard and soft goods were custom-designed, as were bunk beds in a guest...


预览图片
6 / 吉隆坡Agoda国际办公室设计
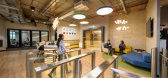
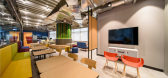
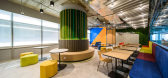
6年前|OfficeSnapshots|办公|100%...f stone and natural wood finish, is a comfortable waiting area with a huge customized feature tree and a gazebo for small meetings. This part of the reception area also doubles up as an optional large townhall venue for employees.
The office reflects an Activity Based Working (ABW) style offering...



预览图片
7 / 吉隆坡Agoda办公室设计
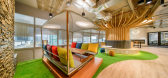
6年前|OfficeSnapshots|办公|99%...f stone and natural wood finish, is a comfortable waiting area with a huge customized feature tree and a gazebo for small meetings. This part of the reception area also doubles up as an optional large townhall venue for employees.
The office reflects an Activity Based Working (ABW) style offering...




预览图片
8 / 陈智超设计|精装房变身童话乐园!三娃家庭的治愈系改造
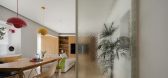

1年前|陈智超|住宅|99%...s' Room窗边定制衣柜连体床铺,亲友留宿时秒变临时客房
Custom closet-bed combo by the window serves as a guest bed女儿房 / Girls' RoomsS型共墙设计:精准分配两房书桌空间,墙面互借尺寸
S-shaped shared wall optimizes desk space for both rooms密道社交...



预览图片
9 / 意大利Bormio之家(2020)(studio wok)设计
5年前|archdaily|建筑|98%..., and not only because of its deep scent, is the pinewood used for all the custom-designed and made-to-measure furniture, the window frames, and the wall and ceiling panelling. There was a fundamental and incredibly close partnership established with the local craftsman who handled the entire produc...


预览图片
10 / 印度德里曼恩学校(The Mann School)(2020)(Envisage)设计
5年前|archdaily|建筑|82%... ensure optimal ingress of daylight and ventilation with windows along the custom-designed bunk beds, allowing each child with a view to the outside. The dining area, the parent’s lounge, as well as recreational spaces like the indoor play area are also located on the ground floor. The first and s...
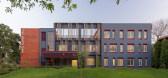
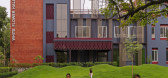


预览图片
11 / 美国湖边小屋(2020)(Stonorov Workshop)设计
5年前|Archilovers|建筑|81%...ote Lake Cabin uses a post and beam construction method. Local hemlock was custom milled at a nearby mill, trucked a minimal distance to the head of the lake and brought by boat to the site. Structural steel connectors were designed by Stonorov Workshop in collaboration with the De Wolfe Engineering...


预览图片
12 / Montauk Family Home | Freudenberger Design | 2026 | 澳大利亚
6月前|The.Local.Proje|住宅|79%...and bathrooms, and introduced white oak panelling, sculptural millwork and custom built-ins to create a more liveable and cohesive interior.” Formality and ease coexist across the spatial arrangement, where open communal spheres stretch effortlessly into the outdoors, against a backdrop of orderly...
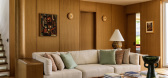
预览图片



