1 / Zoom 办公室 | Unispace | 2024 | 英国
1年前|OfficeSnapshots|办公|100%...agency Downstream for a client like Zoom that so directly facilitates both customer acquisition and employee engagement,” she added.,An Experience Centre providing robust and innovative solutions to customers,The Lens Wall,The layout of the new EC is anchored around the Lens Wall. Featuring ...





预览图片
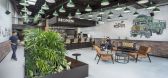
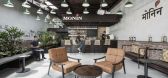
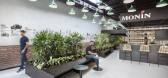
2 / 印度 | 新德里 MONIN 办公室 | 2021 | 食品 | Ultraconfidentiel Design
4年前|OfficeSnapshots|办公|100%...s tasked to translate the essence of MONIN into a new physical space where customers and people can meet, learn and engage with the brand in New Delhi, India.,The studio is designed as a fluid and connected space with two open levels. A central “green spine” facing the different areas, widely...



预览图片
3 / 新加坡电信呼叫中心SingTel Contact Centre by ONG&ONG
12年前|qunqun87|办公|100%... this project, the idea was to create a balanced workplace where excellent customer service could be delivered whilst also ensuring the wellbeing of SingTel’s employees. Given the challenging nature of work at SingTel, it was only natural to include areas for relaxation and recreation within the w...


预览图片
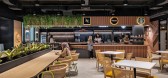
4 / 雅加达雀巢办公室 | M Moser Associates | 2021 | 印度尼西亚
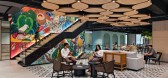
3年前|OfficeSnapshots|办公|100%...é’s Professional team and Chefs to cook and demonstrate products.,The Customer Engagement Centre for Nestlé Professional is designed for team meetings and training sessions with customers. It also showcases beverage machines and technology solutions. Both rooms open up as ‘meet and dine’ s...




预览图片
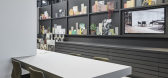
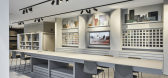
5 / Waregem IVC集团办事处设计
6年前|OfficeSnapshots|办公|94%...eviously empty vast complex has now become a buzzing, creative space where customers can engage with products and expertise directly from the IVC Group teams.The renewal of an icon The building’s idiosyncratic shape likely was the result of a specific request from the original client. Glenn Sestig...



预览图片
6 / 纽伦堡舍弗勒数字转换中心办公室设计
6年前|OfficeSnapshots|办公|89%...f virtual reality glasses. This area offers a high-tech welcome to guests, customers and staff and generates a real sense of leading edge innovation from the first contact point.Aesthetically, the space has a youthful and semi-industrial feel reflecting Schaeffler’s digital and engineering backgro...


预览图片
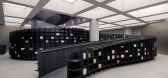
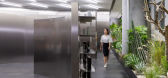
7 / 中国成都HARMAY旗舰店/AIM Architecture设计
5年前|Yellowtrace|商业|89%...r new items by opening drawers; the Beijing store draws on theatre, taking customers behind the scenes of the HARMAY production; while the Shanghai flagship reimagines e-commerce as a visceral, interactive experience.
As HARMAY expands its physical presence, the design relationship between journe...


预览图片
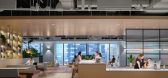
8 / 新加坡天台办事处设计
6年前|OfficeSnapshots|办公|88%...rally relevant workplace. Local artists Ripple Root were engaged to create custom painted murals and other framed artwork, building upon the energetic personality of the brand and its people.In the spirit of creating a human-centred workplace together with the Zendesk internal design team, this new ...


预览图片
9 / Arboretum Playground by Taylor Cullity Lethlean
13年前|汐|建筑|86%... and to challenge confidence with growth.”
The acorn play area features customised play items including portholes with insects, thunder sound panels, rain and hail tubes, wind chimes, kaleidoscopes, slides, ladders, sliding poles and rope tunnels, while boulder climbing walls sit below and includ...



预览图片
10 / 墨尔本+建筑工作室办公室设计
5年前|OfficeSnapshots|办公|82%...s and then building upon these old bones, layering with modern accents and custom details, to create a new, workshop-style studio devoted to inspiring collaboration and creativity amongst the team.
1. Seizing an opportunity: restoring a heritage relic in a prime Melbourne location to former glory...


预览图片
11 / cafe Round Circle | Atelier OA | 2025 | 韩国
10月前|NewNorm|餐饮|81%...ration that ensures a feeling of spaciousness despite the limited area.
A custom stainless-steel hanger further enhances usability, offering guests a place to hang bags and coats without cluttering the narrow interior. It’s a small but meaningful gesture that reinforces the studio’s commitment ...


预览图片
12 / 伦敦金融办公室设计
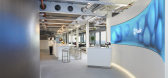
6年前|OfficeSnapshots|办公|81%...form, Finablr, challenged us to create a future-proofed space where staff, customers and partners could collaborate to rapidly pioneer new technologies. Its global headquarters serves as a progressive ecosystem to accelerate the innovation process.A melting pot of culture and fusing of creative mind...


预览图片
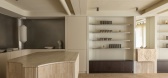
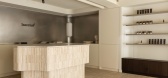
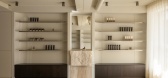
13 / Laserlab | House of Creation & Studio Tenev | 2024 | 挪威
8月前|NewNorm|康乐|73%...llness experiences.
Bespoke elements anchor each function with intention. Custom joinery, tailored product displays, and carefully proportioned treatment rooms create continuity while allowing each area to serve its purpose efficiently. The treatment spaces maintain a focus on sensory comfort throu...

预览图片
14 / 澳大利亚 | Microsoft | 办公 | 科技 | 软件 | 2021 | GroupGSA
4年前|OfficeSnapshots|办公|72%...es Cradle Mountain, while Sydney’s famous Figure Eight Pools inspire the customer floor on Level 28.,A parametrically designed, undulating timber wall — symbolic of the Royal National Park — stretches from one end of Level 28 to the other, wrapping the visitor reception area. There’s no vi...


预览图片
15 / Velo Towers
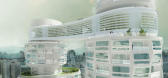
14年前|武陵魂|建筑|72%...are comprised of large prefabricated components consisting of glass within custom molded composite shells finished in pearlescent automotive paint. The 500 individual luxury units that vary in size from 45m2 to 82m2 are also designed for compatibility with custom prefabricated plug-in interior compo...




预览图片
16 / 奥克兰2degrees办公室 | Warren & Mahoney | 2021 | 新西兰
4年前|OfficeSnapshots|办公|71%...ies staff to be their best and therefore the best for their colleagues and customers. Authorship of space ensures the freedom of mobility and autonomy to craft and adapt the workspace to match the activities in each team’s neighbourhood. The adoption of scaffold-like framing and demountable whiteb...




预览图片
17 / Edelman 办公室 | Gensler | 2023 | 英国
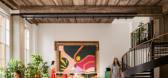
1年前|Gensler|办公|68%...reimagine a space that offered inherent character, but also the freedom to customize and positively impact the firm’s carbon footprint. The adaptive reuse of the original building uncovers and celebrates the structure’s nuances while embracing functional additions to the floorplate. Gensler’s ...


预览图片
18 / 东京利乐包办公室设计
3年前|OfficeSnapshots|办公|67%... office; the focus on food at the centre of the office creates a place for customers and colleagues to come together.,Alongside an effort to maximise recycled content in the materials and products selected, tp bennett also worked with the client to consider the circularity of specification to ensu...


预览图片
19 / AXIS House 办公室 | AXIS House | 2023 | 英国
1年前|OfficeSnapshots|办公|65%...nd creativity, making it an ideal workspace.,Conclusion,The additional customer journey insight we gained from the whole process was really useful – actually proved to be a very positive and engaging experience for the whole team.,设计师:AXIS House,摄影:Mikey Reed23 Images | expan...


预览图片
20 / 与斐波那契·斯通的迈克尔·卡拉科利斯交谈。(附视频)
6年前|Yellowtrace|产品|52%... is infectious and it makes the work worthwhile. Being appreciated by your customers is rare, but it is the feedback that matters. We couldn’t do it without the support of our industry and we do our best to create authentic designs.In the recent years, Australian design has become very well respec...





预览图片
21 / MOSOM墨森设计|赫本秀HBbeauty:解构空间下的商业美力
3年前|墨森设计|商业|51%...s operation mode, it attempts to dig out the space’s emotional appeal to customers. On the other hand, it supports the sustainable growth of business value via the traffic of scene interaction. (视频链接:https://v.qq.com/x/page/i3521bs2lsh.html)- 项目视频 - 在其受邀担纲的...


预览图片
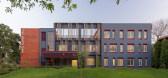
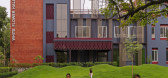
22 / 印度德里曼恩学校(The Mann School)(2020)(Envisage)设计
5年前|archdaily|建筑|50%... ensure optimal ingress of daylight and ventilation with windows along the custom-designed bunk beds, allowing each child with a view to the outside. The dining area, the parent’s lounge, as well as recreational spaces like the indoor play area are also located on the ground floor. The first and s...


预览图片
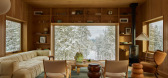
23 / Great Lakes House | And And And Studio | 2025 | 澳大利亚
9月前|The.Local.Proje|住宅|50%...of unearthing these nuggets.
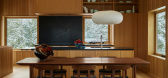
“Every time someone embarks on a custom project, I believe it’s inherently a transformation or an expression of something that needs to be externalised,” says Ritz. “The questions I ask myself as a designer are, ‘What are they trying to achieve?’ o...
预览图片
24 / ANAMESA | k-studio | 2026 | 希腊
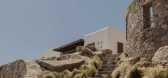
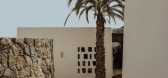
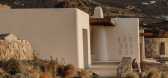
1月前|k-studio.|民宿|29%...xtends into every layer of the project, from architecture and interiors to custom furnishings, objects, and artworks. Each element participates in a coherent design language rooted in place, yet shaped through collaboration. A set of chairs translates artisanal joinery into humble precision. Marble ...

预览图片



