约有200项符合查询结果,库内数据总量为1205294项。[ 耗时:0.0069秒 ]
1 / 一个刷新汉普顿美式风格的家庭装饰设计
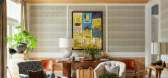
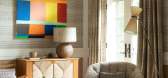
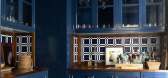
5年前|ArchitecturalDi|软装|100%...er residence. In the kitchen, the breakfast table, sofa, and banquette are custom by Roberts. Banquette fabric is Ralph Lauren Home La Garoupe in Indigo. Fabric for sofa is Clarence House Luke in the color Pool. Chairs at table are by Palacek.
Dining table is custom by Roberts. Painted chest of...


预览图片
2 / 赫尔辛基航空骰子办事处设计
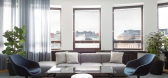
6年前|OfficeSnapshots|办公|100%...s an elegant and moody feel. Bold shapes emphasize the architecture, while custom designed artwork gives it new life.Custom elements give the final touch to a space. Custom desks, tables and storage maximize this office’s usability with a stylish flair. Before the renovation, the acoustics in the ...


预览图片
3 / 美国 | BentallGreenOak | 办公 | 金融 | 2020 | Fogarty Finger
4年前|OfficeSnapshots|办公|100%...rm for many of their underrepresented stories.,At the reception desk are customized New York City-specific collages by Brooklyn duo Faile. A pair of lounge chairs and a side table are opposite, including built-in shelving crowned with a sculpture by Angel Oloshove. Adjacent is a reception lounge w...


预览图片
4 / 布卢明顿Vanco办公室设计
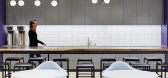
6年前|OfficeSnapshots|办公|100%...chen space with stools for gathering.
Big features in the café are the custom designed booths that use color to tell a story of light and depth of shadow. The booths have custom designed wallcovering by Studio BV that shifts in color as it moves along the walls of the booth. This creates an inti...


预览图片
5 / 旅游设计师的森林的隐匿处与个性
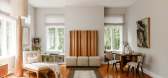
5年前|ArchitecturalDi|软装|100%...ofa from Roche Bobois Paris. Underneath it all is a Classic Rug Collection custom wool-and-silk rug.
www.maxbphoto.com Brooklyn, NY
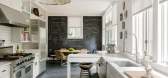
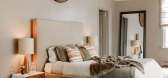
For the redesign, Everick stuck to a mostly neutral palette with pops of warm tones. The couple’s bedroom, for example, is painted with Sherwin-Willia...



预览图片
6 / 波特兰霍尔斯特建筑办公室设计
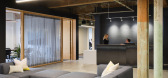
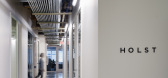
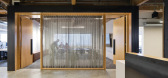
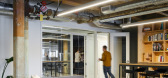
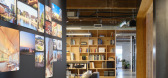

5年前|OfficeSnapshots|办公|100%...ace and access to pin-up space on felt-wrapped acoustical paneled walls or custom-designed steel and plywood rolling pin-up carts. Four conference rooms of various sizes, along with a phone room, privacy room, library, and large open kitchen provide a plethora of spaces for formal and informal meeti...
预览图片
7 / 汉密尔顿河岸商会办公室设计
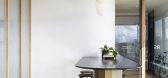
6年前|OfficeSnapshots|办公|100%...ion and excellence.The informal entry has no reception desk but features a custom high table that welcomes its visitors to self check-in. Waiting and meeting spaces share extensive views down the main street, while large sliding doors and drapes add layers of privacy when required. Custom tables, sh...



预览图片
8 / 美国 Cargo 办公室 | 2020 | McMillan Pazdan Smith
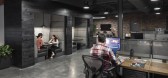
5年前|OfficeSnapshots|办公|100%...,The new space has an elevated industrial feel with tone-on-tone colors, custom cabinetry, and a custom-made wood beam ceiling feature that curves around the core. Exterior walls are a hand-cut, thin brick with custom-wood window seals. There’s a full bar in the “social hub” that’s used fo...



预览图片
9 / 里士满马丁公司办事处设计
6年前|OfficeSnapshots|办公|100%..., impressive client suites, tucked away “havens” and whiteboard walls. Custom tables, desks and modular seating allow the space to be adapted quickly to the changing needs of the agency – be it a client meeting, internal staff meeting, or even a live performance.The Atrium, which had fallen in...


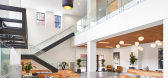


预览图片
10 / 纽约设计师达拉斯的公寓装饰设计
5年前|ArchitecturalDi|软装|100%..., by Pickering himself.
An 18th-century Baltic mirror hangs above the custom-carved mantle; the benches were designed by Pickering and made in New York.
Also in the living room are an upholstered sofa surrounded by armchairs from Bunny Williams Home; vintage metal chairs covered in Kravet fa...


预览图片
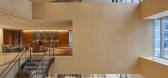
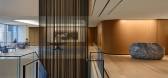
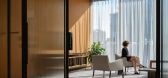
11 / Scotiabank 办公室 | KPMB | 2023 | 加拿大
1年前|OfficeSnapshots|办公|100%... and several aspects of the building’s design — millwork finished in custom walnut stains; bespoke terrazzo tiles; meeting tables and executive furniture created in collaboration with Neinkamper; and area rugs by Urban Fabrics — were customized by KPMB just for Scotiabank North.,Design eleme...



预览图片
12 / 瓦尔道拉狂热的有机物办公室设计
5年前|OfficeSnapshots|办公|100%...ble becomes a central island that other spaces flow into. Low-maintenance, custom-designed tabletops in veneered wood with specially bent metal legs become the central work surface.
Towards the bay window side of the central table are two directors’ work areas, separated delicately by a curved...


预览图片
13 / 钦奈Rishaba产业办公室设计
3年前|OfficeSnapshots|办公|100%...ce showcases the brand’s sensibilities and ideology to its international customer base.,Located one floor above the company’s existing offices, this new office space is dedicated specifically to the directors of the organization, with allocated areas to hold small-scale discussions, large team...



预览图片
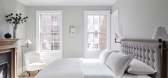
14 / 旅游与传统希腊复兴式联排别墅和中世纪的细节
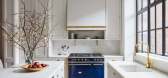
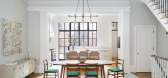
5年前|ArchitecturalDi|软装|100%...nd of open-door lifestyle they wanted,” Kamel says, noting the bounty of custom storage and millwork she and Akiskalou incorporated into the design.
Brooklyn-based architect Elizabeth Roberts and interior designers Jessica Wilpon Kamel and Christina Akiskalou of New York’s Ronen Lev worked toge...



预览图片
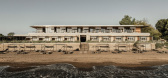
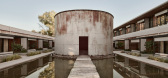
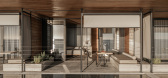
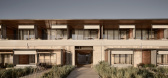
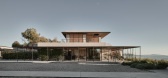
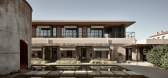
15 / Dexamenes Seaside Hotel Extension | K-Studio | 2026 | 希腊
4月前|k-studio.|建筑|100%...Konstantinos Oikonomou; Afropillow, Dionysis Koutsounas (2026 Extension),CUSTOM TABLES: Ioannis Mpelekoukias, Theofanis Iosifidis, Almeco,CUSTOM WOODEN FF&E: Trikogias Bros,CUSTOM MIRRORS: Andreas Triantafyllopoulos, Nikos Tsagris, Tasos Christodoulopoulos,FABRICS - UPHOLSTERY: Ioannis and K...
预览图片
16 / 特拉维夫 Bazaart 办公室 | Alter Studio | 2022 | 以色列
3年前|OfficeSnapshots|办公|100%...their own designer. Bazaart wanted its employees to feel at work how their customers feel while using their app; funky, modern and up to date. For that task Alter Studio was commissioned to design an experiential space that allows the employees to create without borders and enjoy coming to the offic...


预览图片
17 / Zenn Design 墨尔本展厅 | Tali Roth | 2026 | 澳大利亚
12天前|TaliRoth|产品|100%...olved.”
The tone is established upon entering the showroom. A custom walnut hexagonal table sits beside a mohair banquette, creating a generous setting for conversations traversing materials, finishes and bespoke possibilities. From there, recurring details guide visitors through the sp...


预览图片
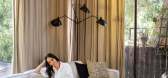
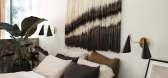
18 / 在莫妮卡罗斯的月桂峡谷别致的树屋
6年前|ArchitecturalDi|软装|100%[size=2][color=#424242]
Custom curtains frame the family room, which is anchored by an RH Modern sofa.
What do you get when two creative powerhouses combine forces in the Hollywood Hills? By the looks of it, one chic Laurel Canyon treehouse. At least that was the case for interior designer Juli...


预览图片
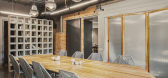
19 / 加拉加斯改善控股办事处设计
6年前|OfficeSnapshots|办公|100%...her elements and cement tiles were used in the restroom walls and floor. A custom concrete block was designed to divide and create a barrier from the restroom area and the workspace table. All of the materials, lighting fixtures and objects were sourced from local suppliers, always looking to do spe...




预览图片
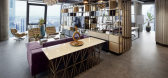
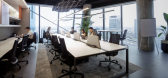
20 / 伊斯坦布尔科尼办事处设计
6年前|OfficeSnapshots|办公|100%...rn, flexible and creative environment for the employees, while hosting the customers in a stylish and well-designed space.US-based consulting firm AT Kearney’s office in Istanbul was designed and built by Iglo Architects under partners Architect Zafer Karoğlu and Architect Esen Karoğlu. AT Kearn...


预览图片
21 / Cinderella Deep | Geller Studio
2月前|The.Local.Proje|办公|100%... and power cables, the base amplifies the rhythm of the columns, while the custom stools are tucked unobtrusively beneath, also seeming closer to architecture than loose furniture – a nod to the inspiration the client took from a visit to the Judd Foundation prior to the briefing process.
Faced...


预览图片
22 / Maurice Martel 建筑办公室 | Maurice Martel | 2024 | 加拿大
1年前|OfficeSnapshots|办公|100%...This project stands out for its thoughtful approach and the integration of custom solutions, demonstrating the Studio’s ability to optimize and transform spaces efficiently.,The project utilized a previously unused crawl space to increase the ceiling height. This structural modification allowed ...
预览图片
23 / 维罗纳挤奶工办公室设计
6年前|OfficeSnapshots|办公|100%...tervention, such as the windows, some partitions and system elements, with custom-designed furniture and fixtures.The work environment conceived for Milkman is informal, fluid and dynamic: the large open spaces are divided into smaller areas using custom-made partitions and walls. The tables in the ...


预览图片
24 / Reece 工作体验中心 | Futurespace | 2022 | 澳大利亚
1年前|OfficeSnapshots|办公|100%...aces and a high level of transparency, to materiality and the inclusion of custom designed Water Wells that link to an app to encourage and track staff water consumption.,The Reece Experience Centre is a seamless, open collaborative environment that connects employees, customers and leaders with e...




预览图片
25 / The William Wurster Ranch by Charles De Lisle
14年前|pigheat|住宅|100%...ious. Vintage pieces from France, Italy, and the U.S. share the space with custom pieces made by the designer. Earthy colors throughout the residence anchor the more whimsical pieces (a tear shaped bubble hangs above the kitchen table) to successfully tie it all together. Throughout the ranch there ...



预览图片



