1 / Curvena JB | DualSpace Studio | 2026 | 马来西亚
7月前|DualSpace|康乐|100%... feet added a warm yet playful element for the main cabinets. All handmade custom ceramics, including door handles, ceramic logo & ceramic dancing feet by @22tutucraft.
,转自:DualSpace Studio,图片©DualSpace Studio,编辑:序赞网,阅读原文


预览图片
2 / 班加罗尔SJR Primeco办公室设计
6年前|OfficeSnapshots|办公|100%...ng , almost making it a conversation starter between the sales guy and the customer. Colours and patterns have an indispensable role, as a highlight of the office stimulating a cheerful vibe across the inhabitants. The 3000 square-foot office boasts of a 13′ feet high GI Sheet ceiling and a glass ...


预览图片
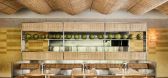
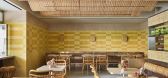
3 / The Coconut Club | NICE PROJECTS | 2023 | 新加坡
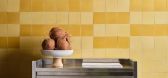
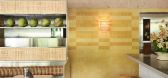
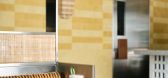
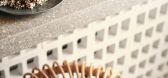
1月前|NextProject|餐饮|100%...lows and greys. We collaborated with Singaporean maker, Ng Si Ying to make custom entrance door handles.
This branch, in Singapore’s New Bahru creative cluster, is designed as a casual, all-day dining venue for a younger clientele and builds on expanding the design language of the brand...
预览图片
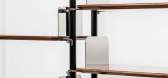
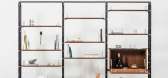
4 / 大卫/尼古拉斯的电路书架。
6年前|Yellowtrace|产品|100%...imaginations, whether that means refurbishing a classic car or designing a custom interior for a high-end restaurant. Their near obsessive attention to detail means that they leave nothing to chance – every last aspect of the interior is designed and produced by the studio, from the marble, to th...



预览图片
5 / 威洛克斯电机 | RAD co + lab | 2022 | 印度
4年前|OfficeSnapshots|办公|100%...ollapsible partitions enable gatherings of all teams whenever necessary.,Custom designed pivot window systems enable openness and visual connectivity and break the norm of cabin culture in offices. The work desks and their storage units have been custom designed to incorporate the nature of work t...


预览图片
6 / Project E Beauty 办公室 | Bean Buro | 2022 | 中国香港
1年前|OfficeSnapshots|办公|100%... This soothing narrative allowed us to incorporate abstract wall patterns, custom door handles, and touches of colour throughout the space.,The Process: Exploring Delightful Design Details,We wanted to uncover interesting, unique elements that would evoke a sense of playfulness and comfort for t...




预览图片
7 / Loller Brighton | Mim Design | 2025 | 澳大利亚
9月前|Mim-Design|住宅|100%...ing. Monolithic Taj Mahal stone kitchen islands, bespoke wine cellars, and custom stone-tiled fireplaces contribute luxury to the otherwise understated design. Generous bedrooms, stone-clad bathrooms, and expansive balconies invite light and greenery into every space. Crowning the building, a three-...



预览图片
8 / The Roast Room Restaurant
11年前|王-畅|餐饮|100%...the main entrance. Other unique features include the bronze work which was custom-designed by Studio Molen especially, seen in details from the beaded door handles to the imposing black-and-gold Ginger Blimp chandelier. Ultimately, The Roast Room is a space where the art of the sculptor meets the ar...


预览图片
9 / Valériane Lazard在巴黎第七区以设计镌刻静奢寓所
1年前|序赞精选|软装|100%...a features a bronze fireplace as its visual focal point and unfolds around custom-made furniture. The multiple textures of marble, wood veneer and linen textiles interweave with natural light, forming a soft and dramatic stage. From soft furnishings to architectural details, all demonstrate Valerian...




预览图片
10 / 泰国卡努特之家咖啡馆(2020)(PDA Puredesigns Associate)设计
5年前|archdaily|餐饮|100%...rn to create jobs, create more careers, work at home.,In the design, the customer would want a luxurious curved glass house, minimalist with black color. We used the curvature of the spaces in our design to add height and feel the space, not to look solid, as a key element in the design, like the ...



预览图片
11 / 古老的纹理
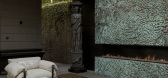
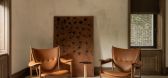
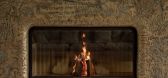
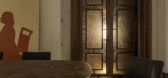
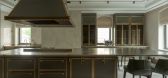
1月前|ArchitecturalDi|软装|97%...living room, hard is contrasted with soft: the centrepiece is a monumental custom bronze fireplace by the celebrated Ukrainian artist Vasyl Yarych, etched with Slavic motifs that create a complex relief pattern. This is just one of several artistic details by Yarych, whose hand-cast brass inlaid bor...
预览图片
12 / 在洋溢着小镇的房子在纽约的历史性的格林威治村
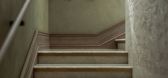
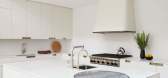
5年前|ArchitecturalDi|软装|96%...ight of stairs leads from the living room to a mezzanine media room with a custom sofa, a Paul Frankl coffee table, and a vintage chair made of Brazilian walnut plywood. For the adjacent powder room, Studio Volpe designed a marble vanity and perforated marble wall behind it, on which hangs a mirror ...



预览图片
13 / Epic系统公司 | M Moser Associates | 2021 | 澳大利亚
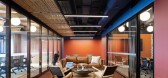
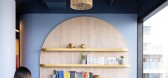
4年前|OfficeSnapshots|办公|94%...s on both sides. This allows people to move and interact with ease. It was custom designed for functionality and to provide an exceptional experience, with high quality audio-visual technology and connectivity.,Integrating local artistry,For environmental branding, we commissioned an Aboriginal ...



预览图片
14 / The Curated Home | Oryza Design Studio | 2026 | 马来西亚
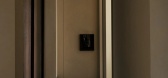
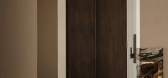
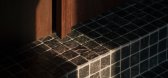
6月前|NewNorm|住宅|93%...e zones. Lined in mosaic-patterned silver quartz stone and punctuated by a custom handle, this corridor establishes an immediate tactile encounter on entry, setting a deliberate tone for what follows.
At the front of the apartment, a former guest room was reconfigured into a home office. Solid timb...
预览图片
15 / La Raffinerie现代啤酒酒吧在里昂由联合国工作室。
6年前|Yellowtrace|康乐|93%... be able to play and interweave the elements according to the needs of the customers”. High ceilings and varying volumes on the ground floor give the large seating space an open and airy feel.
Moving up a staircase clad in mesh metal, guests enter a more intimate mezzanine with tailor-made benc...



预览图片
16 / Landbay Condo | D'Marvel Scale | 2025 | 新加坡
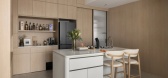
9月前|NewNorm|住宅|92%... to client lifestyles through precise reconfiguration, functional flow and custom carpentry. The studio’s work privileges visual cleanliness, multifunctional zones and seamless detailing that enhances both aesthetics and day‑to‑day use. Landbay Condo articulates this philosophy with concealed ...



预览图片
17 / METRO 办公室 | GKC | 2023 | 加拿大
1年前|OfficeSnapshots|办公|87%...and attractive spaces that align with METRO’s desire to better serve its customers, merchants, and pharmacist-owners, while enhancing collaboration among the 250 warehouse employees and 500 office staff that work on the premises.,Expressing a strong, assertive identity through architectural desi...





预览图片
18 / 樱草花的房子(2019)(工作室Carver)设计
5年前|archdaily|建筑|86%...ooms feature oak floors and white floor-to-ceiling built-in wardrobes with custom recessed timber handles. In the bathrooms, slim custom black marble sinks extend the length of the room countering the full height marble walls of the walk-in showers.,In choosing simple, durable, and quality materia...


预览图片
19 / Lodz Clariant办公室设计
6年前|OfficeSnapshots|办公|83%...ferent parts of the world find employment. The center provides services to customers from Europe, the Middle East, Africa, and South America. Overall, the center employs over 300 persons from 20 countries. This inspiring office interior was designed for them by The Design Group designers, and it is ...


预览图片
20 / 法国 | La Samaritaine Store | 服装店 | 2021 | ciguë
4年前|archdaily|商业|82%..., while the space seems to float in a city where fluidity reigns, inviting customers to wander around freely and to pause for a while at one of the Foodtrucks and cafés. As if echoing in reverse the busy activity on the floor below, a metal grid unifies the ceiling, its grey colour diffracting ligh...



预览图片
21 / 角磨机住宅 | Mark Frazerhurst Architect | 2023 | 新西兰
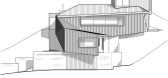
2年前|archdaily|建筑|82%... inverted ceiling trusses, etc.) to eliminate any machine lifting. We also custom-constructed many building components from scratch on-site ourselves (e.g., doors, stairs, etc.) to reduce the overall construction cost of usually off-site fabricated elements. We made a number of cost-effective but la...



预览图片
22 / 日本Sione Ginkakuji咖啡店(2016)(Sano Fumihiko Studio)设计
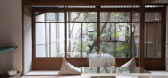
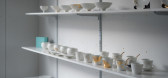
5年前|archdaily|建筑|81%...le the frame is made from a simple wood finish with a glass middle so that customers can see the tableware upon approaching the store. Once entering the store, the porcelain products are displayed on shelves attached to the wall and a table at the center of the room.,To highlight the beauty of the...




预览图片
23 / 伦敦企业家Abisola Omole的家
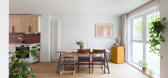
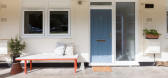
5年前|TheModernHouse|软装|78%...well-considered layout is finished to a high standard – marble counters, custom cabinetry and built-in appliances (even a snazzy Zip Tap that runs boiling or filtered sparkling water) elevate the interior design, while neat sliding doors divide the public and private spaces.
...



预览图片
24 / 意大利Bormio之家(2020)(studio wok)设计
5年前|archdaily|建筑|78%..., and not only because of its deep scent, is the pinewood used for all the custom-designed and made-to-measure furniture, the window frames, and the wall and ceiling panelling. There was a fundamental and incredibly close partnership established with the local craftsman who handled the entire produc...


预览图片
25 / 日本哈萨米之家,儿童爬墙屋(2018)(Jima Design)设计
5年前|archdaily|建筑|76%... see this motif in the wall angles. Further instances are also seen in the custom door handles.,The biggest challenge in the design of this project was not only creating a variety of spatial designs that would impress the family members, but also designing them so that they connected with each oth...


预览图片



