1 / 迈阿密 Related 集团 | MKDA | 2021 | 美国
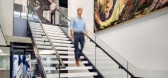
3年前|OfficeSnapshots|办公|100%...ted logo. In the reception area, the rich exotic Rosewood feature wall and custom reception desk, as well as the floating decorative light fixtures, mimic the logo’s clean lines and 90-degree angles. The team contrasted the use of Rosewood in reception with muted white and cool modern gray marble,...



预览图片
2 / 里士满马丁公司办事处设计
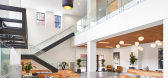
6年前|OfficeSnapshots|办公|100%..., impressive client suites, tucked away “havens” and whiteboard walls. Custom tables, desks and modular seating allow the space to be adapted quickly to the changing needs of the agency – be it a client meeting, internal staff meeting, or even a live performance.The Atrium, which had fallen in...




预览图片
3 / 胡志明市Foody办公室设计
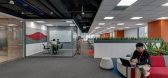
6年前|OfficeSnapshots|办公|100%...a with fantastic city view and the tea point become an ideal place to meet customer or partners for the small talk or for the staff to relax and discuss.
The neutral color scheme was used for the workspace, combined with the brand color (red) to enhance the modern and energetic sense.
In the p...




预览图片
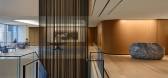
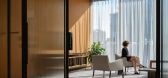
4 / Scotiabank 办公室 | KPMB | 2023 | 加拿大
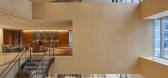
1年前|OfficeSnapshots|办公|100%... and several aspects of the building’s design — millwork finished in custom walnut stains; bespoke terrazzo tiles; meeting tables and executive furniture created in collaboration with Neinkamper; and area rugs by Urban Fabrics — were customized by KPMB just for Scotiabank North.,Design eleme...



预览图片
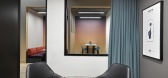
5 / 电力家居改造 | CallisonRTKL | 2020 | 美国
4年前|OfficeSnapshots|办公|100%...oughout the space. Upon entry, guests and employees are greeted by a large custom gabion wall, traditionally used in landscape design as a retaining wall made of steel wiring and filled with local rocks. Highlighting the craftsmanship style of Arizona, a custom rope chandelier hangs above the recept...



预览图片
6 / 旧金山电池风险投资办公室设计
6年前|OfficeSnapshots|办公|100%...ional corporate concept, the firm took a resimercial approach, layering in custom touches and natural elements.A custom steel white reception desk balances artistic vision with pragmatism, informing clients that this technology-focused investment firm is solid yet willing to consider new ideas. Chis...


预览图片
7 / 东京贝比特办事处设计
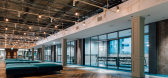
6年前|OfficeSnapshots|办公|100%...tioned as an office lobby that functions as an interface for companies and customers, and the interaction of being online and offline.The reception lobby is an open area that guests can use freely. Although this area is required to have an earthquake-resistant brace permanently in place, the ceiling...



预览图片
8 / Diageo 办公室 | Orbit Design Co. | 2024 | 韩国
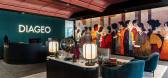
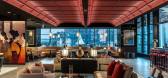
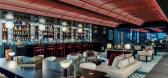
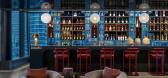
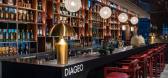
1年前|OfficeSnapshots|办公|100%... the reception area. This separates the more private office space from the customer facing bar, which is the main distinctive feature of all Diageo offices.,The elongated bar, backing on to the window, and sitting below a double height space, faces a mixture of touch down work points and more rela...

预览图片
9 / 波士顿Algorand办公室设计
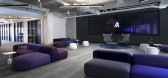
3年前|OfficeSnapshots|办公|100%... mind, senior executives share the floor with their teams and a variety of custom spaces invite open collaboration.,For maximum impact, Best Kind custom-designed key furniture items including a dramatic concrete reception desk, emblazoned with Algorand’s logo, custom conference tables, dining ba...



预览图片
10 / 美国 | UTA | 办公 | 2021 | HASTINGS Architecture
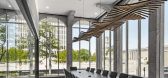
4年前|archdaily|办公|100%...ironment with subtle touches of edge and soul.,Guests are greeted with a custom, black-stained oak reception desk inspired by the movement of stacked vinyl records sliding across the floor during a listening session. In contrast, white back-painted vertical glass panels provide an elegant backdrop...



预览图片
11 / 伦敦体育直通国际办事处设计
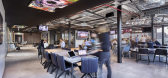
6年前|OfficeSnapshots|办公|100%... Street gives the Sports Direct Group staff a physical connection to their customers and ensures they remain firmly on the retail pulse.Reception sets the tone of the HQ with a striking entrance façade, bespoke reception desk, hints of sleek red detailing and monochromatic surfaces. Polished and ra...


预览图片
12 / 温哥华落基山登山者办公室设计
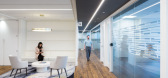
6年前|OfficeSnapshots|办公|100%...ountaineer. A large conference room sits just beyond reception featuring a custom designed live-edge boardroom table with a ‘river’ glass inset that echoes the richness of nature.Like travelling from one train car to another, the office has a feeling of continuity throughout. An interconnected s...



预览图片
13 / 圣保罗雷克斯展览代理办事处设计
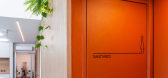
6年前|OfficeSnapshots|办公|100%...nes, the coverage of a corporate office building in Sao Paulo, and meeting customer demand in environments that facilitate internal workflow.The reception brings in its form and materiality a language that translates the spirit of the company into innovation. Using technology for design and function...




预览图片
14 / 卡迪夫Roku办公室设计
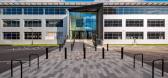
3年前|OfficeSnapshots|办公|100%...ice to be greeted by bespoke graphic walls, a striking reception desk, and custom shelving showcasing Roku’s best sellers. The vibrant reception area, with its neon sign, reflects the company’s slogan for a strong brand identity. Dedicated testing spaces and lab facilities including smart TVs ca...


预览图片
15 / 芝加哥波士顿咨询集团办公室设计
5年前|OfficeSnapshots|办公|100%...space up to spectacular urban views of the Chicago loop and Lake Michigan. Custom shelving with lush plants references Chicago’s motto “Urbs in Horto,” or “City in a Garden.” The lavender, terra cotta, and teal color scheme references the sunrise over Lake Michigan. The large aggregate ter...


预览图片
16 / Red Bull Offices – Stockholm
9年前|wfwd12|办公|100%...
The reception and lounge is designed with an emphasis on flexibility. The custom designed reception counter is foldable and movable. You can place it and fold it for different purposes. Most of the furniture here is easy to move around.
接待和休息室的设计重点是灵活性。自定义设...


预览图片
17 / 波士顿Optum Ventures办事处设计
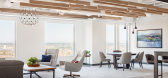
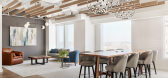

6年前|OfficeSnapshots|办公|100%...ure.There are many opportunities for the Optum office to stand out through custom design details, including the floating wood-veneer baffles in open ceiling areas, the hot-rolled steel panels with custom signage, the unique millwork reception desk and the elegant cabinetry. Fusion, Optum Ventures, a...



预览图片
18 / 奥克兰MediaWorks办公室设计
5年前|OfficeSnapshots|办公|100%...oustic material, ideal for providing high-performance sound absorption was custom tinted with ‘retro’ colours and lent itself to fabrication as flat patterns – crafted to fold like origami to create distinct shapes with little wastage. Raw exposed galvanised steel and warm natural timber pairs...


预览图片
19 / 迈阿密777合作伙伴办事处设计
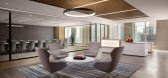
6年前|OfficeSnapshots|办公|100%...s brand.The firm’s reception area makes an immediate impression through custom fixtures and features. Stantec incorporated a hanging halo pendant light fixture, designer blue and gray Ginkgo Lounge armchairs and a bespoke decorative rug into the common area. The reception desk features light oak a...




预览图片
20 / 约翰内斯堡水母办事处设计
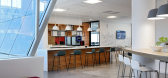
6年前|OfficeSnapshots|办公|100%... with a timber panelled feature is flanked by a bold and brightly coloured custom designed wallpaper. With an interesting, pared back take on a reception space, a simple black steel framed desk greets visitors.A bespoke bench and soft seating in this zone make for an interesting waiting area, doubli...



预览图片
21 / 汉密尔顿河岸商会办公室设计
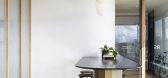
6年前|OfficeSnapshots|办公|100%...ion and excellence.The informal entry has no reception desk but features a custom high table that welcomes its visitors to self check-in. Waiting and meeting spaces share extensive views down the main street, while large sliding doors and drapes add layers of privacy when required. Custom tables, sh...



预览图片
22 / 班加罗尔SJR Primeco办公室设计
6年前|OfficeSnapshots|办公|100%...ng , almost making it a conversation starter between the sales guy and the customer. Colours and patterns have an indispensable role, as a highlight of the office stimulating a cheerful vibe across the inhabitants. The 3000 square-foot office boasts of a 13′ feet high GI Sheet ceiling and a glass ...


预览图片
23 / 圣保罗的女巫大聚会共同办公的办公室设计
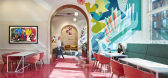
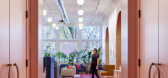
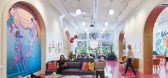

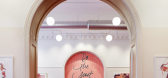
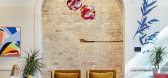
5年前|OfficeSnapshots|办公|100%...he design team restored the historic details in the space and added unique custom features to match that level of detail. The custom check in desk is made of a soft blue upholstery that creates a cozy moment at the front door. At the entry to the Coven a custom floor mosaic of the Coven logo is laid...
预览图片
24 / 纽约市办事处设计
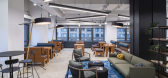
6年前|OfficeSnapshots|办公|100%... for collaborating and team meetings.GKV designed an open lounge area with custom banquettes that can be used for both working or breakout. It includes a sleek coffee bar and soft lounge seating. There is a full pantry with a pop of color and a retro vibe for the employees use as well.The concept of...


预览图片
25 / 东京鸡蛋共同办公的办公室设计
3年前|OfficeSnapshots|办公|100%...gn drivers – collaboration, community, conscious design, connection, and customization.,The refurbishment and expansion of EGG is driven first and foremost by an increasing need for collaborative spaces. MAWD’s reconfiguration of the reception area includes a gathering fire and ‘collaboratio...


预览图片



