1 / 日本 | 蓝瓶咖啡涩谷咖啡厅 | 2021 | Keiji Ashizawa Design
4年前|archdaily|餐饮|100%...of different customers. At one end of the space, a lowered floor area with banquette seating (upholstered in an autumnal orange textile) can be separated off from the main area via a grey, sheer curtain. An oval dining table in the center provides a casual, communal atmosphere for sitting around, an...


预览图片
2 / 麦克莱恩亚庇办公室设计
3年前|OfficeSnapshots|办公|100%...terned flooring, panelized millwork, coffered ceilings, and custom curving banquette seating. The clubhouse and café open to a large outdoor terrace for work and social gatherings, creating a desired indoor/outdoor work environment. The café provides staff with snacks such as gourmet coffees and a...




预览图片
3 / 莫纳托野生动物园度假村 | Studio Gram and Intro | 2025 | 澳大利亚
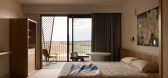
8月前|The.Local.Proje|酒店|100%... woven light fixtures that float above the dining space, custom weave-look banquettes made with strands of European oak veneer and curved pine seating that undulates in its interlaced form. But it also serves as a subtle anchor for the broader design.
In the cavernous lobby, long seams of...
预览图片
4 / Newport Residence | Five Foot One Design | 2025 | 澳大利亚
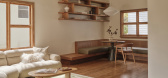
10月前|The.Local.Proje|住宅|100%...en the spaces, echoing the language of the era. Additionally, cantilevered banquette seating frames the space leading from the kitchen to the living area.Downstairs, a former storage room has been transformed into a poolside bar and lounge, nodding to the mid-century lifestyle. The den-like space is...
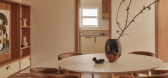
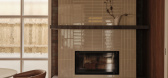
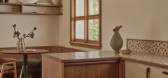
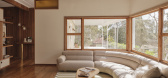
预览图片
5 / Ensue 餐厅 | 召禾设计 | 2019 | 中国深圳
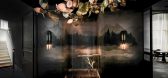
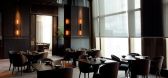
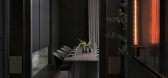
6年前|召禾室内设计|餐饮|100%...ads to the kitchen, the ceiling curves like a wave towards the back of the banquettes and defines this area as a cozy and intimate space, without the use of any vertical separation.
▼灰色中性色调的主餐厅,天花板上的弧线柔化了空间,the main dining room in the grey and neutr...



预览图片
6 / 悉尼Akcelo办公室 | Cachet Group | 2022 | 澳大利亚
4年前|OfficeSnapshots|办公|96%...al meeting rooms, touch-down points, work booths, collaboration tables and banquettes. A noteworthy space is the sound recording room and interconnected edit-suite, arming Akcelo with a state-of-the-art facility, inhouse. A signature pool table and tiered seating positioned under stairs connects the...
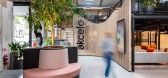

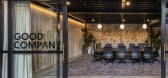


预览图片
7 / The Gambit Loft | Folk Studio
7月前|The.Local.Proje|软装|95%...trial bones of the loft. Gentle curves appear in the rounded dining table, banquette seating and King Living sofa, while soft greens and natural timbers ground the home. Patterns emerge subtly through artwork and furnishings, exposed brickwork and the kitchen’s tiled island bench, and more boldly ...


预览图片
8 / CLA 办公室 | NELSON Worldwide | 2024 | 美国
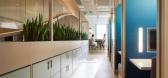
1年前|OfficeSnapshots|办公|93%...ith a “wow” moment. This curved, floor-to-ceiling unit with a built-in banquette, which also serves a waiting area for visitors, blends into the space, featuring smooth surfaces, integrated lighting emitting a soft glow, and a design harmonizing with the bronze circular ceiling above. What start...
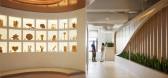
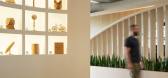


预览图片
9 / SHH设计巴比肯中心
15年前|caozhaoming118|餐饮|90%... the rear of the space are three semi-enclosed tiled booth areas featuring banquette seating in sage green with a solid oak trim and tables in back-painted pyro glass (once again for that ‘old school’ feel) with black steel legs. This glass treatment is used several times in the Foodhall, inclu...




预览图片
10 / 参观顶级设计师琥珀刘易斯设计的美式风格住宅
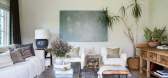
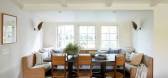
5年前|ArchitecturalDi|软装|78%...des and an open undercarriage—Lewis commissioned a custom 11-foot wicker banquette with a soft French tuft cushion to create a cozy dining nook. It surrounds vintage Charlotte Perriand dining chairs from Round Top, Texas, and a 10-foot X base dining table from the Shoppe. Note there are no hanging...




预览图片



