约有70项符合查询结果,库内数据总量为1205299项。[ 耗时:0.0058秒 ]
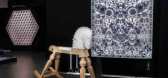
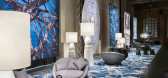
1 / 穆奥地毯到达太空家具。
6年前|Yellowtrace|产品|100%...nic designs. Moooi Carpets will also produce a series of templates, where customers can choose from different colours, patterns and sizes, as well as having their own photos printed on a rug.The Moooi Carpets collection is available exclusively from Space Furniture. Related post: Out & About In Tor...




预览图片
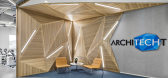
2 / 伊斯坦布尔Architecht办公室设计
5年前|OfficeSnapshots|办公|100%..., we created special work hubs for each team. These areas have screens and custom designed writable surfaces for brainstorming. In addition, in the close neighborhood of team area we designed “collaborative” work spaces with informal meeting space and focus rooms.
About the layout, we created...




预览图片
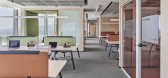
3 / İzmir施耐德电气的办公室设计
5年前|OfficeSnapshots|办公|100%...workstations will be used for both
relaxation and quick meetings. In the customer zone, we designed digital walls and amphi seating space especially for presentations to clients.
Provide an efficient acoustic isolation for open office area is a challenge. We use acoustic baffles on the ceilings...


预览图片
4 / 一对美国夫妇的梦幻巴黎的住宅装饰设计

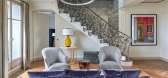
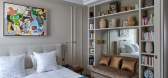
5年前|ArchitecturalDi|软装|100%...w was added to capture the view of the Eiffel Tower from the entrance. The custom window seat is in Sahco fabric and the custom moldings were designed by architect Sandrine Teze-Limal and Staff Espace Volume to hide all of the air-conditioning, heating, and vents throughout the apartment.
With ...



预览图片
5 / 纽约3 l资本办公室设计
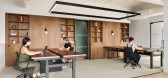
5年前|OfficeSnapshots|办公|100%... of the brand colors really pop, adding richness and elevating the design. Custom walnut built-in shelving is designed to ground the main open office space and add a little drama and give the vibe of a residential library. A centrally located pantry and main lounge to make the small space feel large...



预览图片
6 / 在公园大道上开玩笑地打破惯例的合作社里
6年前|ArchitecturalDi|住宅|100%... conical shades is from Rago Auctions; cabinet hardware from Rejuvenation; custom wall-to-wall carpet from ALT for Living; and Roman shades in fabric from Angela Brown.
A central wall was razed, but original parquet Versailles floors in these two rooms was left behind, albeit stripped and whiten...


预览图片
7 / 伊斯坦布尔汉空间共同办公的办公室设计
5年前|OfficeSnapshots|办公|100%... as “Classis, Modulyss, and Desso Carpet”.
All furniture except our custom-designed furniture was supplied by Nurus.
,21 张图片 | Pictures,设计:Studio 13 Architects, 客户:Han Spaces, ,面积:21,527 sqft,年份:2019,坐落:Istanbul, Turkey, ,行业:Coworking,...


预览图片
8 / 广州-二沙岛棕榈园联排别墅
11年前|心静绪清|住宅|100%...eamless heavenly robe . Living room sofa furniture using the full leather custom , carpet use fur carpet , show taste elegant , the full of sense of the times.Leisure books, open balcony, a book, a cup of Coffee, still feel the personal time. If this feels too quiet, it may be in the bar area abou...



预览图片
9 / 墨尔本智慧就业办公室设计
6年前|OfficeSnapshots|办公|100%...ject was the entrance, you are welcomed by the reception counter which was custom designed by the Canopy team & made especially for the space. The use of a stunning terrazzo stone by Concrete Collaborative communicated back to the corporate colours used throughout the space. The look & feel of the r...

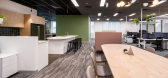


预览图片
10 / 顶级设计师酷酷妈妈的时尚奥斯汀家居
5年前|ArchitecturalDi|软装|100%...borhood. In the entry, a group of Salvador Dalí watercolors hangs above a custom walnut bench by Erik Gustafson for Juniper Tedhams. The 1940 Berber rug is from FJ Hakimian.
An unsigned Andy Warhol Elvis from the collection of Joe D’Allesandro commands the living room.
Custom sofas upholste...


预览图片
11 / 二沙岛春晓街棕榈园25号 —— 都市“时尚”
11年前|心静绪清|概念|100%...eamless heavenly robe . Living room sofa furniture using the full leather custom , carpet use fur carpet , show taste elegant , the full of sense of the times.Leisure books, open balcony, a book, a cup of Coffee, still feel the personal time. If this feels too quiet, it may be in the bar area abou...


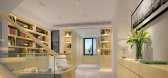
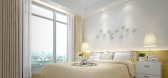
预览图片
12 / 奥斯汀装配办公室设计
6年前|OfficeSnapshots|办公|100%...om the core, the space opens to workstations and lounge areas, composed of custom steel-and-glass partitions and custom oak furniture on exposed concrete floors. The open space complements the wood core with site-fabricated wood desks, aligned under a layer of sound-absorbing LED boards. The desks a...
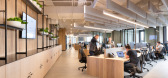


预览图片
13 / 一个刷新汉普顿美式风格的家庭装饰设计
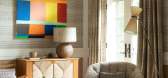
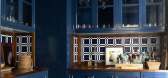
5年前|ArchitecturalDi|软装|100%...er residence. In the kitchen, the breakfast table, sofa, and banquette are custom by Roberts. Banquette fabric is Ralph Lauren Home La Garoupe in Indigo. Fabric for sofa is Clarence House Luke in the color Pool. Chairs at table are by Palacek.
Dining table is custom by Roberts. Painted chest of...


预览图片
14 / 纽约Tiffany & Co.品牌新店
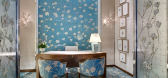
12年前|wenming-1980|商业|100%...xurious materials abound, including mother-of-pearl, gold and silver leaf, custom aubusson tapestries, silk carpets, and Amazonite stone (a reference to Tiffany Blue). Each individual selling space is ornamented with distinct elements that reference the venerable retailer’s history. For example, h...



预览图片
15 / 矩阵纵横—泉州万道办公室
11年前|sunluowen|办公|100%...walnut, grey tile, cork, square carpet, white paint glass, artistic glass, customized carpet, mirror veneer设计时间:2013年04月Start Time: April 2013完成时间:2014年01月Completion Time: Jan. 2014设计说明:根据业主要求把办公室会所化,营造一种让员工在轻松愉...


预览图片
16 / 伊斯坦布尔Keyvan航空办事处设计
5年前|OfficeSnapshots|办公|100%...nbul, which has more than 20 years of aviation experience on meeting their customers needs with private jet consultancy, aviation fashion and aviation management consultancy.
During the design period we set our client’s high quality service to their own customers as our starting point and main ...



预览图片
17 / 旧金山Leanplum办公室设计
5年前|OfficeSnapshots|办公|100%...t Studio reimagined the urban offices for Leanplum to better represent the customer engagement platform’s presence in San Francisco, California.
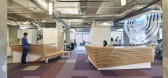
The office design is an abstraction of the client’s recently rebranded web platform with its organic graphics and playful color blends. The reinven...


预览图片
18 / Gather 办公室 | Campfire & Co. | 2020 | 美国
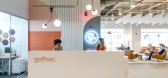
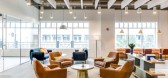
3年前|OfficeSnapshots|办公|100%...r details. A bright and welcoming entry introduces Gather’s brand with a custom mural and signature neon G. Additional custom details include a round pegboard built by a local woodworker opposite Gather’s tagline wall graphic: Let’s Do This.,As guests enter the main coworking space and work ...


预览图片
19 / 最好的产品设计&材料| 2020存档。
5年前|Yellowtrace|产品|100%...ounge Collection by Gibson Karlo. Australian Artist Sean Meilak Launches a Custom-made Furniture Range. Exquisite Corpse Straw Marquetry Collection by Adam+Arthur.
See All Yellowtrace 2020 Archives Here.
Explore our archives through the years: 2019 Archive / 2018 Archive / 2017 Archive / 2016...



预览图片
20 / studiopepe在米兰斯波蒂的即时全景。
6年前|Yellowtrace|产品|100%...een, and blue to pink, mixing with the black and white graphic elements of custom fabrics and the brilliance of vintage Berber carpets. In the sleeping area lit by Rudi Loop from Roll&Hill, the blue velvet Tufty bed by B&B Italia is matched with the new Palette Desk by &tradition featuring shelves, ...


预览图片
21 / 在纽约公寓的微妙的转变
5年前|ArchitecturalDi|软装|100%...ques. Artwork by Harrison Walker and Corey Daniels line the walls, and the custom cocktail table was fabricated by Baba Wood.
Schafer repainted the living room walls in Farrow & Ball’s Drop Cloth and subtly rearranged the furnishings—including a slipcovered sofa upholstered in linen from Arab...



预览图片
22 / (Casa Piet Mondrian, Brasile)Fabio Fantolino 设计
6年前|Fabio.Fantolino|住宅|100%...onversation area that develops around the fireplace and the TV area, where custom joinery elements combine together with the textures of the upholstery and carpets to warm the environment. A band of color collects the lounge and leads up to the dining room divided but united by the adjacent environm...



预览图片
23 / 有线电视工作室 | B² Architecture | 2022 | 捷克
4年前|序赞精选|办公|100%...icks – bearing structures and partition walls. Steel – columns, beams, custom made furniture designed by B² Architecture. Steel and glass – acoustic doors. Anhydrite floor – studios. Concrete – floor – gathering room / hall. Oak – custom made tables – gathering room / hall. Cyprus ...


预览图片
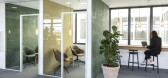
24 / 丹麦 Lantmannen Unibake 办公室 | 2020 | Danielsen Spaceplanning
5年前|OfficeSnapshots|办公|100%... for their global partners. Danielsen Spaceplanning created a plan for the customizations, which included a small bakery and a central space, which functioned as both a showcase and a lounge for staff and visitors.,A feature of the central space was the omission of the standard lowered acoustic ce...
预览图片
25 / 雷BDO办公室设计
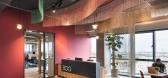
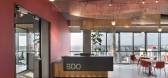
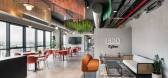
3年前|OfficeSnapshots|办公|100%...en from the company’s activities. The desire was to move the company’s customers through a route that describes the company’s work, conceptual elements in the space emphasized the story in stages, the entrance space describes the first stage “Identify” an element of chains in the ceiling i...
预览图片



