1 / 参观功能和风格都很好的西村公寓
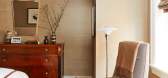
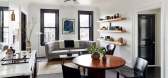
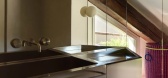
6年前|ArchitecturalDi|软装|100%... and features an angled wall, the bed had to be placed on a diagonal and a custom desk was built around the radiator to take advantage of every last inch. (This small-yet-mighty room has more than proven its worth during the pandemic, serving not only as a home office but a landing pad for the coupl...



预览图片
2 / Dune | Meghan Eisenberg | 2026 | 澳大利亚
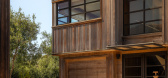
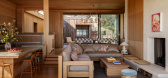
1月前|The.Local.Proje|住宅|100%... to “plop down” comfortably.
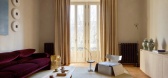
The first purchase for the project was a custom Pierre Yovanovitch ceramic wall lamp in shades of blue, cream and green, representing ocean, sand and land. This sculptural piece, sitting at the end of the entry hall, became a guide for so many design decisions that ...
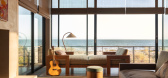
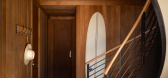
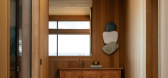
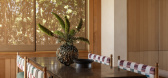
预览图片
3 / Casa Lea | LC Atelier
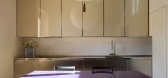
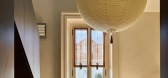
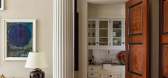
8月前|estliving|住宅|100%...pace alongside the Cassina Maralunga sofa by Vico Magistretti. Opposite, a custom open-pore travertine sideboard offers tonal and textural contrast. Beside a blue canvas, Circle wall lights designed by the studio for Matlight provide a soft glow through alabaster discs mounted on burnished brass. ...
预览图片
4 / 常见家具名称中英文对照
11年前|木易娃娃|软装|100%...柜
Cupboard wall unit for flat 套房衣柜
Curtain 窗帘,挂帘
Customized furniture 订做家具
D
Decorative lighting 装饰灯具
Dining room furniture 餐厅家具
Dining room set 起居室配套家具
Dining table 餐桌
Divan 长沙发,沙发床
Dividing wall and fit...
预览图片
5 / 在公园大道上开玩笑地打破惯例的合作社里
6年前|ArchitecturalDi|住宅|100%... conical shades is from Rago Auctions; cabinet hardware from Rejuvenation; custom wall-to-wall carpet from ALT for Living; and Roman shades in fabric from Angela Brown.
A central wall was razed, but original parquet Versailles floors in these two rooms was left behind, albeit stripped and whiten...


预览图片
6 / 翠贝卡垫的轻奢风格住宅
5年前|ArchitecturalDi|软装|100%...ering by Pietro Seminelli creates a serene background in the main bedroom. Custom parchment-and-lacquer tables topped with lamps by Mattia Bonetti flank a Drake/Anderson−designed velvet bed, and the rug is by BDDW.
Ultimately, Drake and Anderson devised a four-bedroom layout that includes two...


预览图片
7 / 在纽约公寓的微妙的转变
5年前|ArchitecturalDi|软装|100%...ques. Artwork by Harrison Walker and Corey Daniels line the walls, and the custom cocktail table was fabricated by Baba Wood.
Schafer repainted the living room walls in Farrow & Ball’s Drop Cloth and subtly rearranged the furnishings—including a slipcovered sofa upholstered in linen from Arab...



预览图片
8 / 一对美国夫妇的梦幻巴黎的住宅装饰设计

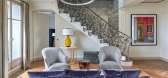
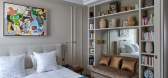
5年前|ArchitecturalDi|软装|100%...w was added to capture the view of the Eiffel Tower from the entrance. The custom window seat is in Sahco fabric and the custom moldings were designed by architect Sandrine Teze-Limal and Staff Espace Volume to hide all of the air-conditioning, heating, and vents throughout the apartment.
With ...



预览图片
9 / 国外新奇儿童房设计
12年前|小耗子飞了|图像标识|100%...d-Boys-Bedroom.jpg http://www.huiben.cc/wp-content/uploads/2014/05/bayless-custome-homes-inc-.jpg http://www.huiben.cc/wp-content/uploads/2014/05/boys-bed-furniture.png http://www.huiben.cc/wp-content/uploads/2014/05/car.jpg http://www.huiben.cc/wp-content/uploads/2014/05/Coaster_Race_Car_Bed_400700...
预览图片
10 / 一个刷新汉普顿美式风格的家庭装饰设计
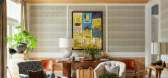
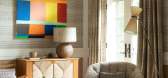
5年前|ArchitecturalDi|软装|100%...er residence. In the kitchen, the breakfast table, sofa, and banquette are custom by Roberts. Banquette fabric is Ralph Lauren Home La Garoupe in Indigo. Fabric for sofa is Clarence House Luke in the color Pool. Chairs at table are by Palacek.
Dining table is custom by Roberts. Painted chest of...


预览图片
11 / 波兰华沙FNL公寓 | Pion Studio
5年前|Yellowtrace|住宅|100%... acting as a continuation of its much larger living room counterpart.
A custom-designed table made of blackened oak is the central fixture of the dining room. Flanked by Vitra Standard chairs by Jean Prouve its encased in a black partitioned glass box. A painting by Christophe Meyer contrasts wit...


预览图片
12 / Black interior | Dmitry Sivak&Artem Tryhubchak
9年前|JoyColourSpace|建筑|100%...
Not everyone can get a black color in the interior, but in this case the customer was given a direct and bold task - the interior should be completely black.
The apartment has a small area, only 43 square meters. M, but in the same room were able to successfully accommodate four zones at once: ki...


预览图片
13 / 在洋溢着小镇的房子在纽约的历史性的格林威治村
5年前|ArchitecturalDi|软装|100%...ight of stairs leads from the living room to a mezzanine media room with a custom sofa, a Paul Frankl coffee table, and a vintage chair made of Brazilian walnut plywood. For the adjacent powder room, Studio Volpe designed a marble vanity and perforated marble wall behind it, on which hangs a mirror ...



预览图片
14 / Pied-a-Mer游艇内部由迈克尔·k·陈架构。
6年前|Yellowtrace|住宅|100%... of softer finishes and furniture, as well as in the actual engineering of custom mechanisms”, Chen says. The extruded, continuous aluminium ribs — referring to chromed tubular steel — help conceal panel divisions, doors and appliances, and contribute to the play between natural and artificial...



预览图片
15 / 美国纽约--The MADE Hotel
8年前|白人大毛|住宅|100%... City, that serves cocktails and craft beers.In some of the hotel rooms, a custom wall unit features walnut shelving and drop down desks, while color has been added with the use of headboards and blankets.In some of the hotel rooms, the beds are raised up onto a wood platform, allowing for storage d...




预览图片
16 / 美国纽约 INC Architecture & Design 设计总部
5年前|OfficeSnapshots|办公|100%... center with collaborative work spaces arranged along the western windows. Custom LED mirrored light beams provide for task and ambient lighting and function as a heliostat reflecting natural light deep into the studio. Simple secondary architectural elements were developed to provide for the more p...


预览图片
17 / 莫斯科33㎡多功能公寓 | 2021 | SHKAF interior architects
5年前|archdaily|住宅|100%...rlin (kitchen, storage, and bathroom furniture). The only exception is the custom-made bed and Fowertop VP1 lightning in the bedroom.
,项目完工照片 | Finished Photos
,转载自:Archdaily
,设计师:SHKAF interior architects
,图片©SHKAF interior architects
,语言:英...



预览图片
18 / VILLAGGO HOUSE | Ivanna Pavlus
5年前|behance|概念|100%...s house.Bright and light are the main characteristics of this project. Our customers, like us, are very pleased with the result.The house consists of two blocks connected to each other. One block is a kitchen-living room with a ceiling height of about 6 meters, formed by a gable roof. The second blo...




预览图片
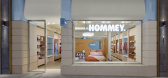
19 / Hommey Chadstone | In Addition
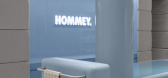
2月前|The.Local.Proje|商业|100%...t,” says Ana.
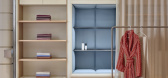
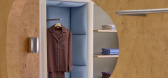
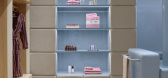
Discovery and a sense of play were also important, with customers drawn to explore the space beyond the bedhead to find a cosy seating area and further displays. Wardrobe-style joinery with upholstered niches line the perimeter, while at the rear, a wall of soft, cushion-like tile...
预览图片
20 / 5:1公寓 ——狭小空间下的住宅
11年前|吴伟锋|住宅|100%...along with additional storage and display space. A pivoting enclosure with custom speakers allows the television to rotate 180 degrees for viewing from the seating area, or the bed and dressing rooms. A built-in nightstand with power for a reading light and alarm clock is located adjacent to the hea...


预览图片
21 / 旅游设计师的森林的隐匿处与个性
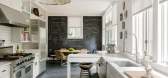
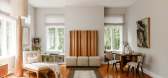
5年前|ArchitecturalDi|软装|100%...ofa from Roche Bobois Paris. Underneath it all is a Classic Rug Collection custom wool-and-silk rug.
www.maxbphoto.com Brooklyn, NY
For the redesign, Everick stuck to a mostly neutral palette with pops of warm tones. The couple’s bedroom, for example, is painted with Sherwin-Willia...



预览图片
22 / Balmain House | GOLDEN | 2026 | 澳大利亚
5月前|GoldenDesign|住宅|100%..., tasked with shaping the home’s upholstered elements – which included custom seating, dining chairs, kitchen stools and bespoke furnishings – window treatments and styling within a condensed timeframe. Working with a client based overseas, the studio navigated distance through an intensely co...


预览图片
23 / Hinterhouse (2020) (Ménard Dworkind architecture & design)设计
5年前|archdaily|住宅|100%...les as a kitchen island one of the space-saving techniques in the house. A custom vessel-sink raises a cutting board to a comfortable height and is compartmentalized to include a herb garden full of basil, mint, and sage. The bedrooms fit queen beds snuggly wall-to-wall. Sliding panels hide a TV at ...




预览图片
24 / 旅游与传统希腊复兴式联排别墅和中世纪的细节
5年前|ArchitecturalDi|软装|100%...nd of open-door lifestyle they wanted,” Kamel says, noting the bounty of custom storage and millwork she and Akiskalou incorporated into the design.
Brooklyn-based architect Elizabeth Roberts and interior designers Jessica Wilpon Kamel and Christina Akiskalou of New York’s Ronen Lev worked toge...



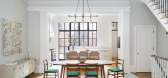
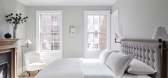
预览图片
25 / Park City | SVK Interior Design | 2025 | 美国
1年前|序赞精选|住宅|100%...esign
Decoration Scope Included:
Space Planning & Furniture Selection
Custom Furniture Design
Custom Window Treatment Design
Accessory Procurement & Placement
Project Management Scope Included:
Purchasing & Order Management
Construction Liaison
Furniture Installation Coordination & Over...




预览图片



