约有90项符合查询结果,库内数据总量为1205295项。[ 耗时:0.0071秒 ]
1 / 智利圣地亚哥PWCC温泉及健身中心
14年前|yuhou0207|康乐|100%...ifferent areas by cenital light. The curved wall also improves the project structural solution. On the other side of the curved wall, the project presents an open court that brings light to inner spaces.


预览图片
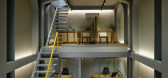
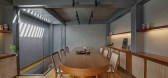
2 / 印度 Yellow Box 办公室 | 2019 | TRAANSPACE
6年前|archdaily|办公|100%...et on such a tight plot, no space could be wasted for adding new walls and structure. Innovatively, metal arches merged with the necessary metal structural members reformed the design concept adding a new parameter to the design keeping the Indian-ness intact. As the facade’s arches, the yellow Ja...




预览图片
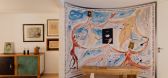
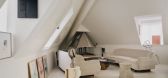
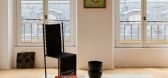
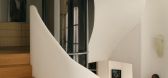
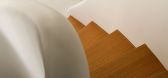
3 / 巴黎公寓 | Sophie Dries
2月前|ArchitecturalDi|软装|100%...ke place. “The buildings are 18th century, before Haussmann; most of the structure was wood and had moved a lot over time,” says Dries. ”The geometry of the space was messy, so everything had to be custom-made.” In order to improve light and flow and make more room for artworks, several part...
预览图片
4 / Two Parallel Buildings Above Sydney Harbour | Chenchow Little
6年前|ChenchowLittle|建筑|100%...parts, with the new addition and the original cottage designed as parallel structures.
The existing house was sympathetically renovated to restore the integrity of the original colonial architecture, which had been lost due to an ill-fitting extension in the 1980s. The removal of this exten...


预览图片
5 / 虫洞图书馆(虫洞库)疯狂的建筑师设计
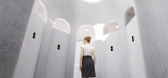
6年前|Archilovers|概念|100%...ated in Century Park along the Haikou Bay coastline. The intimately scaled structure is cast of white concrete as a unit. The curved concrete walls not only serve as organic architectural structure, but also connect the ceiling, the ground and the walls together. Holes of varying sizes allow the arc...




预览图片
6 / 花瓣庭院别墅 | Sandra Micaela Casinha Atelier | 2023 | 葡萄牙
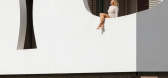
3年前|序赞精选|住宅|100%... It touches the floor simply, with a large "U" glazing. An internal curved structural wall that together with the heart of the house (the stairs), builds its interior. The flower petals embrace the entire upper floor. In its organicist movement , the openings, the patios appear. To reinforce their p...


预览图片
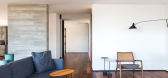
7 / JB 公寓 | BOSCARDIN CORSI | 2018 | 巴西
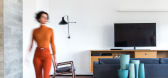
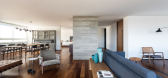
2年前|behance|软装|100%...eep the environments integrated and fluid. With a modern architecture, the structure is external to the building, the floor plan is free – without internal beams and pillars, and the walls have no structural function, giving us creative freedom for the project. The layout of the apartment was rede...



预览图片
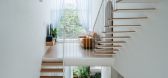
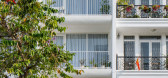
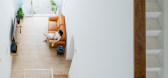
8 / 越南白色住宅(2010)(H.a)设计
5年前|archdaily|住宅|100%...0,摄影:Quang Dam,设计团队:H.a,Construction:Gia Phat Hung,Structure:Minh Lam Company Limited,Iron:Tai Loi Company Limited,Country:Vietnam,设计师描述 | Designer description: The house on an area of 5x18 is the home of 4 members. It is a story about the house of a y...



预览图片
9 / Li Li Ji Art Space / ARCH STUDIO
10年前|小柴|办公|100%...ior is about 300 square meters, the shape is irregular, and there are some structural columns and walls. Based on the complex structures, pipelines and limited height of the interior, design with soft wall involvement and integration of the existing building structure, using scale, lighting and mate...


预览图片
10 / 瑞士Pully住宅(2020)LOCALARCHITECTURE
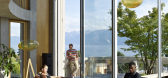
5年前|archdaily|建筑|100%...*]The building shape is rationally constructed with a bespoke load-bearing structure, its curved appearance created by filler elements arranged on the facets. The concrete skeleton is readable on the façade, its prefabricated vertical elements with their trapezoidal profile creating a play of ligh...


预览图片
11 / 或耶胡达Momentis办公室设计
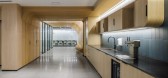
3年前|OfficeSnapshots|办公|100%...aging a dramatic, elegant and sophisticated transformation of the existing structure, and leaving little evidence of it’s previous state.,At the heart of Aeubach’s conceptual thinking was Momentis’ surgical robotic systems – a robotic arm with unprecedented maneuvering capabilities, enabli...



预览图片
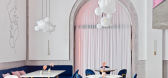
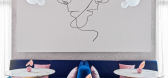
12 / Dijon 第戎餐厅 | Damir Usenov | 2020 | 哈萨克斯坦
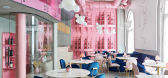
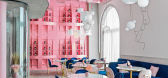
2年前|behance|概念|100%...alette add brightness and airiness to the interior, while complex concrete structures, high ceiling and open space utilities provide the restaurant with solidity and grandeur. The canvas-white walls are adorned with a minimalist artwork of David Cantu, an American artist. The restaurant also has a s...


预览图片
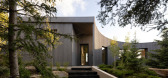
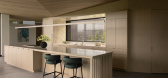
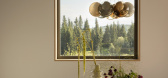
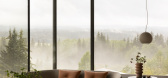
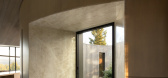
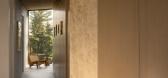
13 / Cut Out House | Young Projects | 2026 | 澳大利亚
5月前|The.Local.Proje|住宅|100%...fore entering the home. This wall serves as the functional backbone of the structure as it houses the kitchen cabinetry and storage. It also includes three window perforations within the width of the wall, allowing them to be occupiable spaces. Lined with natural stone and complete with built-in sea...
预览图片
14 / 新皮草住宅建筑(2020)(a round architects)设计
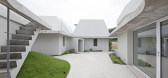
5年前|archdaily|建筑|100%...师:Changhyun Park,设计团队:a round architects, Hyunsoo Kwon,Structural Engineer: Dawoo structural engineering,Mechanical Engineer:Codam engineering,Telecommunication Equipment:Codam engineering,Landscape :Anmadang the lab,Interior:a round architects,Construction :Osung C&I,C...


预览图片
15 / 迪拜阿拉伯喀什办事处设计
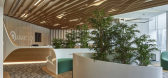
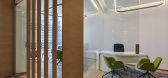
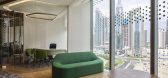
6年前|OfficeSnapshots|办公|100%...final result with the hosting building: The Opus by Omniyat, a masterpiece structure designed by the late Dame Zaha Hadid.The enduring design of the ArabClicks office intends to answer the complex dichotomy between dynamism and flexibility of contemporary business workflows and architectural spaces....


预览图片
16 / 印度戈德亚餐厅(2019)(STAPATI)设计
5年前|archdaily|餐饮|100%...gically designing the spaces, a minimal number of changes were made to the structure by removing a small segment of the original roof and parts of the walls. This ensured natural daylight could flood into the surrounding spaces and benefit adjoining zones.,Keeping in mind the original site with th...

预览图片
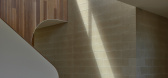
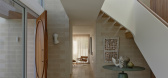
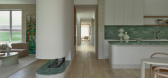
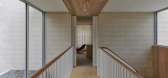
17 / Light House | InForm | 2025 | 澳大利亚
10月前|InForm|住宅|100%...ving area – perfectly balance the strict orthogonal geometry of the main structure.
A moment that both nods to the client’s love of crafted elements as well as their focus on creating spaces that felt light and bright, a large double height side entry opens up to a sinuous stair and b...
预览图片
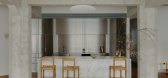
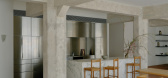
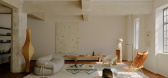
18 / Loft Residence | Oliver Du Puy | 2025 | 澳大利亚

9月前|The.Local.Proje|住宅|100%... how architecture, art and materiality can inspire reflection.The original structure of Loft Residence dates back to the early 1900s. Its stone walls and concrete columns recall the construction of some of the city’s leading restaurants, art galleries and hotels. The renovation brief drew inspirat...

预览图片
19 / 以色列贾法顶层公寓 (Jaffa Roofhouse)Gitai Architects设计
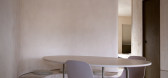
5年前|Archilovers|住宅|100%... two zones: the living room, which is made up of a continuous curved earth structure, and the private spaces which is oriented towards the outdoor space. This division intends to create a clear layout which connects the inside and outside. The private zone includes two sleeping areas integrated in t...




预览图片
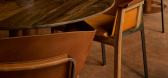
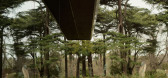
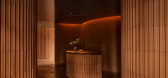
20 / Yiaga | Wardle | 2026 | 澳大利亚
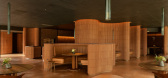
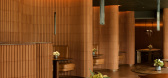
1月前|The.Local.Proje|餐饮|100%...lity uses until it was left vacant for almost 10 years. Now, this pavilion structure and roof have been left intact, and within it Allen and Wardle have created an entirely new dining experience. Yiaga means ‘seek and find’ in the local Wurundjeri language, and this emphasis on provenance, local...
预览图片
21 / HD别墅(2020)(AL PEPE architects)设计
5年前|archdaily|建筑|100%...toDesk, Chaos Group, Pavatex, Steico, Arcelor-Mittal, Microsoft, Trimble,Structure:Bringolf Constructions / Girold Constructions Bois,City:Schnersheim,Country:France,设计师描述 | Designer description: The archetypal form of the double pitch roof, imposed by the building code requireme...





预览图片
22 / Tea House in Huton /胡同茶舍
11年前|大可乐zZ|餐饮|100%...阅读为主,也可以接待部分散客就餐。Project BackgroundThe structure space of the project is about 450 square meter, “L” shape neighborhood located in Beijing traditional Hutong district. The space includes 5 old traditional houses and some temporary constructed colored steel. The...
预览图片
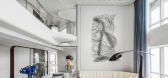
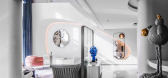
23 / 珠海仁和海滨中心(Model Duplex at Zhuhai Renheng Coastal Center)T.K.Chu Design(邱德光) 设计
6年前|邱德光|住宅|100%...r under the sun, gentle yet rapid, along with the curve of the whole space structure, reflects the ever-changing sea surface, bearing the same line with the architecture. The carpet is a tangible performance of the waves caressing the beach, as one sits on the ground overlooking the sparkling waves....


预览图片
24 / 一场建筑与历史的对话
4年前|序赞精选|设计情报|100%...he feeling around this atmosphere and constructively define it. Bricklands structural history and the old slaughterhouses eloquence are the background and the characters in the story scene. The continuous low background and dark gray wood monomer materials in the story define the new procedures depl...


预览图片
25 / RAMOPRIMO丨MFIT SPACE
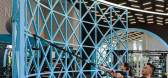
6年前|Hi设计|设计情报|100%...ct features a system of site specifically designed large blue iron lattice structures, which create visually permeable partition walls around the space and offer supports for hanging ropes, hooks or for doing exercises. A spiral staircase, a steel slide and a climbing wall multiply the fitness...





预览图片



