约有200项符合查询结果,库内数据总量为1205294项。[ 耗时:0.0064秒 ]
1 / 纽约Casper办公室 | Architecture Research Office | 2021 | 美国
4年前|OfficeSnapshots|办公|100%...:New York City, New York, United States, ,行业: Manufacturing, ,Architecture Research Office designed the Casper offices to reflect the business values and culture in New York City, New York.,Through an intelligent planning strategy and vibrant materiality, the design supports Casper’s...




预览图片
2 / Glasshouse by bureau^proberts
9月前|Habitus|产品|100%
Glasshouse by bureau^proberts blends land, sea and architecture on the Gold Coast through curved glass and landscape-inspired design.
An all-encompassing experience of the beachside landscape has been made possible through the innovative use of curved glass in Glasshouse, a newly completed ex...


预览图片
3 / Dancing on the Ceiling | Decus | 2025 | 英国
10月前|Decus|住宅|100%...ame from the expressive atmosphere now filling a once simple shell. “The architecture itself was quite boxy, all straight lines, steel and glass, but the site was incredible,” recalls Alexandra Donohoe Church, Decus founder and managing director. “From the beginning, we knew we needed to injec...


预览图片
4 / 巴西 Suite Arquitetos 设计,建筑、家具与艺术
1月前|序赞精选|软装|100%...当代庇护所,让人先感受空间,再理解空间。
Brazilian architecture studio Suite Arquitetos has long been dedicated to exploring the relationship between architecture, art, and materiality. In conversation, the team shared: “The true power of a space does not lie in its form its...
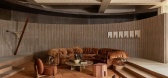
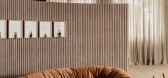
预览图片
5 / Tribeca Residence | StudioTwentySeven
2月前|The.Local.Proje|软装|100%...ed by Swiss architects Herzog & de Meuron as a “villa in the sky”, the architecture provided a rigorous framework. Instead of disrupting it, Polo and Onuska leaned into its clarity. “We chose to work in dialogue with it, creating a living composition where architecture, collectible design and ...


预览图片
6 / Luxury Island Resort | Blink | 2025 | 阿联酋
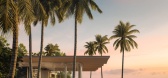
8月前|Blink.DG|建筑|100%... resort is planned as a calm, car free enclave where arrival, movement and architecture are all shaped by the character of the mangroves.
The design weaves water, vegetation and architecture into a
quiet island landscape, where one bedroom beach villas occupy the threshold between sea and mangrov...
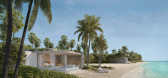
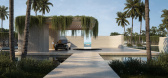
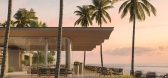
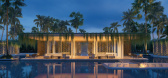
预览图片
7 / (美术博物馆休斯顿校园扩张)Steven Holl Architects设计
5年前|Archilovers|文育|100%...PACE
LIGHT: LUMINOUS CANOPY
CIRCULATION: GALLERY ROOMS AND OPEN FLOW
ARCHITECTURE: COMPLEMENTARY CONTRAST
CAMPUS: AN INTEGRAL EXPERIENCE
Today the Museum of Fine Arts, Houston, has a unique chance to expand and unite its campus as an integral experience open to the community. We envi...


预览图片
8 / S-GAME 网络科技 | LYCS Architecture | 2022 | 中国北京
1年前|OfficeSnapshots|办公|100%...ft,年份:2022,坐落:Beijing, China, ,行业: Gaming, ,LYCS Architecture designed a space to honor the work being done in game creation at the S-GAME Network Technology offices in Beijing, China.,LYCS Architecture was commissioned by S-GAME to design their headquarters in Zhongguanc...


预览图片
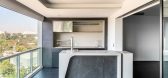
9 / 巴西黑色流动公寓(2020)Diego Revollo Arquitetura设计
5年前|Archilovers|住宅|100%
The time and turn for curved shapes. Fluid architecture is not just an aesthetic issue. It reflects the moment we are living in: the breaking of rigidity. Freer spaces, with less hard lines, make the atmosphere lighter and improve well-being. This is reflected from the design of more flexible lay...




预览图片
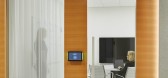
10 / 美国 | Skykit | 办公 | 2021 | Studio BV
5年前|OfficeSnapshots|办公|100%...This cloud concept is really about the contrast of softness to the rigid architecture and focuses on transparency and layering to emphasize brand and experience.”,The experience for guests and visitors is inspired and guided by the use of light to emphasize architecture details and brand. The en...


预览图片
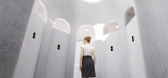
11 / 虫洞图书馆(虫洞库)疯狂的建筑师设计
6年前|Archilovers|概念|100%...te concrete as a unit. The curved concrete walls not only serve as organic architectural structure, but also connect the ceiling, the ground and the walls together. Holes of varying sizes allow the architecture to breathe and meanwhile let natural light flood the interior. The grey spaces of the ext...




预览图片
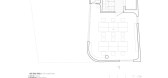
12 / (工作站咖啡)MDA architecture设计
5年前|Archilovers|餐饮|100%...nt of the building
The Workstation Coffee
Project info:
Design: MDA architecture, CoRi design
Director of Architecture/Project Manager: Vũ Văn Minh
Architect designers: Thân Tiến Hoàng, Vũ Hà Anh, Lưu Thiện Tài
Address: Dien Bien Phu street, ward 25, Binh Thanh district, Ho Chi...


预览图片
13 / Shell House | Joe Adsett Architects | 2026 | 澳大利亚
1月前|Joe.Adsett|建筑|100%...ulated, hovering above a grounded pavilion of arches, stone and glass. The architecture balances strength and softness, creating a home that feels both monumental and deeply calming.
Oriented to capture the movement of the sun, the breeze and the water, Shell House is designed as an immer...


预览图片
14 / 充满田园风情的乡村庄园 法国路易十四的豪宅
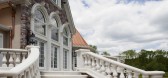
11年前|HOLY2007|住宅|100%...l natural-sustainable custom cast-stone and granite accentuate(强调) the architecture and old world charm of this European inspired mansion. Two-central 'radius and twist'limestone(石灰岩) staircases(楼梯) and bowedbalustrade(栏杆) surrounding the veranda(走廊)make a grand entrance to the...



预览图片
15 / 智利圣地亚哥PWCC温泉及健身中心
14年前|yuhou0207|康乐|100%...h gardens, in a contemporary way which would balance the existing eclectic architecture. Building underground allows the existing sports fields that are above ground to remain as they are, which is of great importance to us.
The functional union of the new facilities takes place underground, throug...


预览图片
16 / 开罗洞穴别墅 | Cairo-based Badie Architects
6月前|ArchitecturalDi|民宿|100%...
In Cairo, where density, climate and social rhythms converge, domestic architecture must negotiate between openness and retreat. This newly completed Cairo villa by Mohamed Badie, achieves this through soft curves, sculptural gestures and tactile surfaces. Beit Hawa, which the architect describe...


预览图片
17 / 波特兰住宅(Portland Residence)Atelier Barda architecture 设计
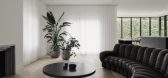

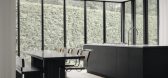
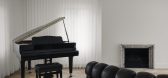
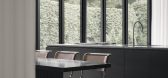
6年前|archdaily|住宅|100%Apartments, Mont-Royal, Canada,Architects: Atelier Barda architecture, Area: 3000 ft²,Year: 2019,Photographs: Alex Lesage, Threefold,Manufacturers: Artemide, Cassina, Ceadesign, De Sede, Living Divani, Poliform, Thonet, Flos, Foraine, IC2 Tech, du Chanvre,Engineering: Latéral Consei...
预览图片
18 / 或耶胡达Momentis办公室设计
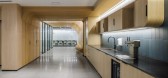
3年前|OfficeSnapshots|办公|100%...es in Or Yehuda, Israel.,Exploring the use of innovative technologies in architecture and bridging the gap between robotics and spatial design, Auerbach Halevy Architects reimagined the offices of Tel Aviv’s Start-up company Momentis.,Drawing upon Momentis’ surgical robotic technologies, the...



预览图片
19 / 伦敦Capital.com办公室设计
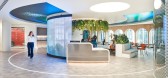
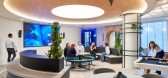
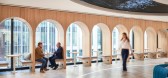
3年前|OfficeSnapshots|办公|100%... Financial / Investments, Technology, ,Modus Workspace used thoughtful architectural elements when designing the Capital.com offices in London, England.,Meet Capital.com, the high-growth FinTech firm helping to make the world’s financial markets accessible to all. Modus Workspace partnered wit...



预览图片
20 / 混凝土,但更凉爽 | kinney block
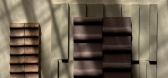
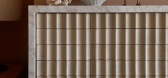
9月前|The.Local.Proje|产品|100%... Angeles-based kinney block creates convention-defying concrete tiles – architectural yet quiet, designed to let texture and shadow do the talking.kinney block began as a problem to solve, not a product to sell. While designing a co-working space on Abbot Kinney Boulevard in Venice, California, f...


预览图片
21 / Canaves Oia spa | Block722 | 2025 | 希腊
昨天 |Block722|概念|100%...terrain, the intensity of the Aegean light and the simplicity of the local architectural language, creating a dialogue between solid forms, natural materials and the surrounding landscape.
The spatial experience is crafted through a series of transitions, flowing and the initial arrival a...


预览图片
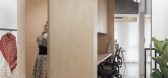
22 / 印度曲线和睫毛存储的服装店(2020)(Intrinsic Designs)设计
5年前|archdaily|商业|100%Mixed Use Architecture, Offices Interiors, Retail Interiors, Ahmedabad, India
,设计师:Intrinsic Designs
, 面积: 450 ft²
,年份:2020
,摄影:Ishita Sitwala
,建造商: D'Décor, Bharat Floorings, HOF, LED LUM, Norysis, Saint-Gobain
,负责建筑师:Shivraj Pate...


预览图片
23 / SNOG XX 咖啡店(ASWA)设计
5年前|Archilovers|餐饮|100%...图:待补充……
,转载自:Archilovers,设计师:ASWA (Architectural Studio of Work - Aholic),坐落:Bangkok / Thailand / 2020,语言:English,阅读原文


预览图片
24 / WARM CONTINUUM | The Grid Studio | 2026 | 马来西亚
3月前|TheGridStudio|住宅|100%...ent lighting creates a gentle sense of warmth throughout the home.
Curved architectural elements soften the rigidity of the layout, while sculpted feature walls, rounded forms, and integrated detailing create a quiet visual rhythm across the space. The open-plan living, dining, and kitchen areas ar...


预览图片
25 / 凤凰城中央公园由JOHN WARDLE ARCHITECTS + DURBACH BLOCK JAGGERS设计
5年前|Yellowtrace|文育|100%...guson.Photo by Trevor Mein.
Two of Australia’s finest, most celebrated architectural practices, John Wardle Architects and Durbach Block Jaggers, have come together to collaboratively design an arresting, high profile undulating brick building for Phoenix Central Park Gallery & Performance Space...


预览图片



