1 / TP-LINK Hangzhou R&D Center / SZA 设计
6年前|archdaily|建筑|100%... Research Institute of Zhejiang University Co. Ltd,Landscape:Office Ma,Curtain Wall Consultant:ALT,Interior Design:Kohn Pedersen Fox,Curtain Wall Construction:ZHEJIANG ZHONGNAN CURTAIN WALL POLYTRON TECHNOLOGIES INC,Text description provided by the architects. When the office has slowly en...



预览图片
2 / 巴黎机密客户办公室设计
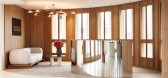
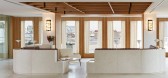
5年前|OfficeSnapshots|办公|100%...hroughout the space, from the carpet floors and travertine cladding to the curtains, bringing both a great deal of light and a comforting sense of warmth. The inner walls were lined with natural wood panelling, which was also used for the acoustic coffer ceilings. The warm feel of this high-end mate...



预览图片
3 / (光州的门帘墙设计)SWNA设计
5年前|Archilovers|设计情报|100%
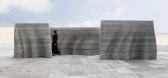
Inspired by wind blowing curtains, the installation is made of 3D printers. Made for Gwangju Design Center in Korea.
Pleat the bottom so that the concrete can stand on its own, as if a windy curtain was intended.
The significance of the material and the possibility of concrete printing...



预览图片
4 / 约翰娜·艾克学校扩建 | Kersten Kopp Architekten | 2023 | 德国
2年前|archdaily|文育|100%...e designed to be exposed on the inside. The façade material, a ventilated curtain wall of bead-blasted stainless steel scales arranged in a diamond-shaped pattern, gives the building a futuristic texture.
The metal cladding also continues on the sloping roof surfaces, forming a unity with the ...




预览图片
5 / MIRA Tower / Studio Gang 设计
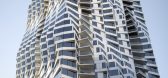
6年前|archdaily|建筑|100%...0.,To realize the geometric complexity of the project’s dynamic, white curtain wall, a modular façade system consisting of families of units was created that repeats every 11 floors. The engineering process was adapted from the aerospace industry to achieve the exceptionally flat and clean look...




预览图片
6 / 上海万科服务机构高纬物业(高纬物业)设计
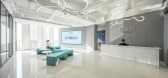
5年前|OfficeSnapshots|办公|100%...ception desk background and a grand reception space. The transparent glass curtain wall pulls the outdoor city into the indoor space, and the high-definition large screen can play the real-time output of the quantity and quality of the property projects of all things. The design of the whole space s...


预览图片
7 / 荷兰市政厅改造(2019)(Reset Architecture)设计
5年前|archdaily|建筑|100%...wings outer walls. Spatially they appear to be load-bearing but are only a curtain wall construction.
The lightweight superstructure is built upon existing columns and foundation. Reset architecture has proposed a T-shape remontable steel structure with a wooden floor and a steel roof. This cle...


预览图片
8 / 天津泰达一中——神奇的“麻花辫”
6年前|设计灵感精选|设计情报|100%...幕墙系统
Anti-traditional facade style of teaching buildings – “curtain wall sys-tem”
在外檐設計上,我们摒弃了传统校园常见的红砖建築,采用暖黄色石材构件搭配玻璃幕墙,在外观上形成了充满现代感的立面语言,创造了更符合泰达一...


预览图片
9 / The Future of Universities, Offices and Cities: Highlights From Digital Futures 2020
6年前|archdaily|建筑|100%...0.,To realize the geometric complexity of the project’s dynamic, white curtain wall, a modular façade system consisting of families of units was created that repeats every 11 floors. The engineering process was adapted from the aerospace industry to achieve the exceptionally flat and clean look...




预览图片
10 / ZGB投资办公室 | Ujing Interiors Design | 2021 | 中国北京
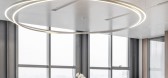
3年前|OfficeSnapshots|办公|100%...e appearance of the floor is basically square, but the middle of the glass curtain wall on the east side protrudes in a triangular shape, which was originally thought to be difficult to handle. While it turned out to be highlights with our smart design.,Design concept,The most important of all, ...



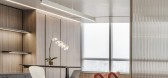

预览图片
11 / 无锡Wayzim技术办公室设计
3年前|OfficeSnapshots|办公|100%...zes the contrast between volume of stone facade and the lightness of glass curtain wall. Aluminum panels in orange color are applied as the theme color of this project and adds a layer of vibrance in the carve-ins. The glass volume is articulated with a random pattern of aluminum panels which offers...


预览图片
12 / 风车式的国际收割机密西西比河谷信贷联盟总部设计
5年前|OfficeSnapshots|办公|100%...ultural beginnings and help convey a sense of working the earth. The white curtain wall material conjures images of rural farmhouses and barns, but at the same time, alludes to more modern structures dotting the landscape. The window and curtain wall patterns mimic some of the agricultural patterns ...




预览图片
13 / Six Walls House in Boo, Sweden by Arrhov Frick Arkitektkontor
11年前|王-畅|住宅|100%...s and privacy where wooden panels are seen covering the ceilings and gauzy curtains filtering the light. A spiral staircase right in the house’s middle leads to to the mezzanine level and from there to a secluded roof terrace, where one can relax high up amongst the evergreen tree tops.


预览图片
14 / 波兰华沙极简主义美发中心
14年前|wenming-1980|商业|100%...lls and a clothes shop.
There is a fitting room concealed behind a mauve curtain. The tall reflective columns are functional as mirrors for the hair stylists and the clients.
The columns provide extra storage inside. The slanted walls have sections removed to create workspaces with integrated sin...


预览图片
15 / 韩国Nampa之家餐厅(2020)(Listen Communication)设计
5年前|archdaily|建筑|100%...ional characteristics are also applied to the design such as a translucent curtain which resembles weaved linen . The curtain divides the hall and room allowing psychological communication with the hall area while offering privacy for the room.,The overall design of the hall is intended to bring n...


预览图片
16 / (MG1号公寓)ghiroldidesign srl设计
5年前|Archilovers|住宅|100%...s of gray are also used for the fabrics of the armchairs and sofas and the curtains.
the result is a very enveloping atmosphere accompanied at the entrance by a large wall completely covered in vertical green
,项目完工照片:
,平面与结构图:
,效果...


预览图片
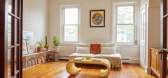
17 / 参观费城公寓厨房最杰出的更新
6年前|ArchitecturalDi|软装|100%... from Tavatine, a home goods shop in Philadelphia.
“I am usually anti-curtain," says Zoë of the sheer panels hanging in the bedroom. "This is Eddie’s doing, and it's good on him because they do add a good look to the space.” An IKEA pendant floats above a bed frame from Urban Outfitters....




预览图片
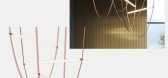
18 / WOOD ON WALL | MOLOT | 2025 | 瑞典
1年前|behance|概念|100%...R WORKS RÉN DINING ARMCHAIR & RÉN DINING TABLE - @stellarworks_official- Curtain by Vibia - @vibialight- Kettal ALTAR Rectangular - @kettal- STRIKE Chair from Arrmet - @arrmet- Apparatus Circuit 2 brass - @apparatusstudio- Minotti Bangle - @minotti_spa- Minotti Torii Nest Dining Little Armchair -...





预览图片
19 / aoyama office by nendo nendo办公室
10年前|XXX111|办公|100%...ices on its 10th floor. It is primarily characterized by its half-mirrored curtain wall exterior, reflecting the greenery from the Akasaka Estate opposite, and its planar construction, allowing for a clear and unobstructed view by diagonally cutting through its L-shaped lines of flow. Considering th...

预览图片
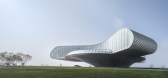
20 / 世茂波浪展示厅(Shimao-The Wave Showroom)Lacime Architects 设计
6年前|archdaily|商业|100%... Co. LTD,Interior Design:Shanghai Biyu Environmental Art Design Office,Curtain Wall Design:Shanghai Hengli Construction decoration Engineering Co., LTD,Bim Design:Beijing Interconnection Cube Technology Service Co. LTD,Structure Construction:Tianyuan Construction Group Co. LTD,Curtain Wall...



预览图片
21 / 中国台湾 | Amber Hill Group | 办公 | 2019 | STUDIO/ WU INTERIOR
5年前|OfficeSnapshots|办公|100%... bustling metropolis – Taipei.,The master-planning applies large glass curtain wall to introduce sunlight into the interior. Through wooden grilles, the sunlight is spread on the comfortable wood and the sense of airiness creates “transparency” of the space. The wooden grille metaphors the s...




预览图片
22 / 汉巴赫城堡门楼
11年前|long2003|建筑|100%...开。
The entrance building is situated north of the castle on its outer curtain wall. It serves mainly as ticket shop and office building. Due to its moresecondary function, the building was specifically placed in this position and deliberately given the typological character of an auxiliary buil...
预览图片
23 / 英国 | Sayang House | 花园住宅 | 2021 | Carlos Gris Studio
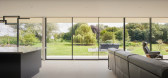
4年前|archdaily|建筑|100%...s to offer an immediate framing of the exterior garden. Despite having two curtain walls on the north and south-facing elevations, the property is extremely economical with an SAP reading not far from becoming a PassiveHaus.
,There were 5 house designs completed before a concept was approved by...


预览图片
24 / 北京Crossboundaries办公室设计

3年前|OfficeSnapshots|办公|100%...isplay.,The main space is fluent and continuous, shaped by a lightweight curtain structure that functions as an island and connects the invariable working stations area together with a central multifunctional space. The latter is a leisure area focused on providing different scenarios beyond the r...




预览图片
25 / 布里斯班亚历山德拉•布坎南体系结构办公室设计
5年前|OfficeSnapshots|办公|100%...ish work and meeting zones through colour blocking and a diaphanous fabric curtain. Atmospheric, cerulean hues are co-ordinated in render, joinery and fabric to promote creative discussion around the custom oak meeting table. Overhead, a captivating textile installation entitled, Clouds by Kvadrat, ...


预览图片



